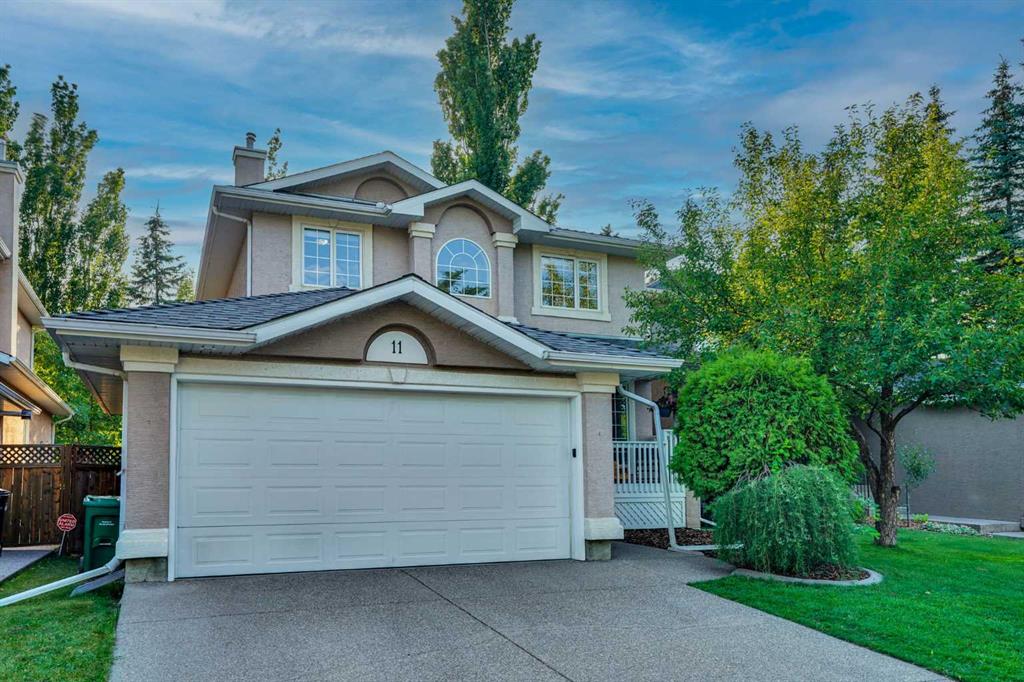
11, Chapala Way SE, Alberta, Calgary
$719,800
About Property
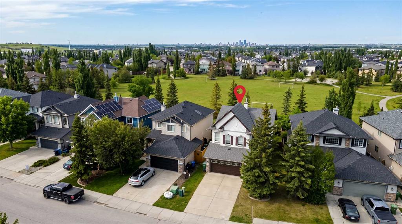
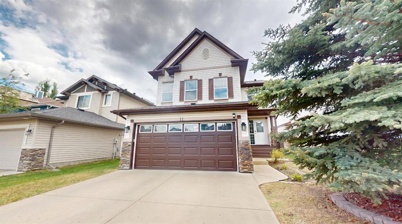
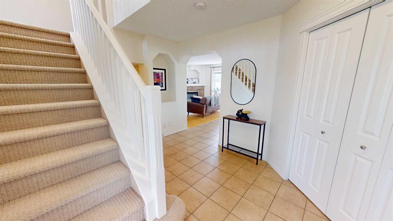
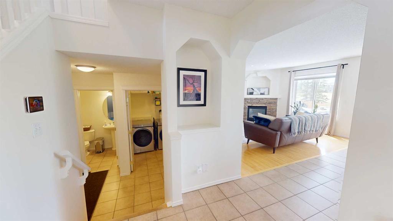
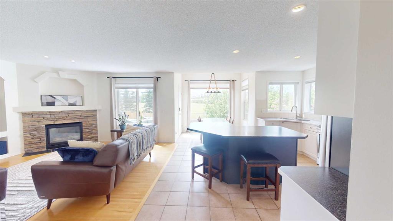
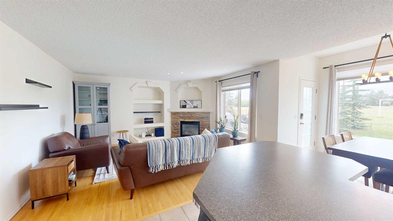
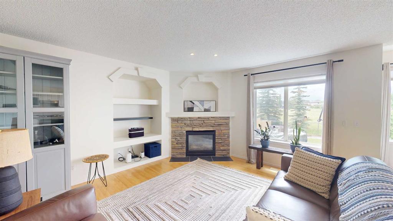
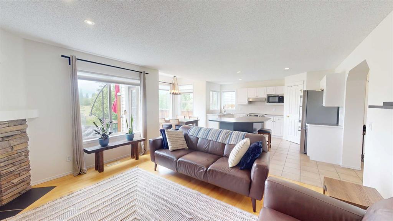
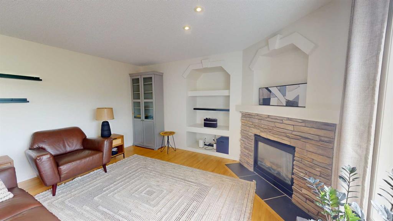
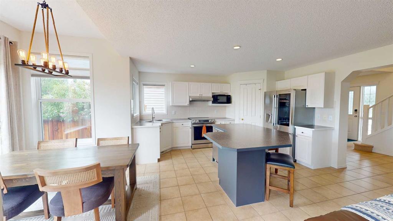
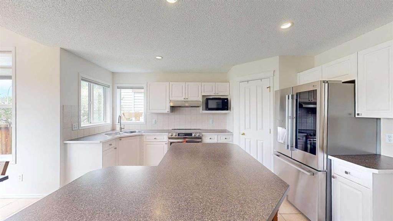
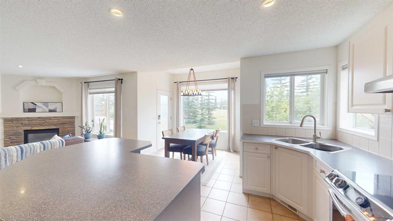
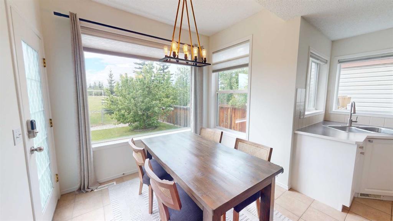
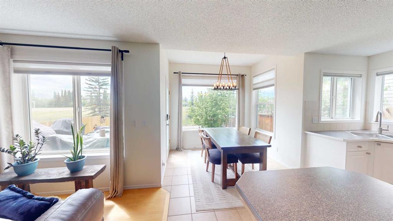
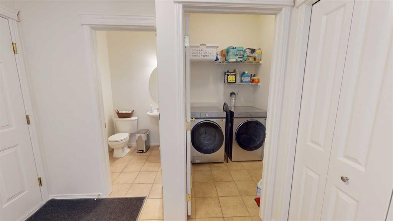
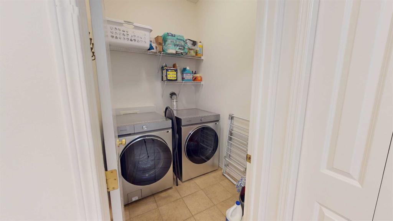
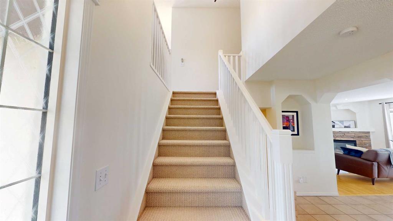
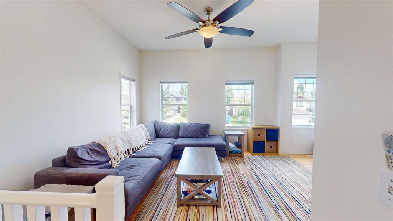
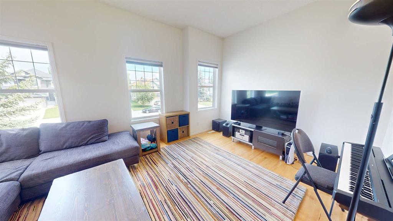
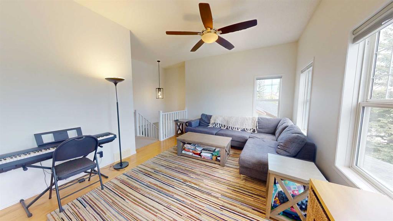
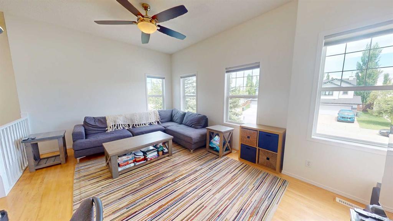
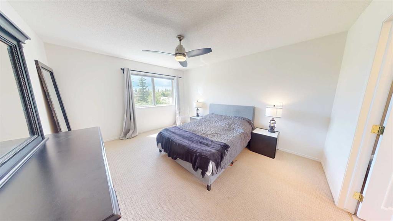
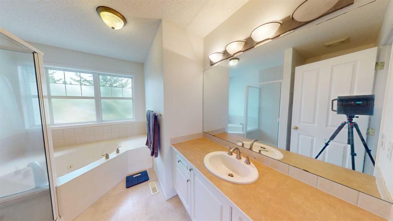
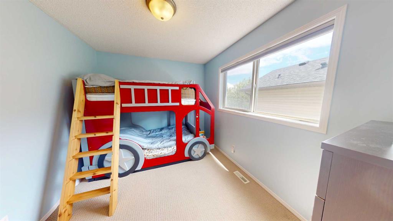
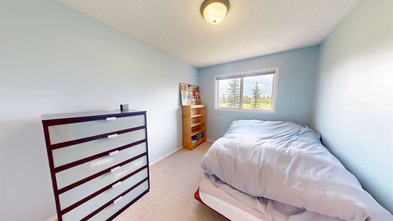
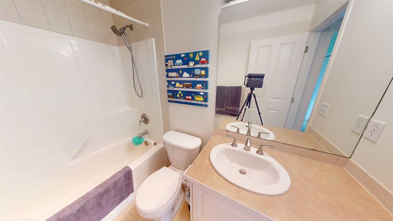
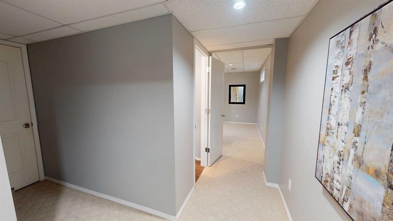
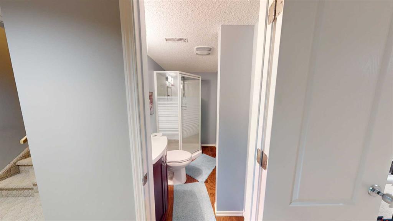
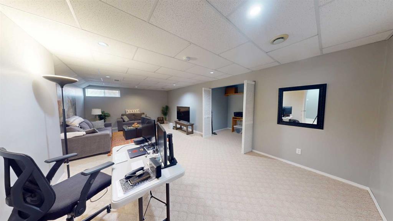
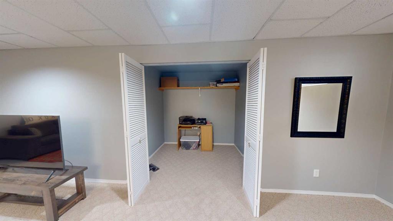
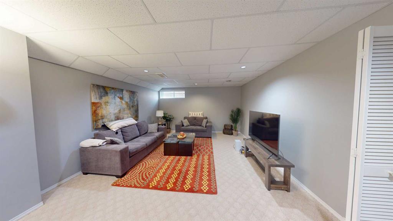
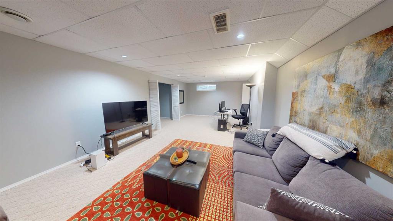
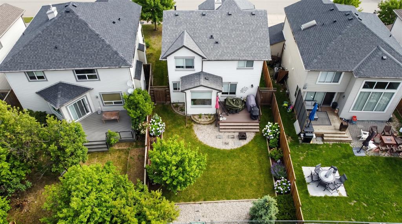
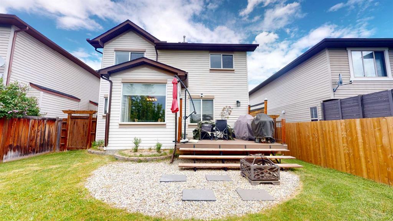
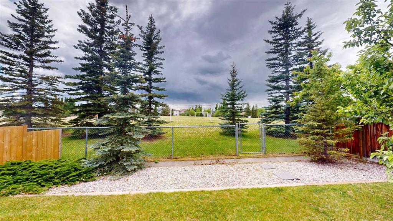
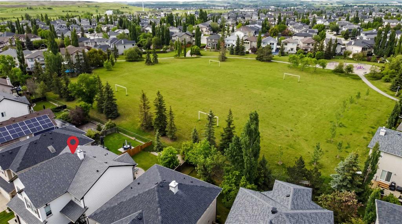
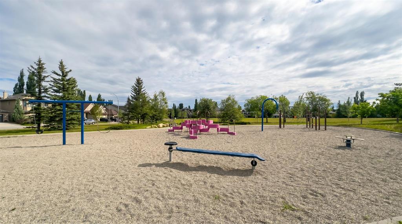
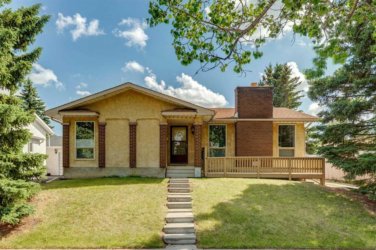
ELITE LOCATION. BACKING ONTO A HUGE FIELD/GREEN SPACE for exceptional privacy, and a place to play, this family-friendly two-storey home with lake privileges is ready to welcome its next owners. Walking through the front door, you’re immediately greeted neutral colours and an open foyer. Continue into the open-concept main floor where you’ll find a great sized kitchen featuring newer stainless steel appliances, a large island, pantry, and abundant cabinet storage. The true highlight of this space is the wall of south-facing windows that floods the home with natural light while providing beautiful, private views of the backyard and expansive green space beyond perfect for watching the kids play. Adjacent to the kitchen is a generous dining area and a comfortable great room complete with a stone-faced gas fireplace and built-in entertainment features, creating the ideal setting for both everyday living and entertaining. A convenient main-floor laundry room adds to the home’s functionality. Upstairs, you’ll find a large north facing bonus room and three spacious bedrooms. The primary bedroom features its own private ensuite, while a full 4-piece bathroom serves the additional bedrooms. The finished lower level offers even more living space with a large family room, games area, a charming pocket office, and a full 3-piece bathroom. Outside, the tasteful landscaping is enhanced by front and rear underground sprinklers, while the attached insulated and drywalled double garage provides plenty of storage and convenience. Other key notes are newer A/C, newer paint, newer H2O tank, newer furnace and newer roof. Located close to schools, shopping, parks, playgrounds, transportation, and all essential amenities, this home combines comfort, space, and an unbeatable setting. Come and see for yourself why this could be the perfect place to call home.
Interior Details
- Kitchen Island
- No Animal Home
- No Smoking Home
- Pantry
Outdoor Details
- Other
Mr. Amandeep Budhail
Similar Property in Calgary
Are You Already Working With Us?
Please submit your email address to get the latest updates
