172, West Creek Boulevard, Alberta, Chestermere
$749,500
About Property
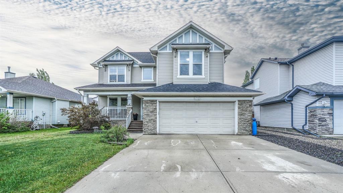
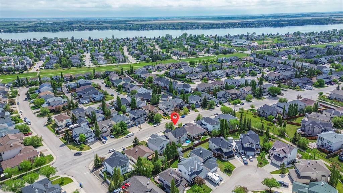
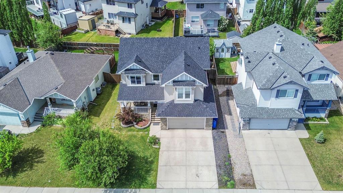
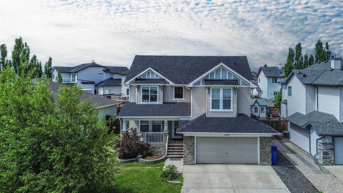
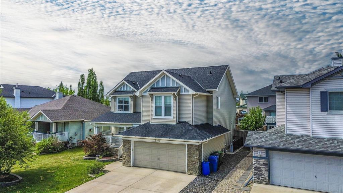
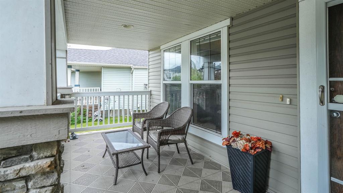
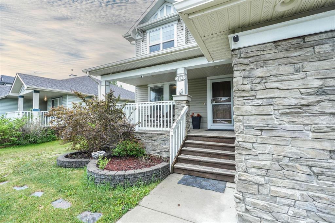
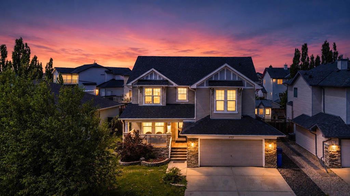
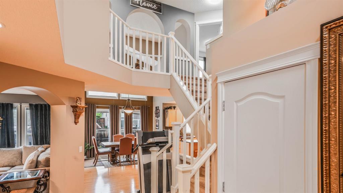
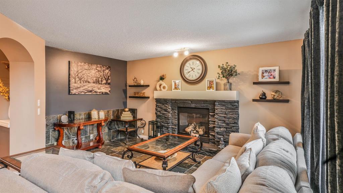
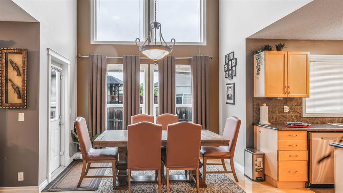
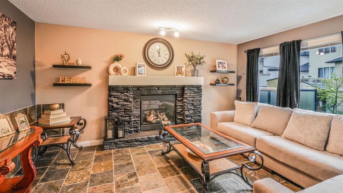
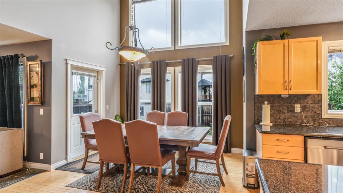
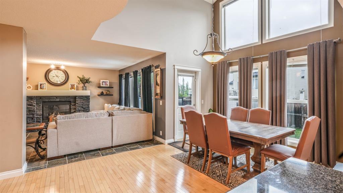
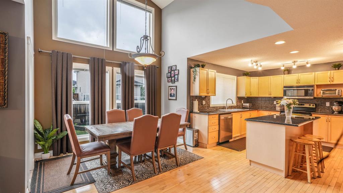
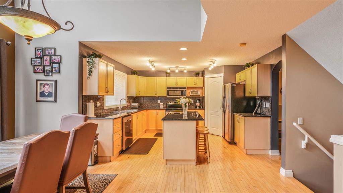
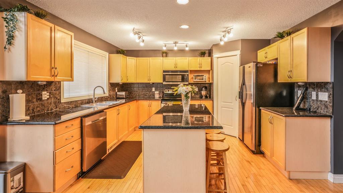
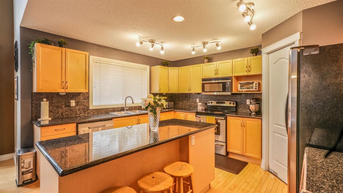
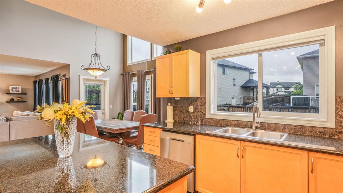
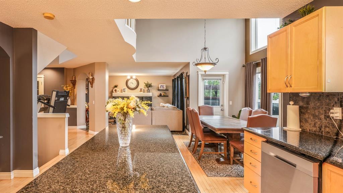
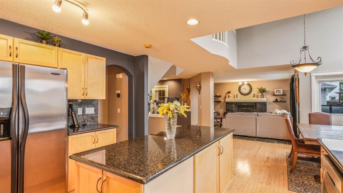
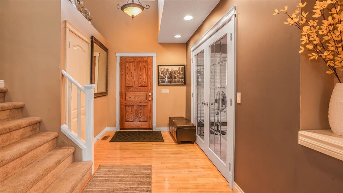
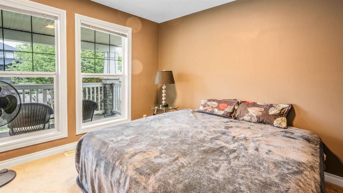
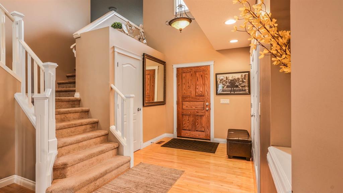
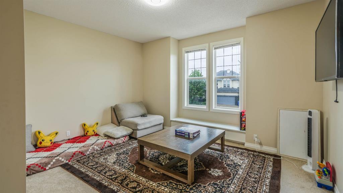
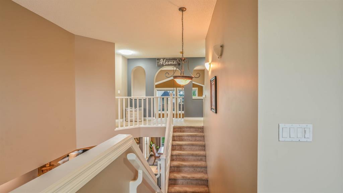
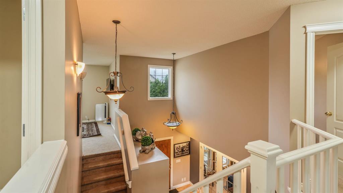
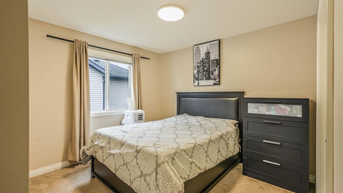
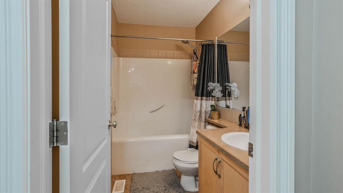
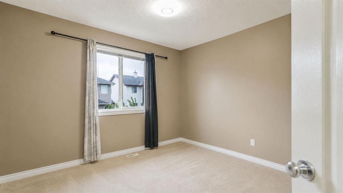
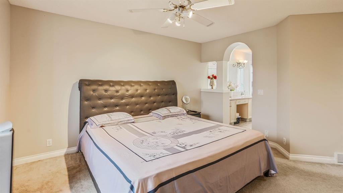
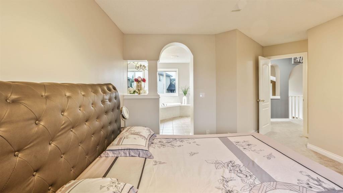
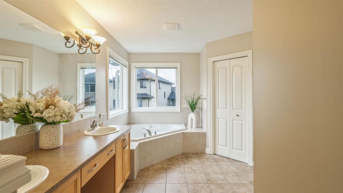
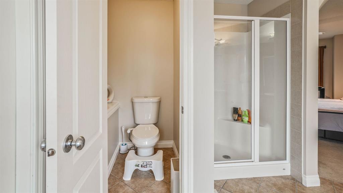
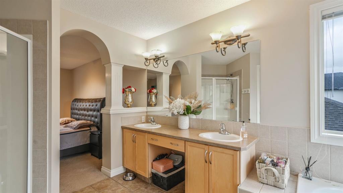
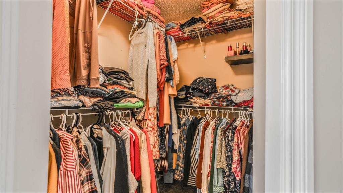
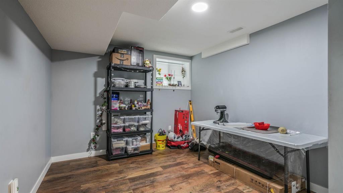
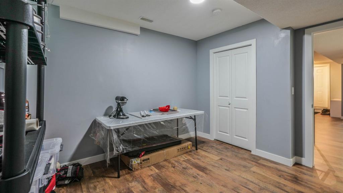
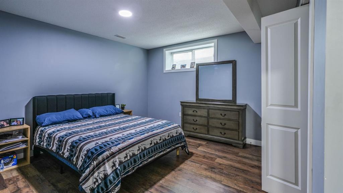
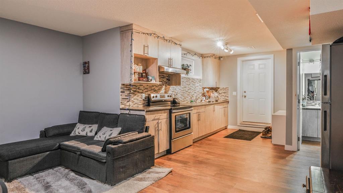
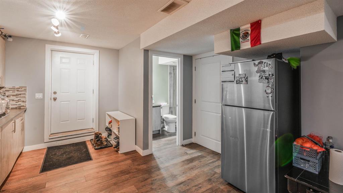
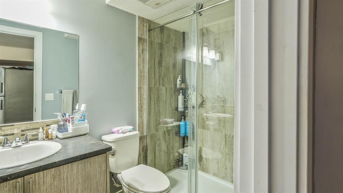
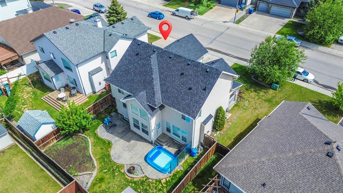
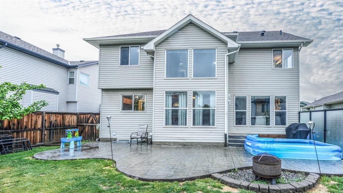
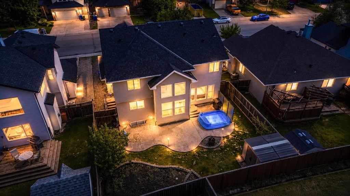
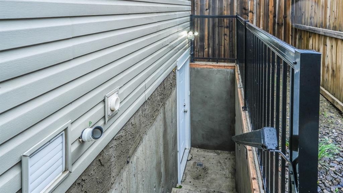
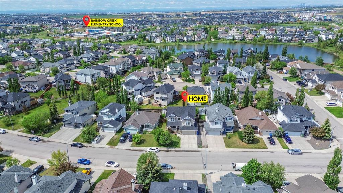
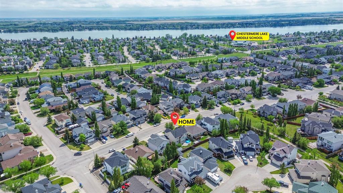
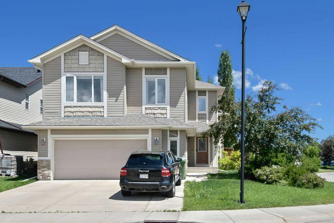
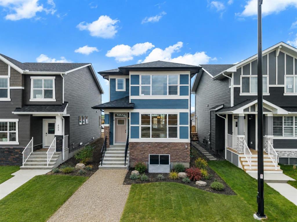
Welcome to a beautiful family home in a sought-after lake community, offering a bright open layout, impressive two-storey feature spaces, and the added benefit of a developed illegal basement suite with separate entrance. The main floor features a spacious kitchen with granite countertops, maple cabinetry, stainless steel appliances, full-height backsplash, under-cabinet lighting, and a large island that creates the perfect gathering space. The dining area is a true highlight with its dramatic two-storey ceiling, bringing in plenty of natural light and creating an open, airy feel. The adjoining living room is warm and inviting, making it ideal for everyday family living and entertaining. A front flex room on the main floor provides excellent versatility and can be used as a home office, formal dining room, or sitting area or a bedroom. Upstairs, you will find a large bonus room, two additional bedrooms, and a spacious primary bedroom with a walk-in closet and private ensuite featuring a corner soaker tub, dual sinks, makeup counter, separate toilet area, and stand-up shower. The basement offers a separate entrance and is developed with a 2-bedroom, 1-bathroom illegal suite, making it a great option for extended family or rental potential. The west-facing backyard is designed for enjoyment with a stamped concrete patio, garden space, privacy screening, and storage shed. Additional updates include new shingles installed in September 2021. Located close to the lake, parks, pathways, schools, and community amenities, this home offers the space, layout, and flexibility today’s families are looking for. Book your private showing today.
Interior Details
- No Smoking Home
Outdoor Details
- None
Mr. Amandeep Budhail
Similar Property in Chestermere
Are You Already Working With Us?
Please submit your email address to get the latest updates
