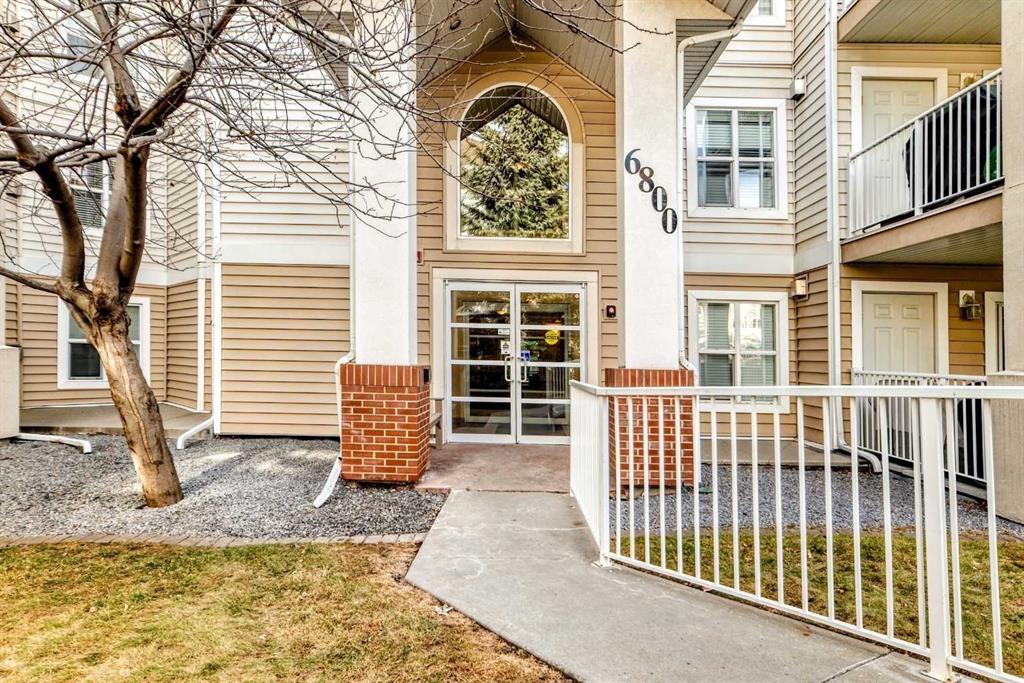
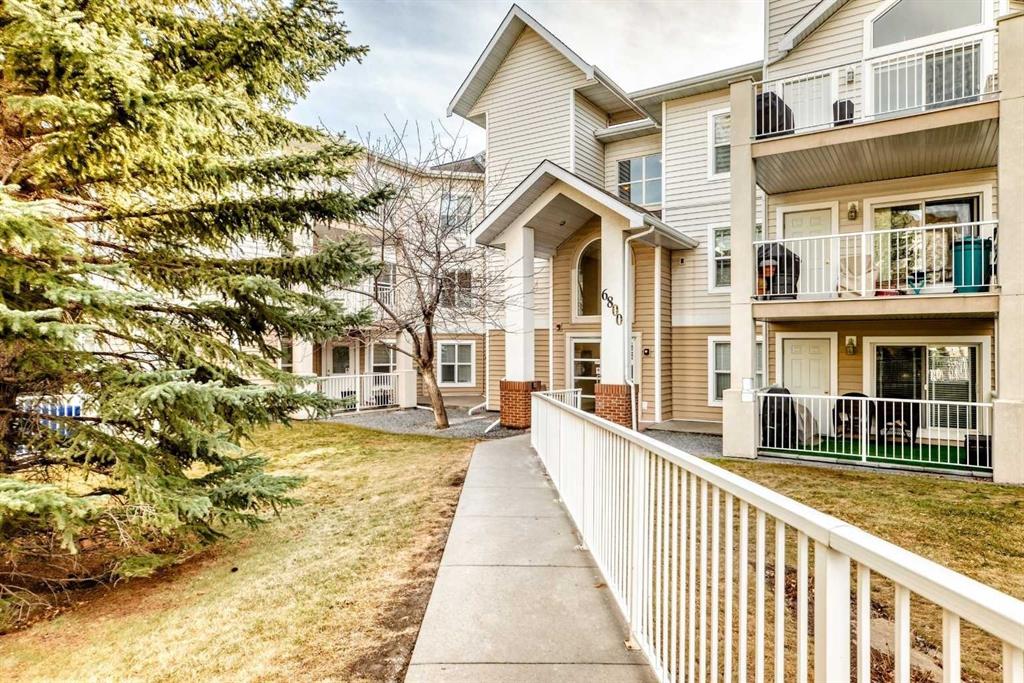
6800, Hunterview Drive NW, Alberta, Calgary
$314,900
About Property
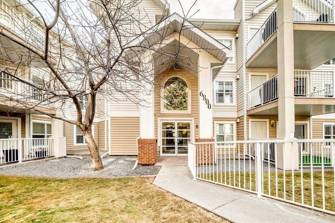
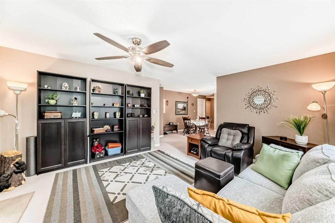
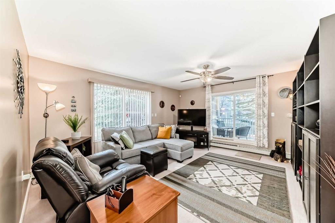
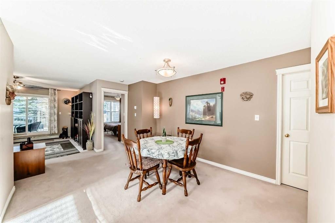
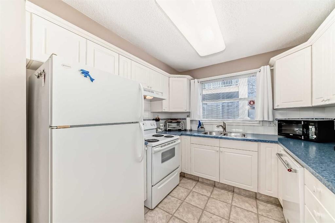
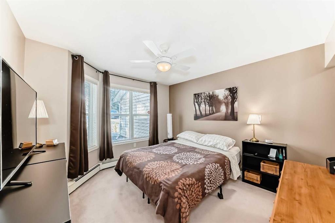
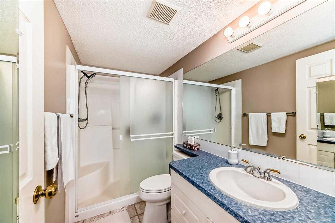
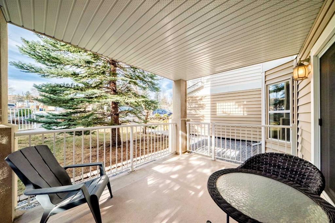
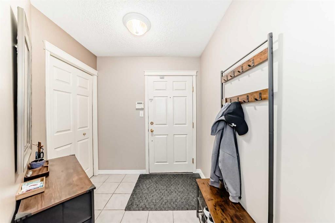
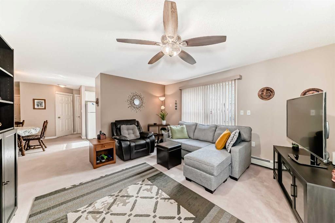
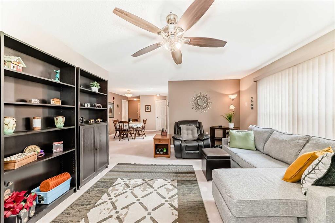
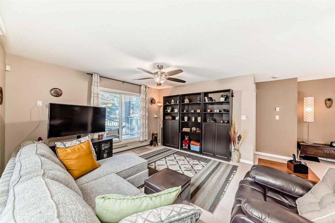
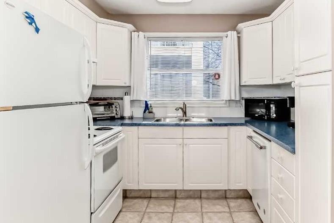
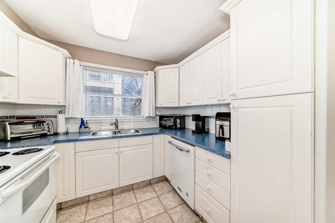
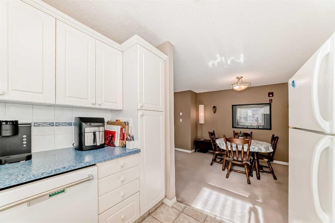
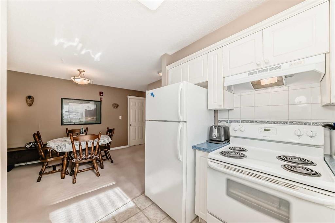
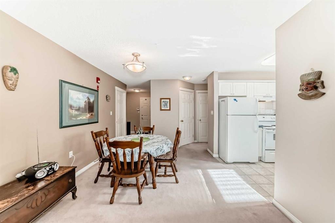
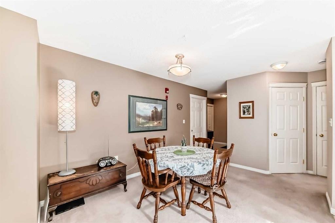
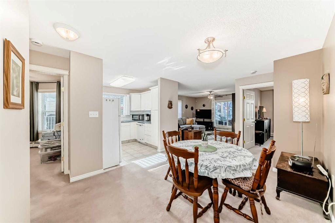
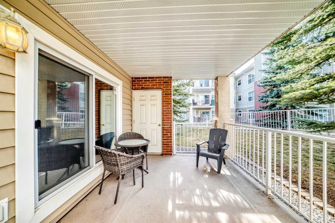
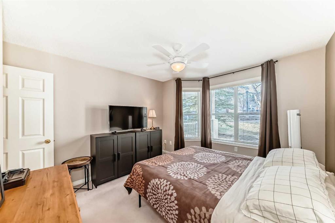
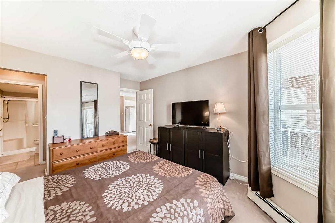
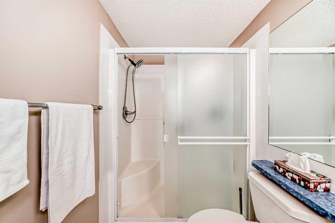
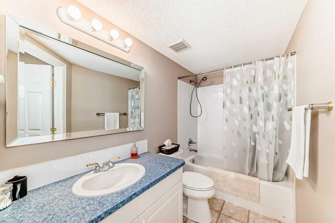
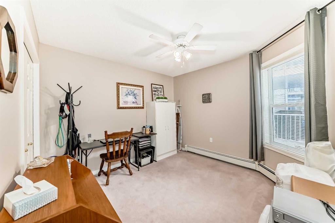
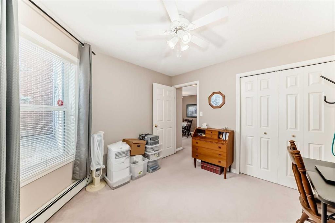
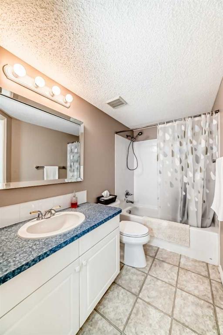
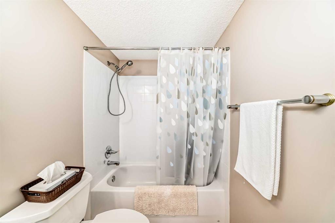
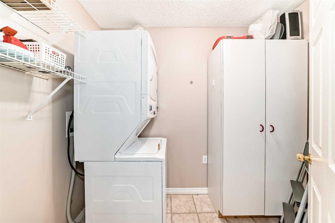
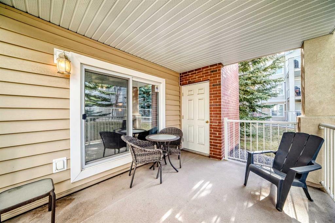
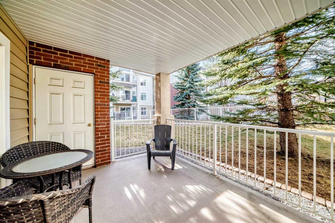
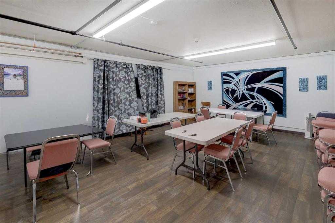
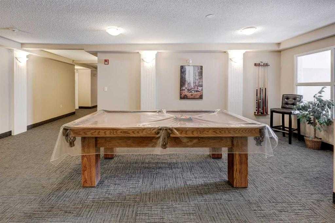
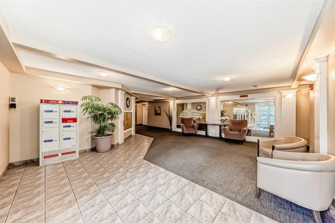
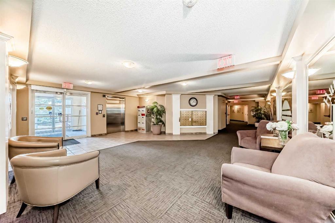
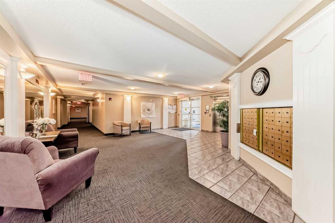
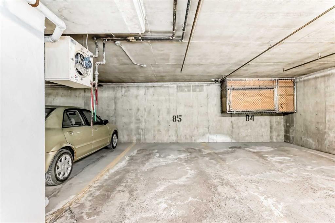
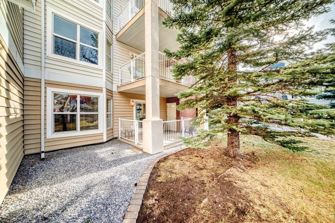
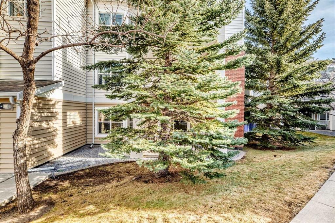
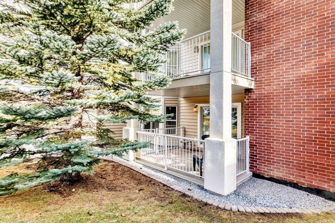
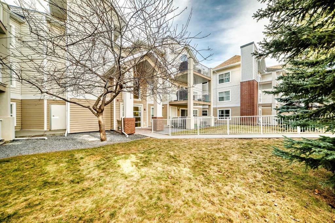
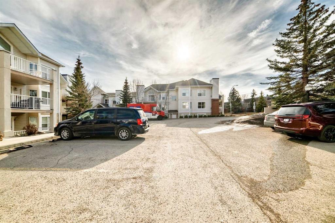
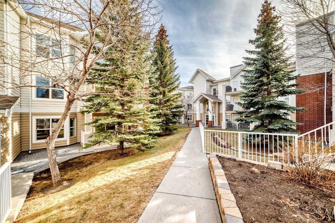
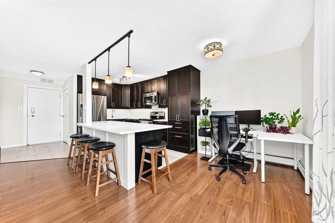
Welcome to this bright and spacious 940 sq. ft. Main-Floor condo located in the desirable community of Huntington Hills. Nestled in a quiet treed area, this well-designed 2-bedroom, 2-bathroom home offers comfort, convenience, and exceptional functionality. The beautiful kitchen features white cabinetry, a Pantry and an abundance of counter space, making meal preparation a pleasure. Adjacent to the kitchen is a spacious separate dining area, perfect for family dinners or entertaining guests. The large living room is highlighted by attractive built-in bookcases and sliding patio doors that open onto a generous Private Patio complete with a Walk-in Storage unit and a convenient Gate access for Guests, Elderly and Children. Both bedrooms are strategically positioned to provide maximum privacy. The Primary bedroom features a walk-in closet and a private 3-piece ensuite with a "Walk-in Shower". Large windows throughout the unit fill the home with natural light, creating a warm and inviting atmosphere. Enjoy the convenience of a Main-Floor in-Suite Laundry Room with a NEW stackable Washer and Dryer set, plus additional Storage Space. Included with the unit is an UNDERGROUND HEATED Titled Parking stall (#85), ideally located just steps from the entrance for easy access. The building offers excellent amenities, including an On-site Car Wash, secure Bike storage, a Party Room, and a Pool table on the second floor for everyone to enjoy. Conveniently located close to 14 Street, Deerfoot Trail, Schools, Public transit, Shopping, and The Beautiful Natural Nose Hill Park . This condo provides an outstanding opportunity for comfortable living in a sought-after northwest Calgary community. Definitely a must to view! All utilities included except Electrical.
Interior Details
- Bookcases
- Ceiling Fan(s)
- Laminate Counters
- No Animal Home
- No Smoking Home
- Pantry
- Separate Entrance
- Storage
- Vinyl Windows
Outdoor Details
- BBQ gas line
- Private Entrance
- Storage
Mr. Amandeep Budhail
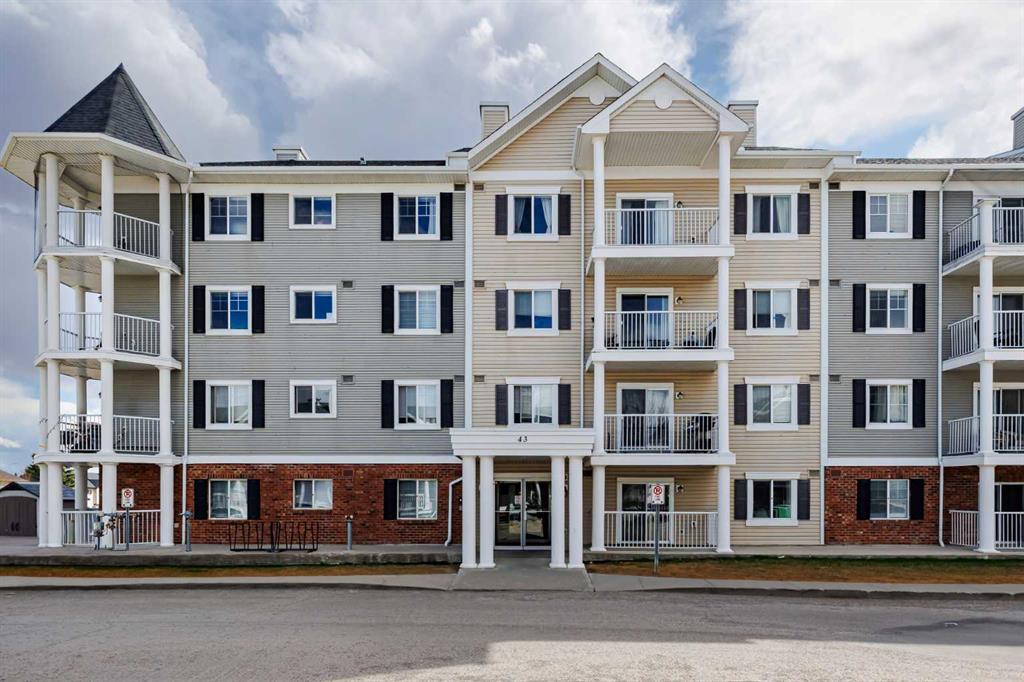
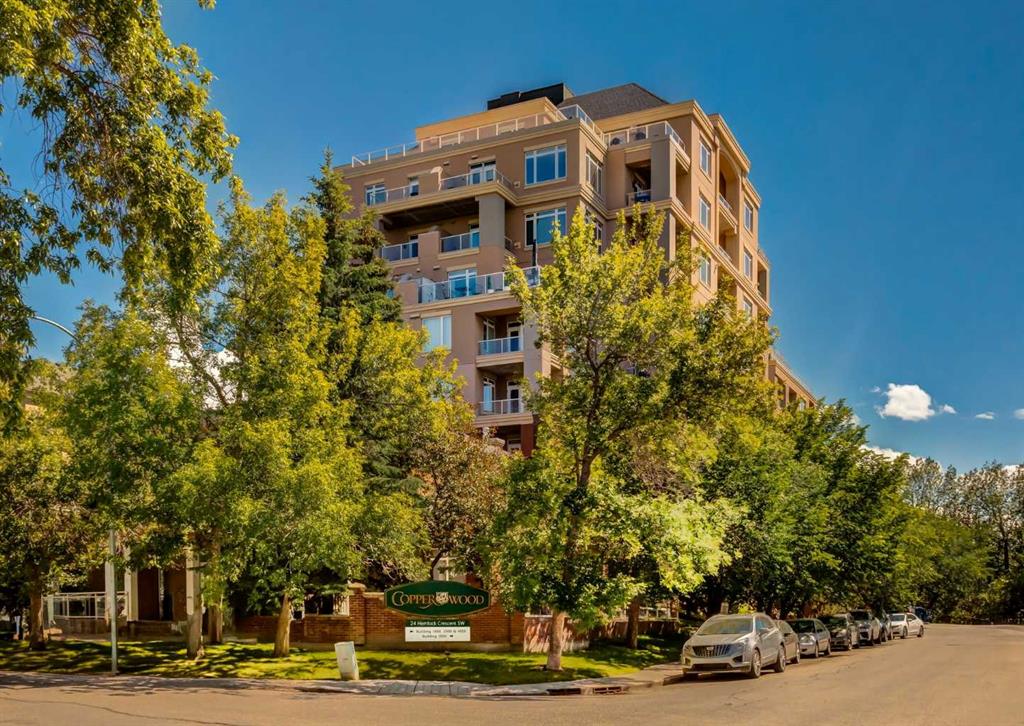
Similar Property in Calgary
Are You Already Working With Us?
Please submit your email address to get the latest updates
