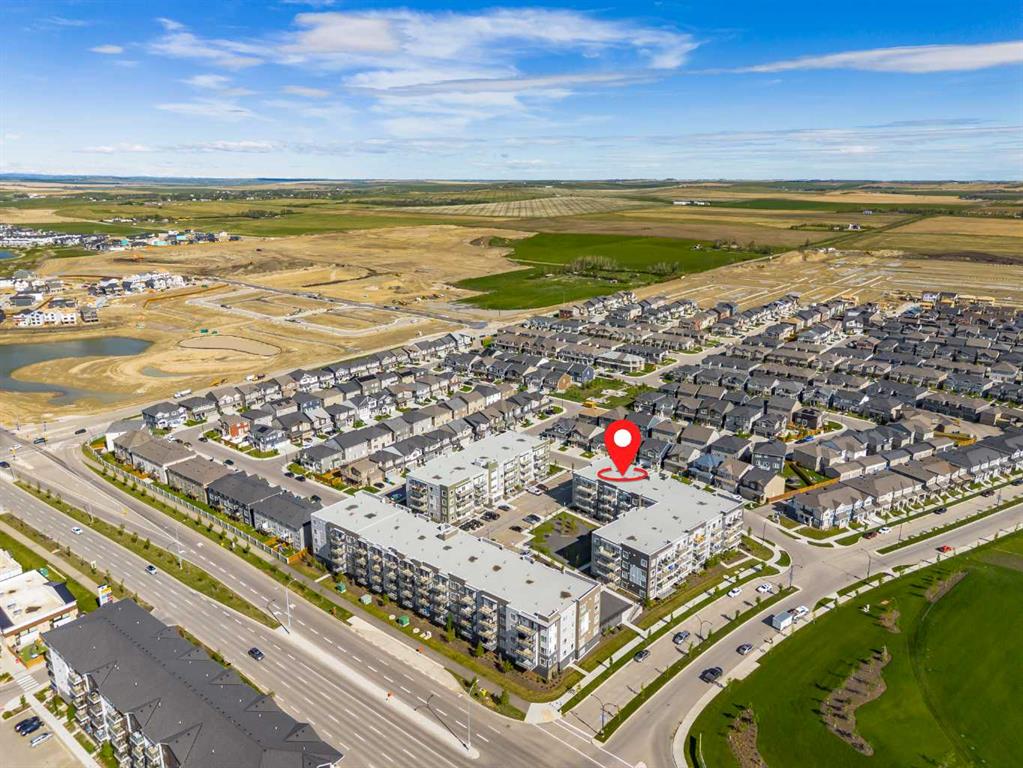
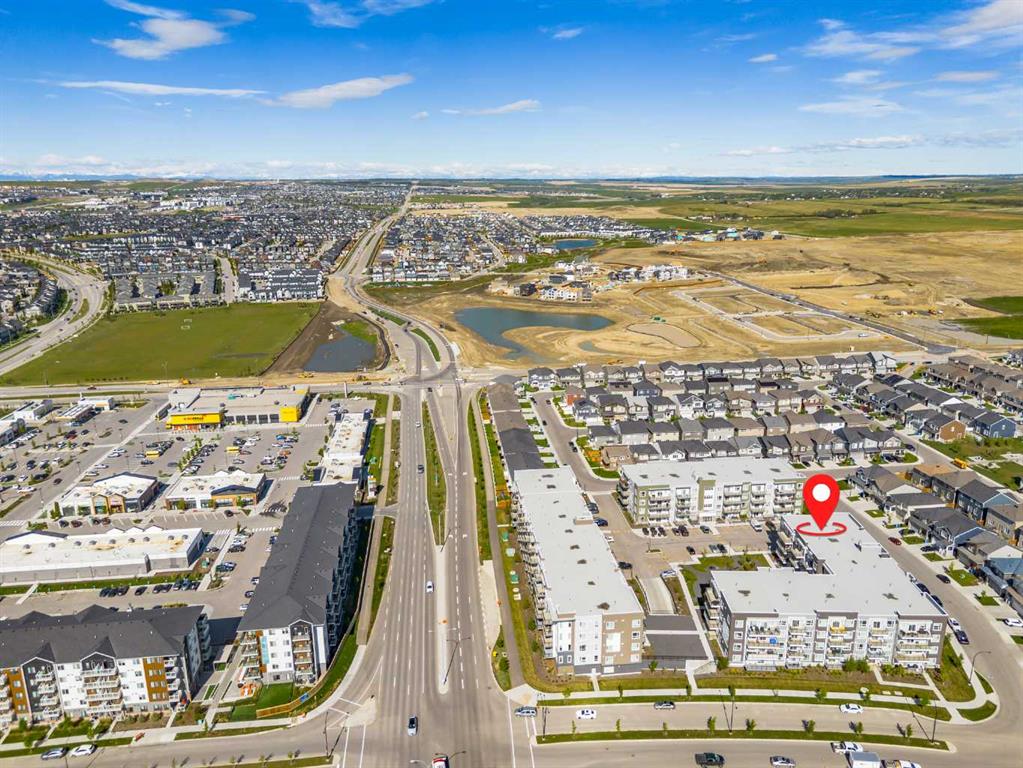
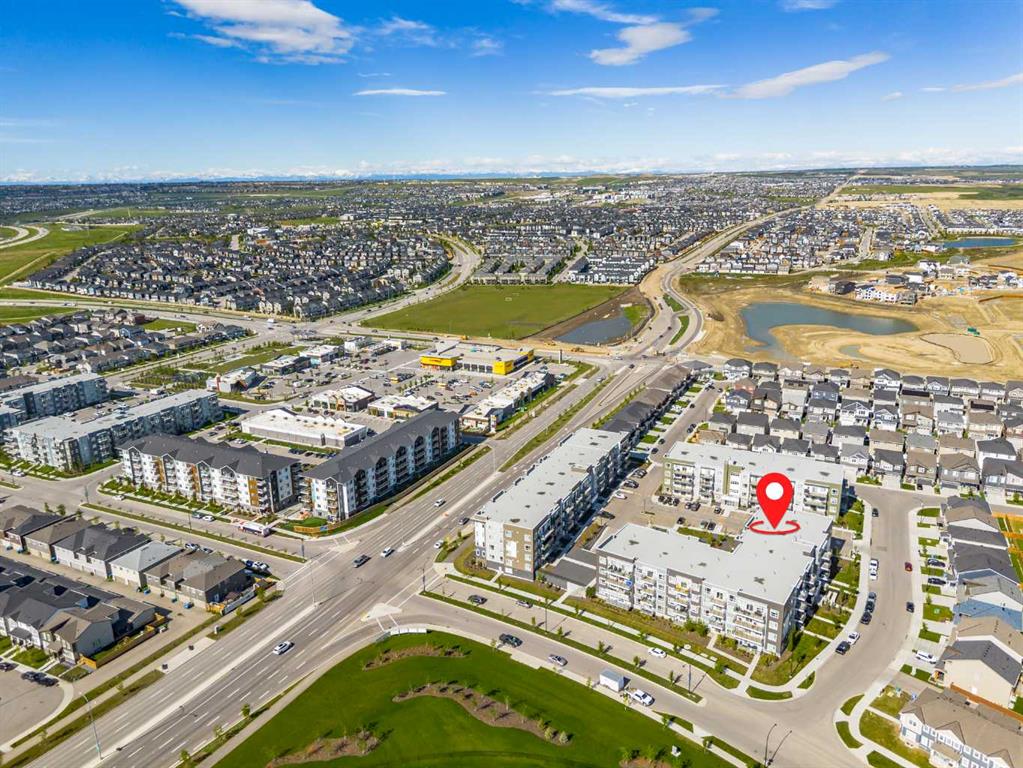
33, Carringham Gate NW, Alberta, Calgary
$425,000
About Property
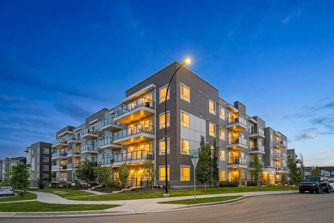
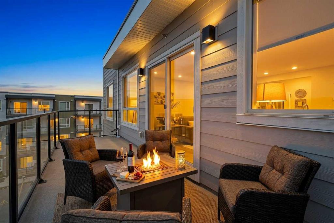
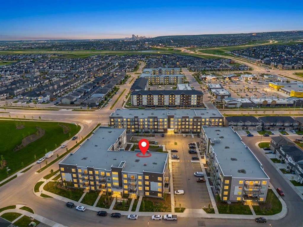
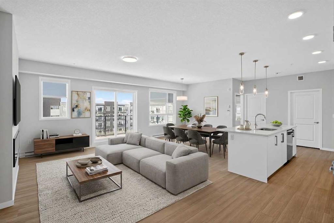
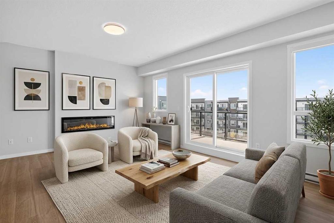
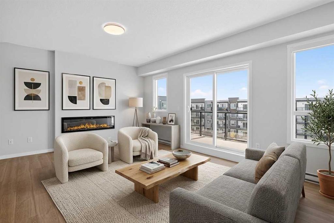
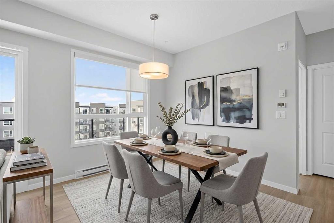
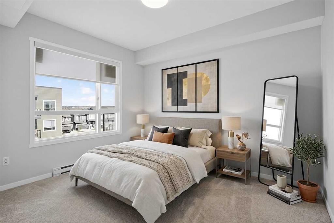
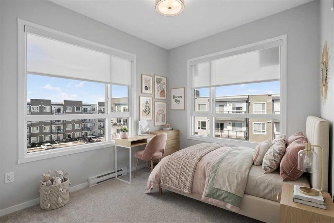
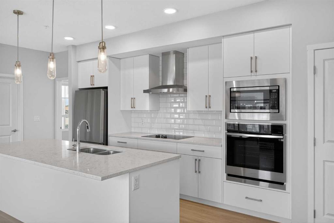
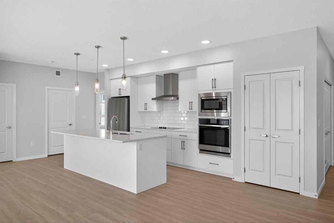
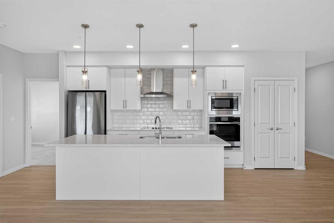
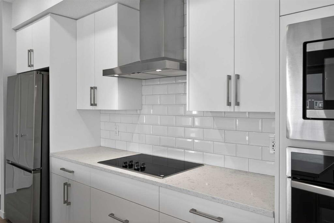
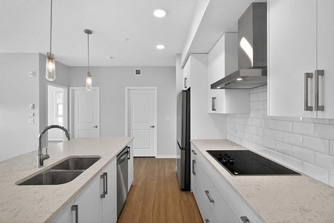
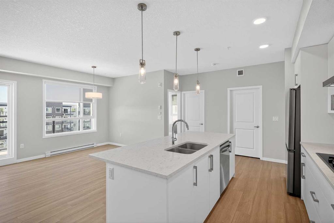
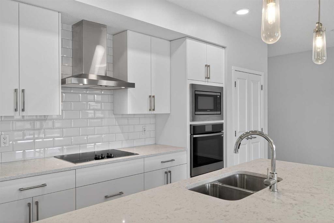
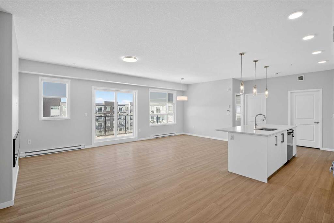
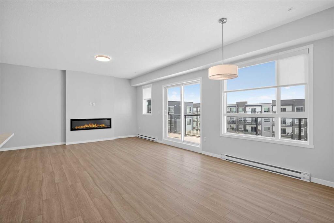
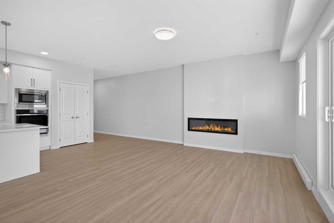
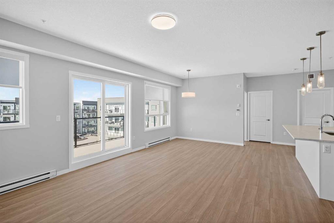
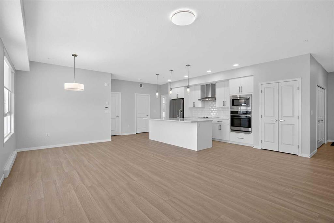
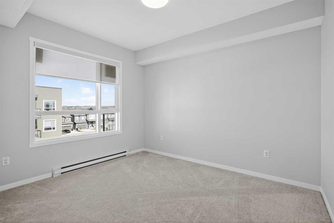
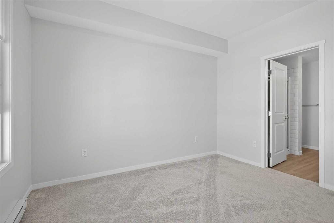
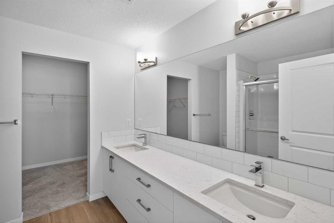
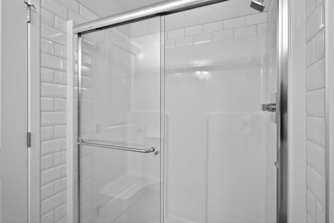
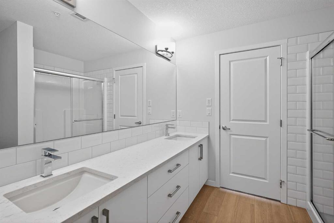
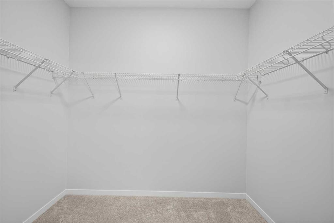
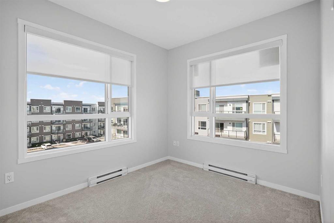
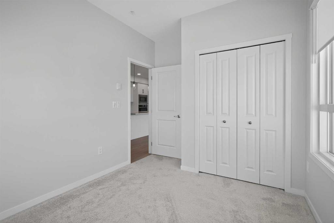
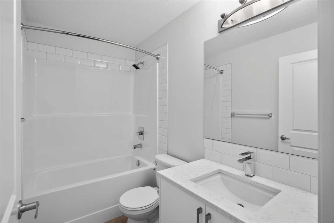
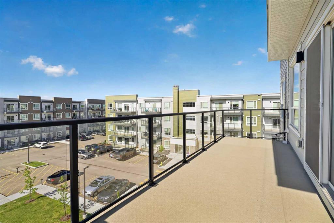
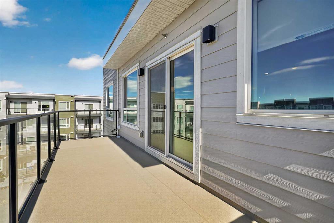
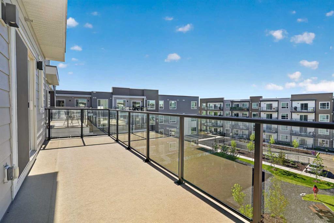
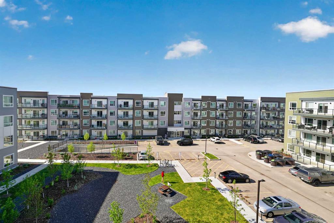
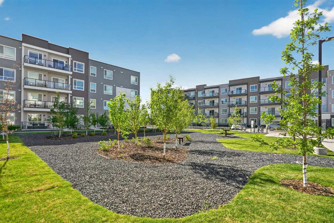
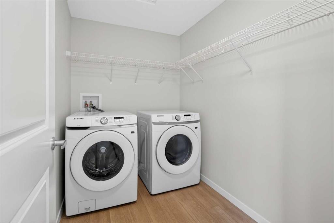
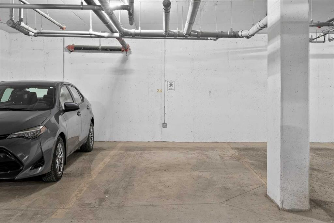
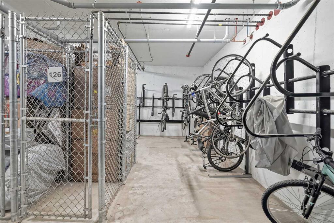
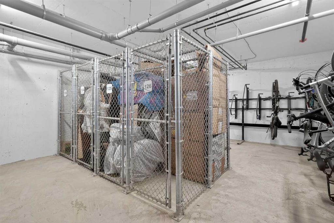
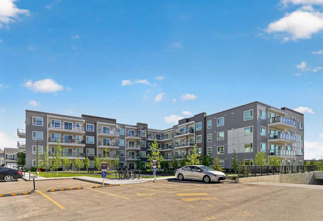
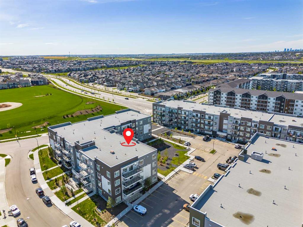
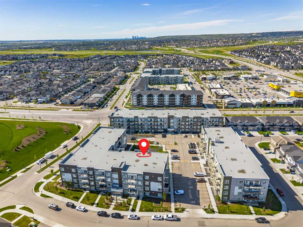
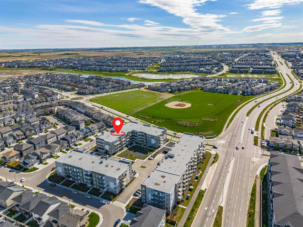
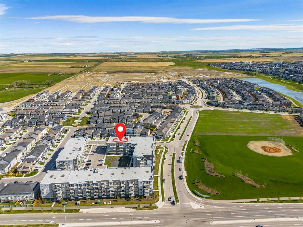
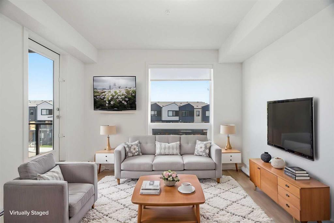
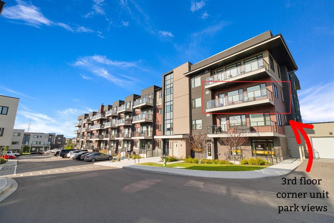
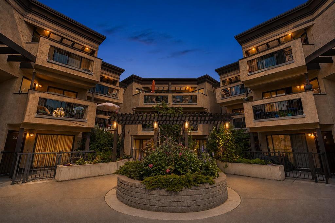
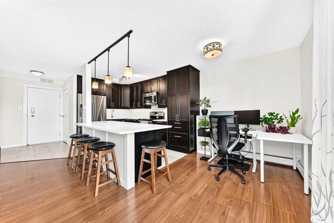
Welcome to this amazing TOP FLOOR CORNER UNIT in one of Carrington's most sought after complexes. This home truly has it all. Gorgeous vinyl flooring welcomes you in and spans throughout your open floor plan. The full upgraded, chef inspired kitchen is a home cooks dream complete with built-in stainless steel appliances, upgraded range hood, beautiful quartz countertops, and a ton of cabinets, drawers, a large pantry and massive island. The dining room and large living room are open to the kitchen and feature a stunning electric fireplace and are framed by your large, south facing deck that overlooks the garden in the centre of the complex making the perfect space for entertaining or for quiet nights at home with the family. Your primary bedroom is large enough for a king size bed along with all of your additional bedroom furniture and give you a spa inspired ensuite with dual vanities, walk-in shower and huge walk-in closet. The second bedroom is also a great size with large windows giving you plenty of natural light. The second 4 piece bathroom is also upgraded with quartz vanity and large tub with shower. Your in unit washer and dryer sit in your expansive laundry room with additional storage. Your heated underground parkade stall protects your car from the cold winters and summer hail storms. This unit also has an additional storage locker for all of your extra household items. Carrington is a master-planned community renowned for its contemporary family homes, 65 acres of green space, and rapid access to major routes so do not miss out on this opportunity to own this home that shows as brand new from the day it was built. The property also features a rough in for air conditioning, a gas line for your BBQ, has never been smoked in nor had any pets. It is pristine!!
Interior Details
- Closet Organizers
- Double Vanity
- Kitchen Island
- No Animal Home
- No Smoking Home
- Open Floorplan
- Pantry
- Quartz Counters
Outdoor Details
- Balcony
Mr. Amandeep Budhail
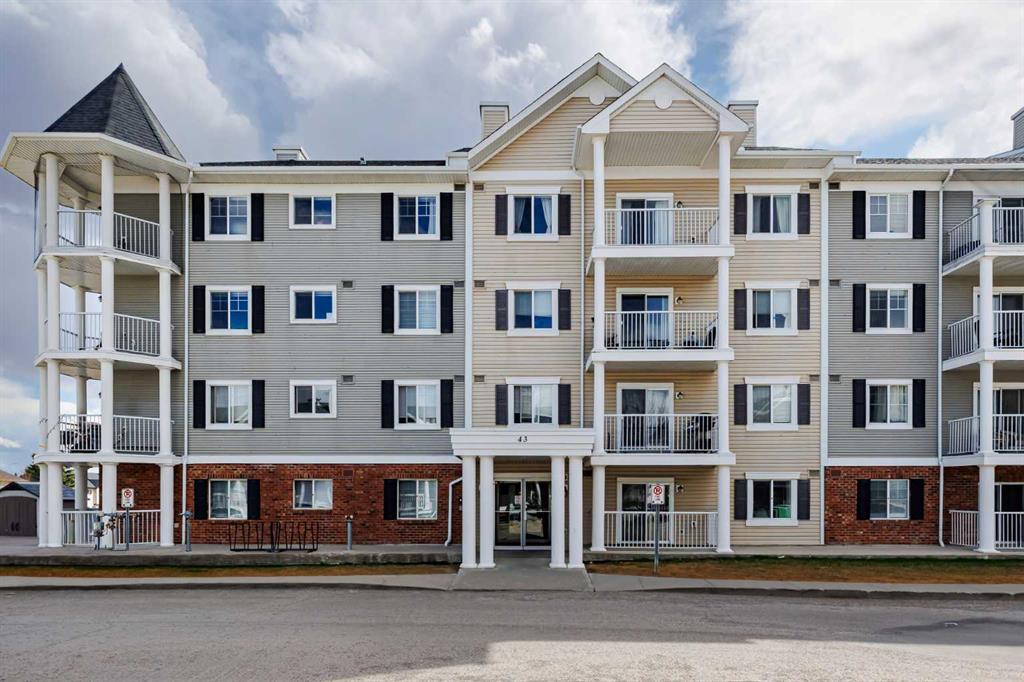
Similar Property in Calgary
Are You Already Working With Us?
Please submit your email address to get the latest updates
