














54, Evanscrest Manor NW, Alberta, Calgary
$474,800
About Property
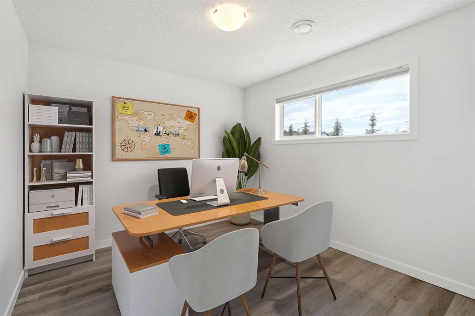
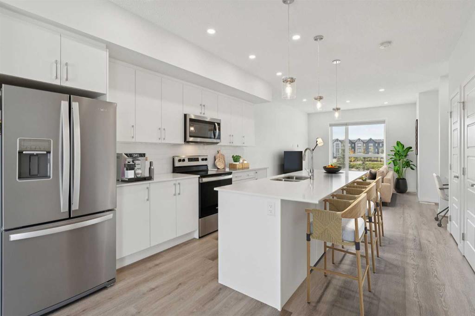
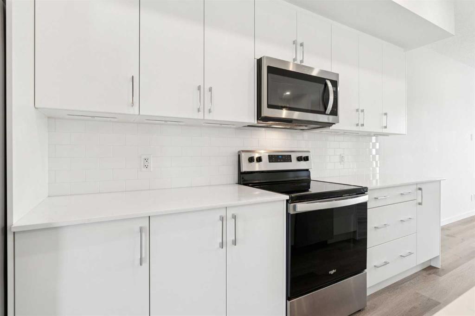
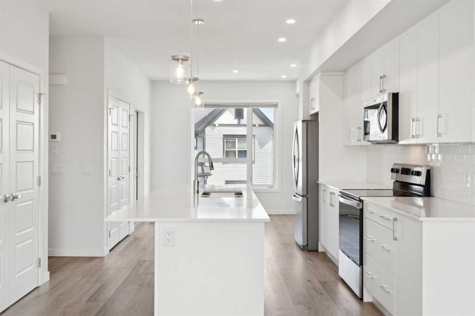
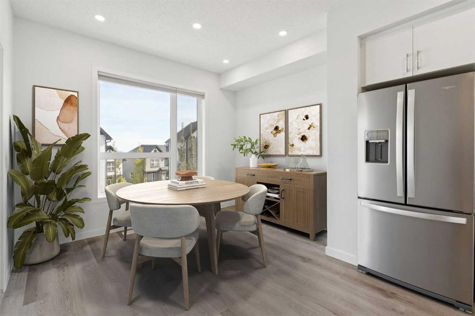
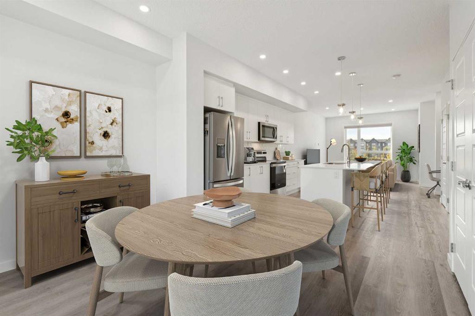
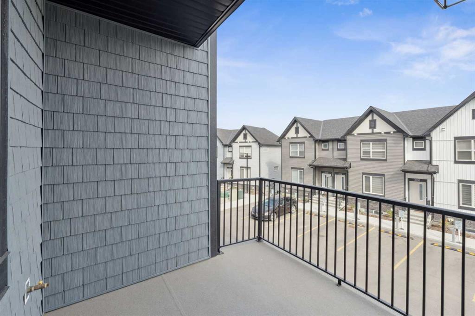
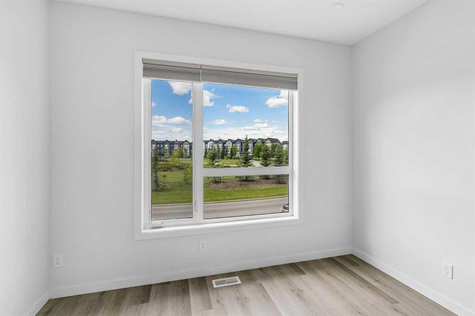
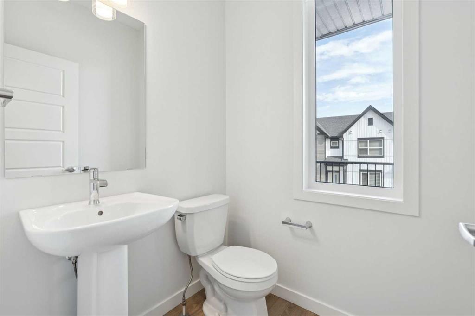
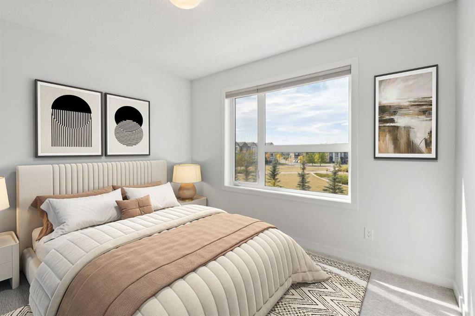
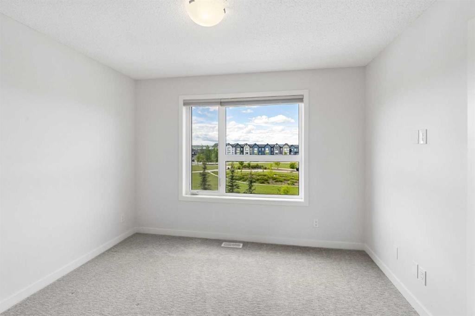
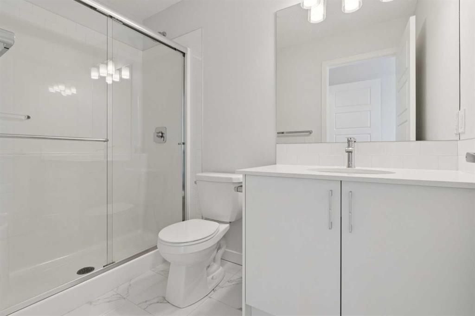
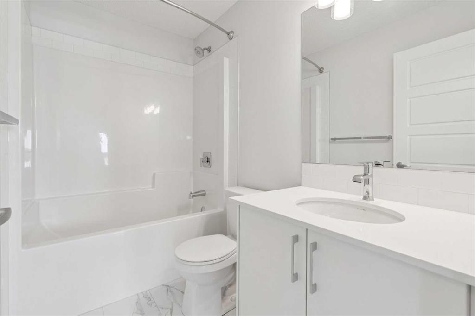
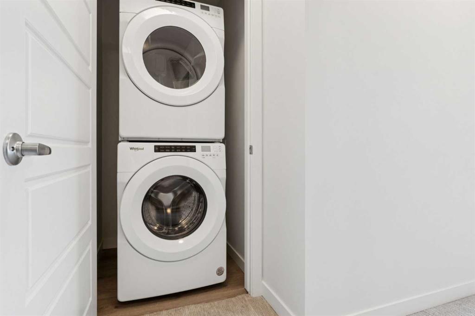
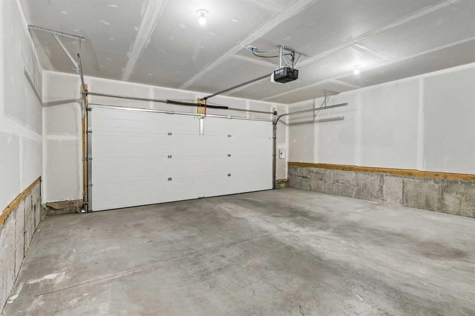
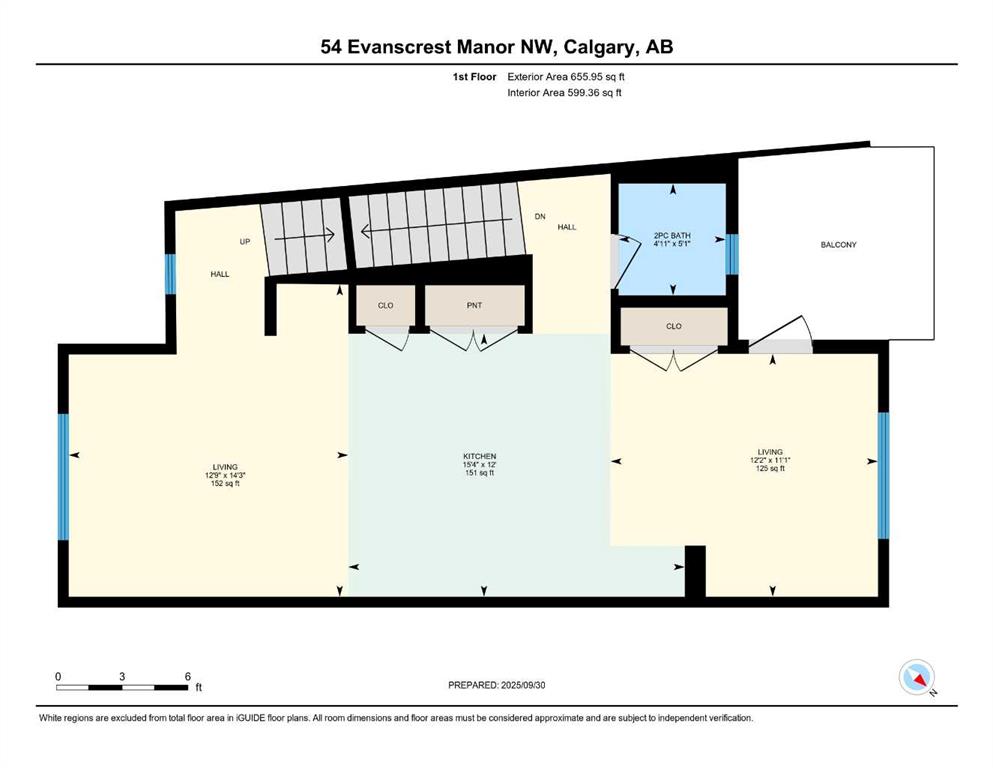
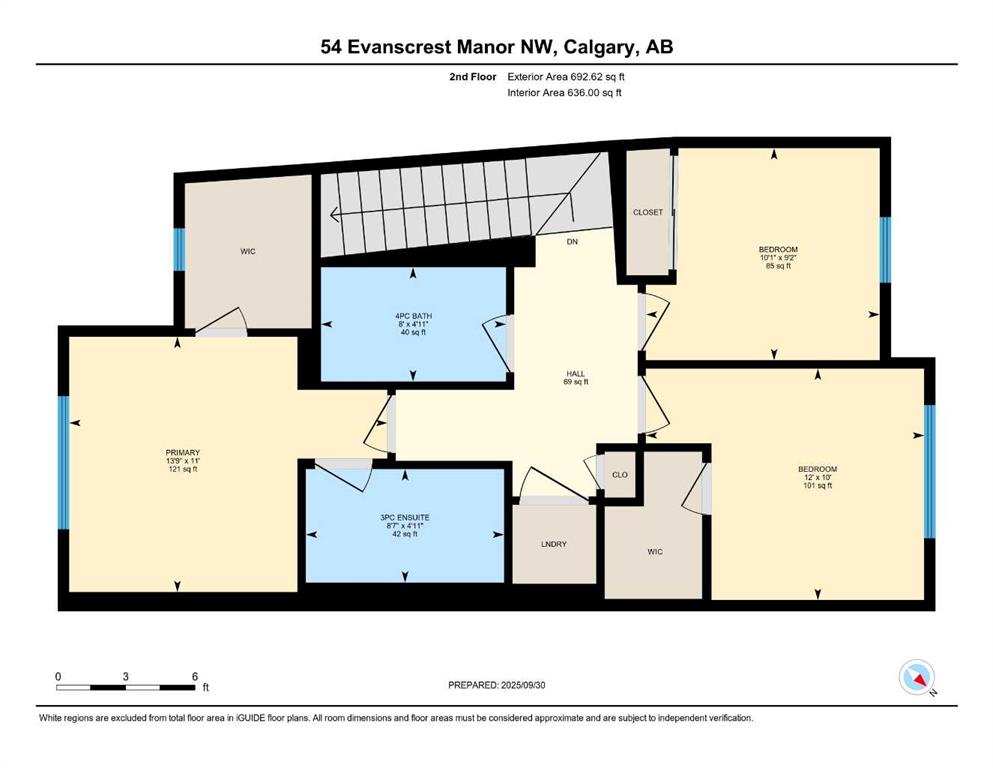
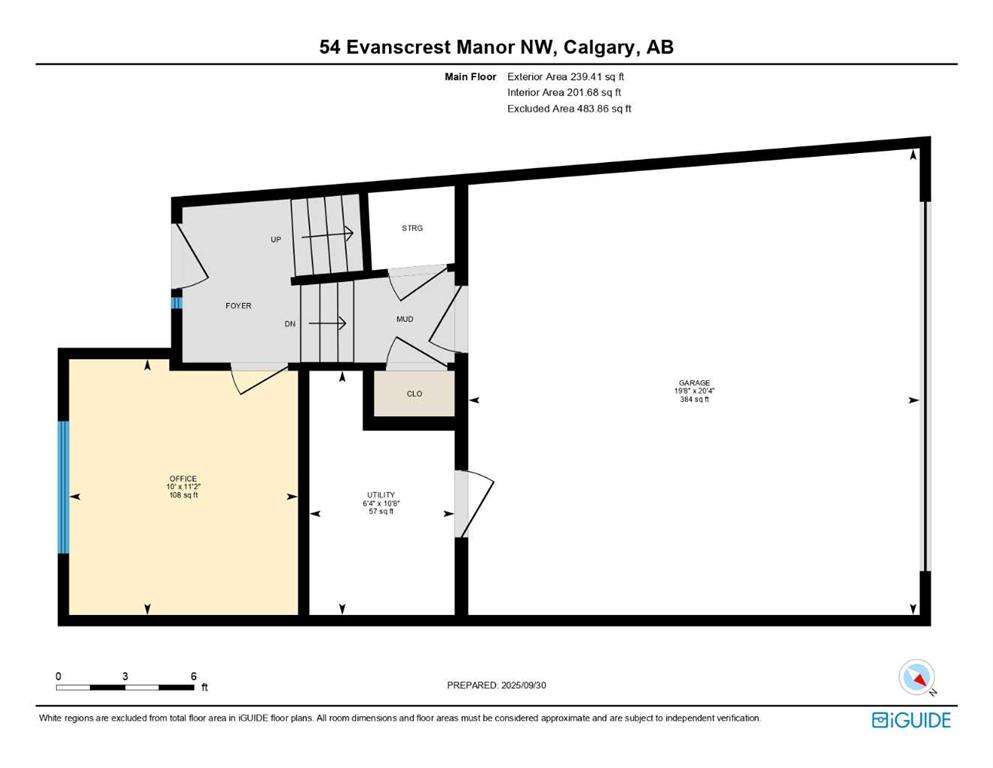
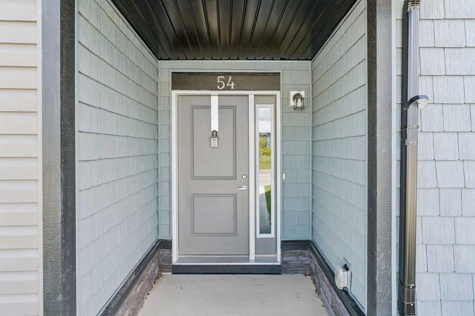
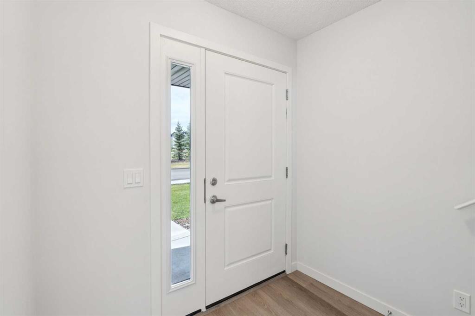
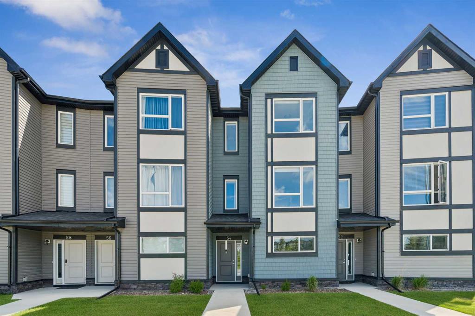
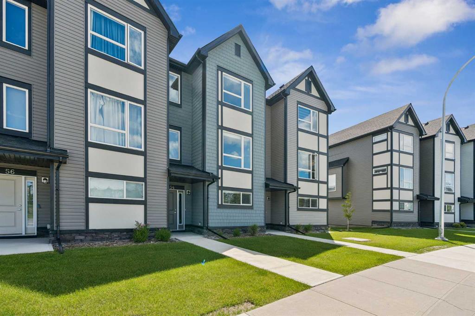
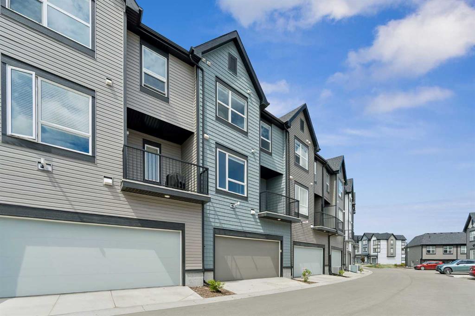
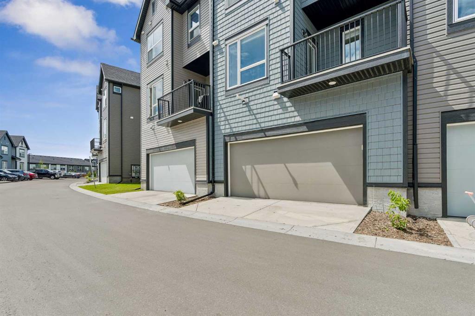
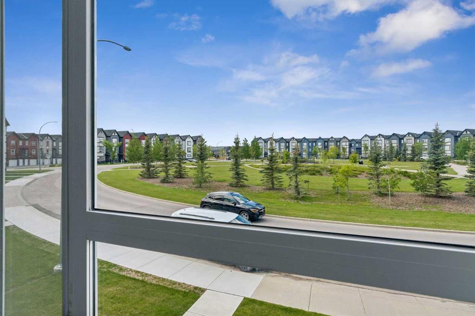
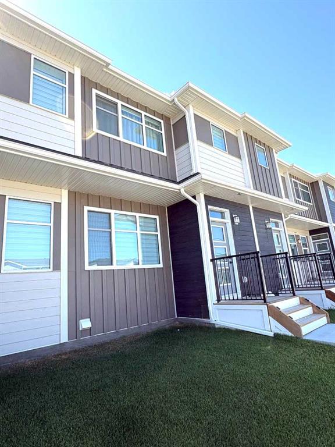
**Facing the Park!**Seller will pay Condo Fees for 2026!** Welcome to this like new Three Bedroom townhouse in the highly sought after northwest community of Evanston. Offering a perfect blend of style, comfort, and functionality, this turnkey home is move-in ready and waiting for its next owners. The welcoming entry level features a spacious foyer, a bright and versatile Home Office ideal for Remote Work, convenient under stair storage, and direct access to the Double Attached Garage. The main living area showcases a bright, open concept layout, Luxury Vinyl plank Flooring, Quartz Countertops, and a convenient powder room. Designed with both everyday living and entertaining in mind, the stylish kitchen features stainless steel appliances, a microwave hood fan, large island with eating area, and an upgraded refrigerator with water and ice dispenser. Enjoy your morning coffee in the sunny east-facing breakfast nook or step outside to the private balcony complete with a gas line for your BBQ. The generous living room offers plenty of space for family and guests and includes a built-in alcove with a quartz topped workspace. Upstairs, you'll find Upgraded Carpeting, a dedicated laundry closet, three spacious bedrooms, and two full bathrooms with tile flooring. The Primary Retreat features a Walk-in Closet and Private Ensuite for added comfort. All window coverings are included, and this ideally situated unit fronts onto a beautiful park, providing peaceful views, added privacy, and a wonderful sense of openness. Don't miss this exceptional opportunity to own a stylish, low-maintenance home in one of Evanston's most desirable locations. Book your showing today! Some photos are virtually staged.
Interior Details
- Closet Organizers
- Kitchen Island
- Quartz Counters
- Storage
Outdoor Details
- Balcony
- BBQ gas line
Mr. Amandeep Budhail
Similar Property in Calgary






Are You Already Working With Us?
Please submit your email address to get the latest updates
