88, Edelweiss Drive NW, Alberta, Calgary
$1,468,800
About Property
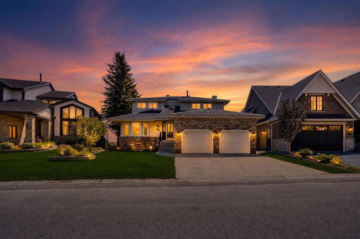
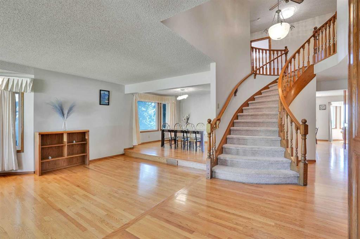
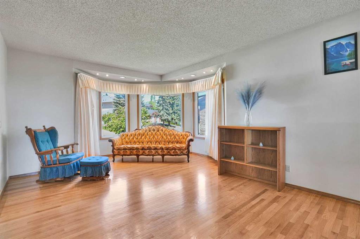
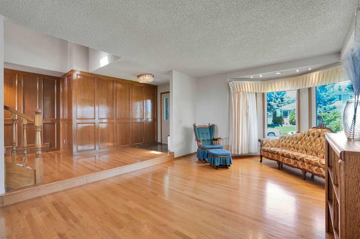
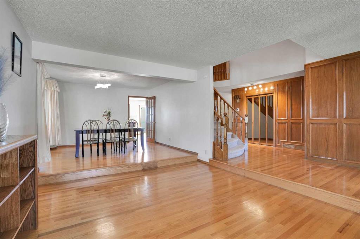
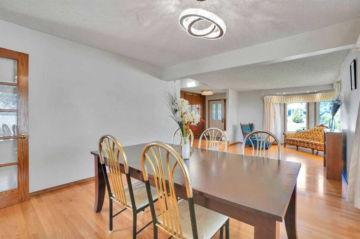
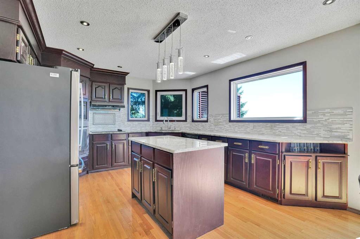
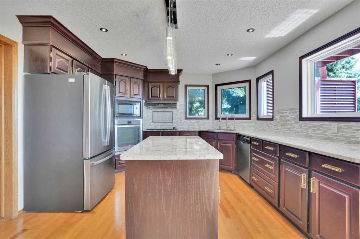
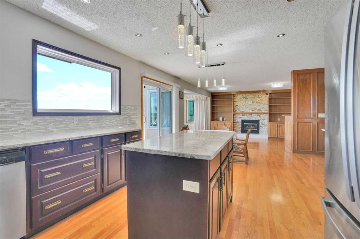
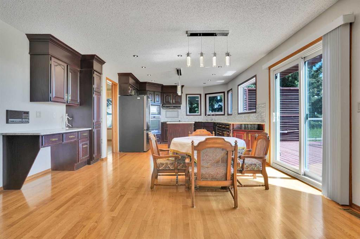
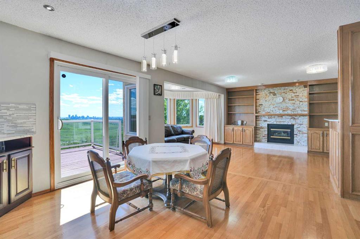
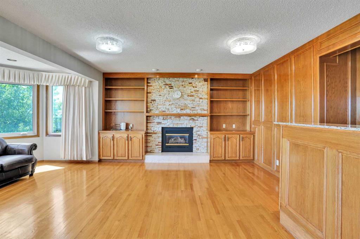
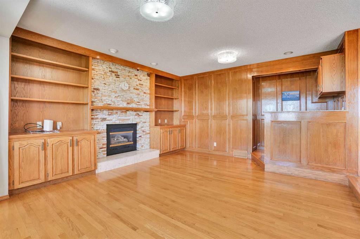
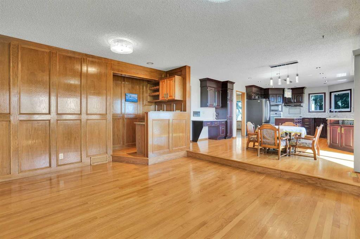
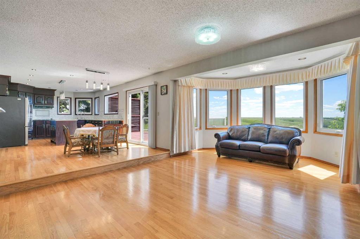
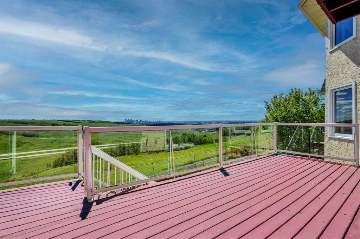
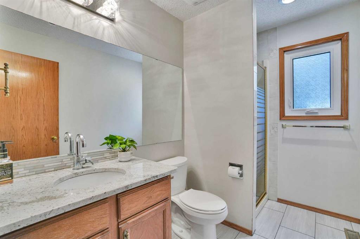
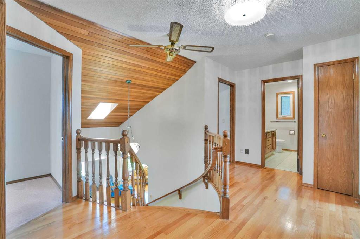
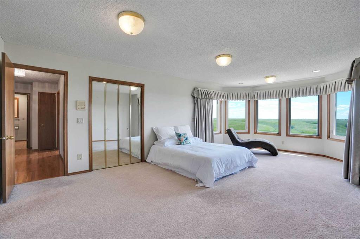
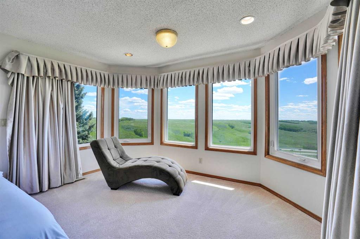
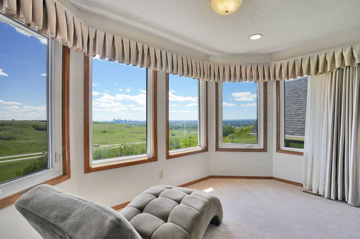
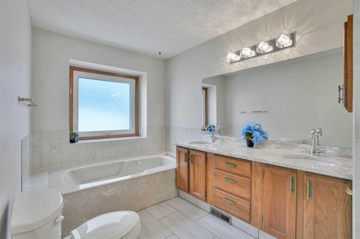
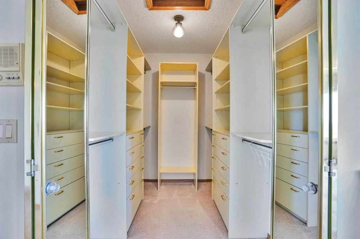
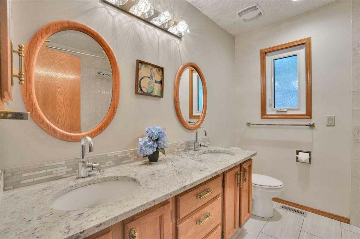
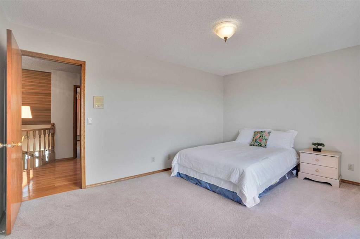
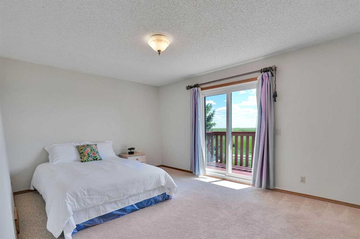
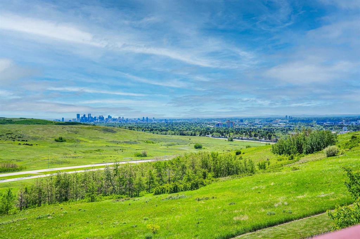
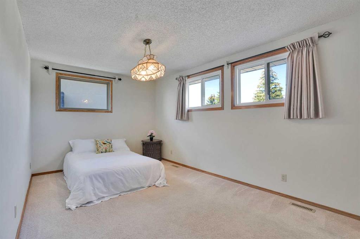
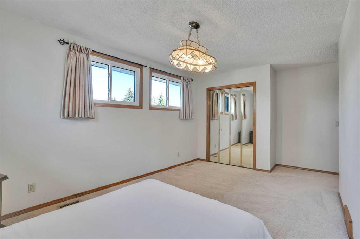
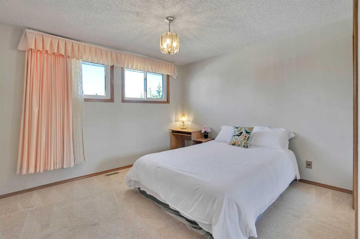
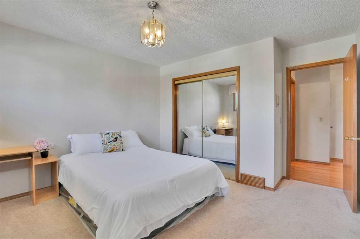
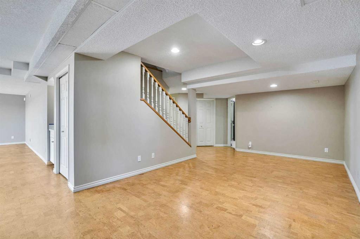
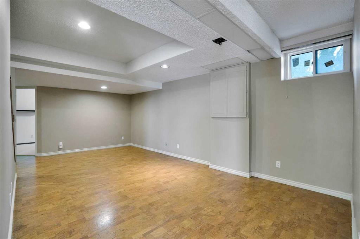
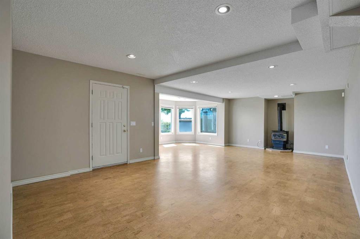
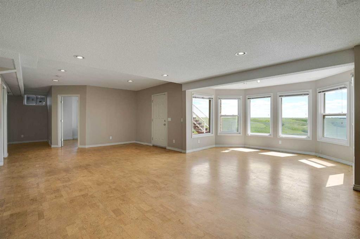
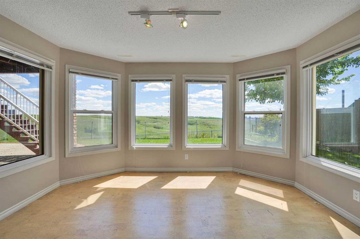
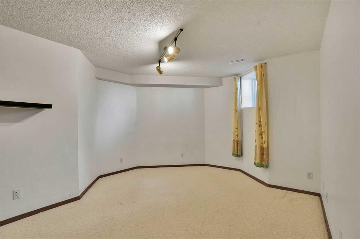
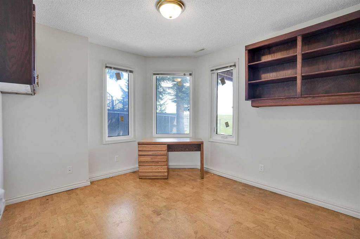
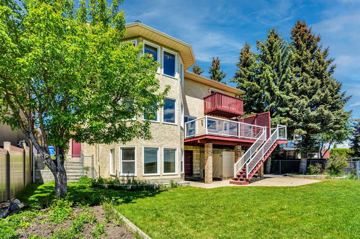
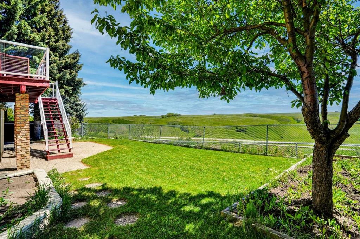
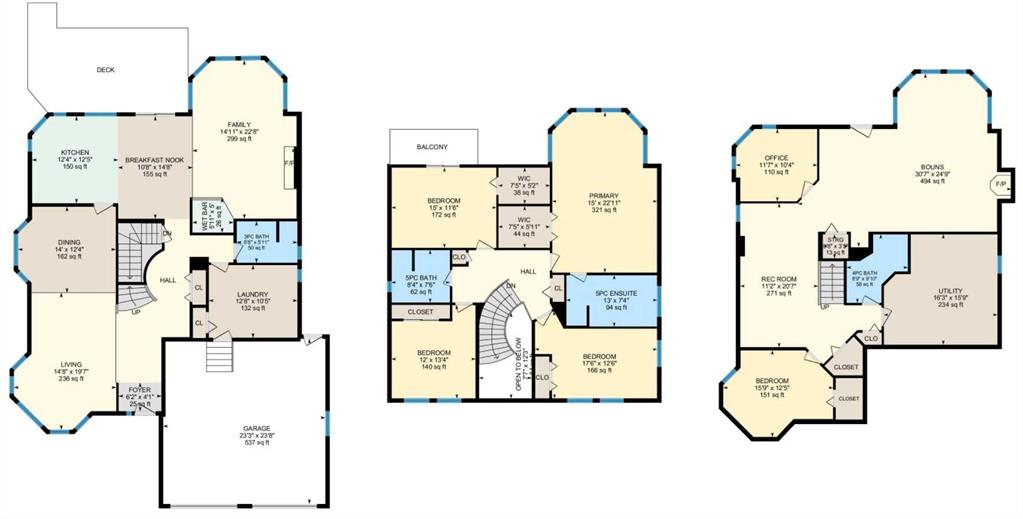
Nestled in one of Calgary’s most prestigious communities, this exceptional home offers a RARE combination of privacy, breathtaking views, and timeless elegance. Backing directly onto expansive green space with unobstructed views of Nose Hill Park and the Calgary skyline, this dream home delivers a lifestyle that few can match. From the moment you step inside, you are welcomed by an inviting open-concept living and dining area featuring beautiful hardwood flooring. Large updated bay windows frame the spectacular backyard scenery, creating a seamless connection between indoor comfort and outdoor beauty. The thoughtfully designed kitchen features a central island, luxurious countertops, and views that make everyday cooking an enjoyable experience. Just steps from both the kitchen and living room is the deck overlooking the beautiful green space and city skyline. Whether enjoying your morning coffee at sunrise, hosting summer gatherings, or simply relaxing with nature as your backdrop, this outdoor space is truly exceptional. The curved staircase illuminated by natural light from the skylight leads to the upper level. Here you will find four spacious bedrooms with excellent functionality and abundant natural light. The primary bedroom is truly special, featuring bay windows overlooking the breathtaking backyard, a walk-in closet, and a 5-piece ensuite. An additional 5-piece bathroom serves the remaining bedrooms, making this level ideal for growing families. The fully developed WALKOUT basement offers a spacious recreation area, two additional bedrooms, a full bathroom, abundant natural light, and cork flooring. Recent updates include vinyl windows, rubber roof (2025), furnaces (2024) and hot water tank(2024). Don’t miss this rare opportunity and book a showing today!
Interior Details
- Bar
- Ceiling Fan(s)
- Central Vacuum
- Kitchen Island
- Open Floorplan
- Separate Entrance
- Skylight(s)
- Storage
- Vinyl Windows
Outdoor Details
- Balcony
- Garden
- Private Yard
Mr. Amandeep Budhail
Similar Property in Calgary
Are You Already Working With Us?
Please submit your email address to get the latest updates
