
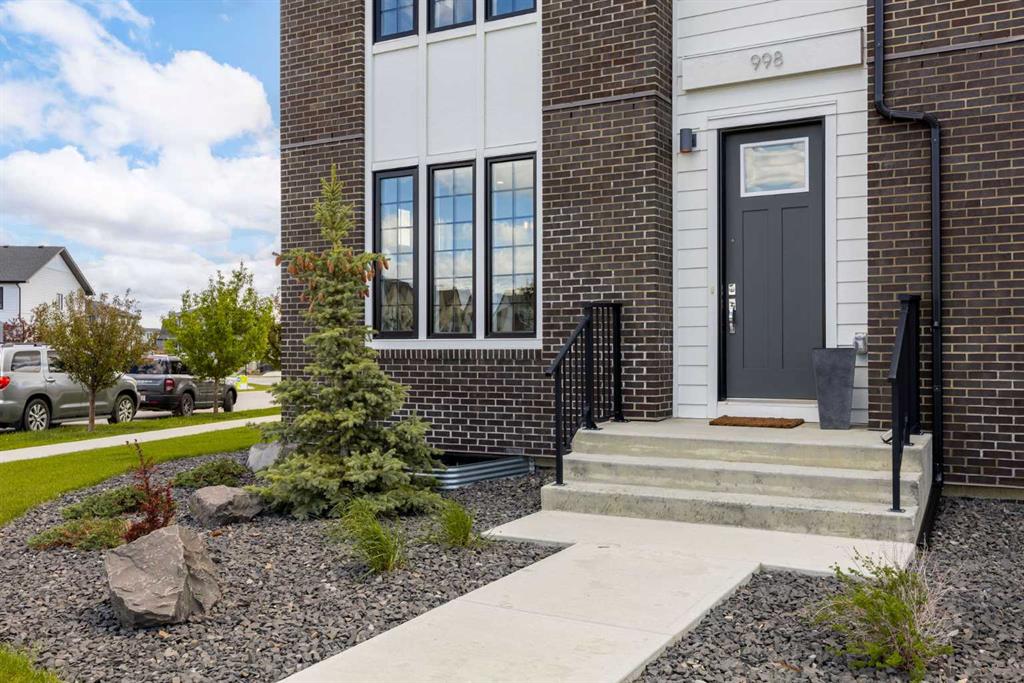
998, Harmony Parade, Alberta, Rural Rocky View County
$799,000
About Property
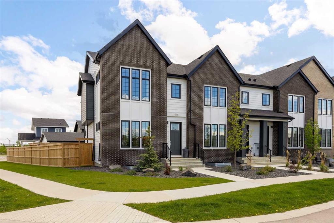
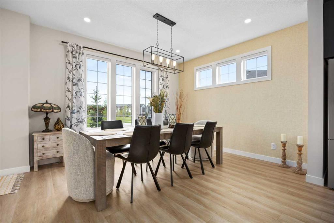
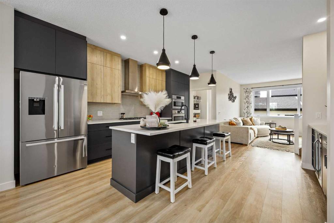
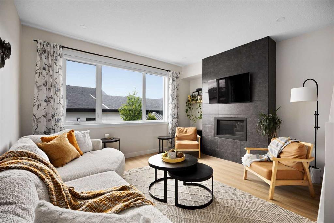
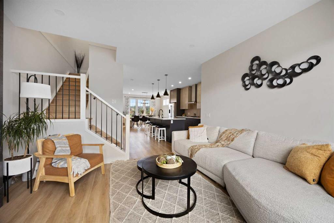
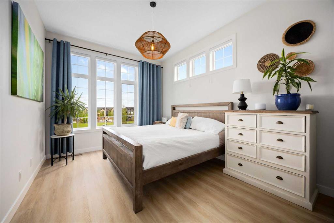
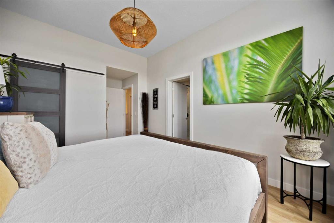
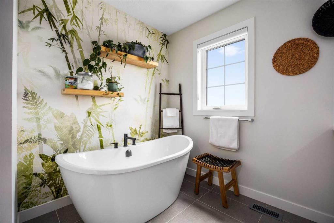
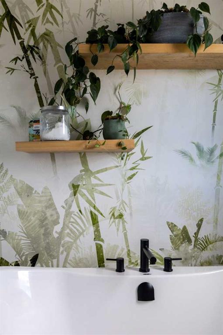
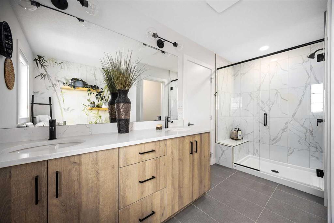
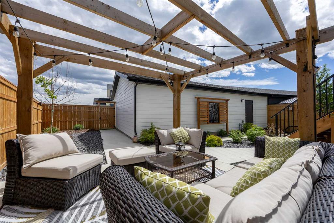
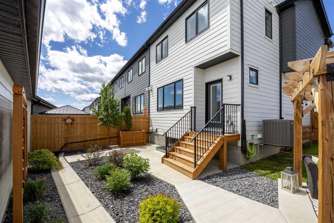
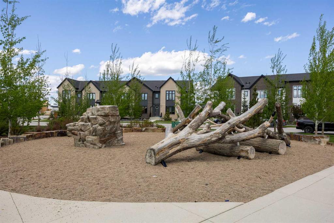
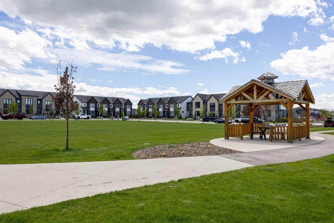
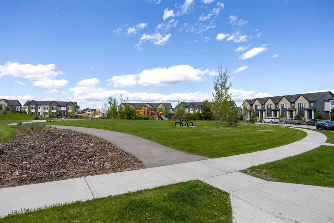
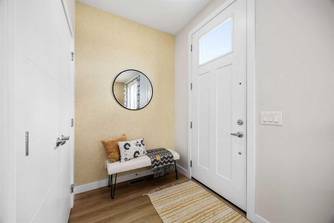
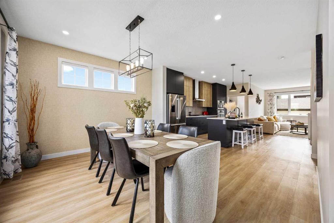
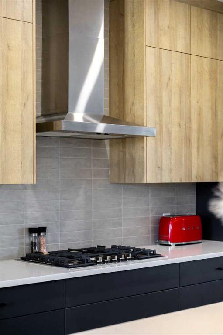
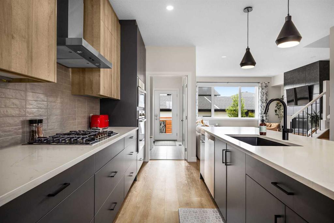
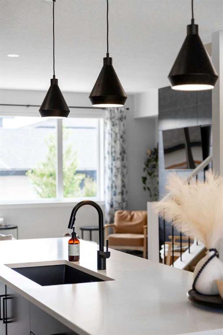
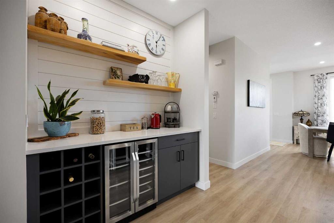
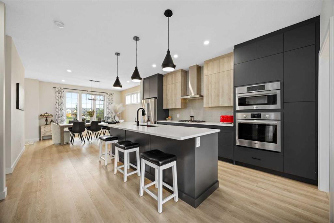
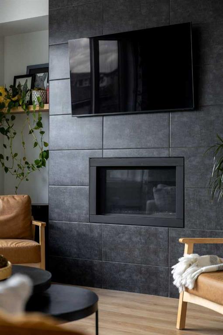
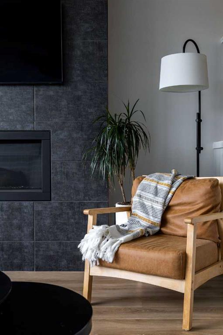
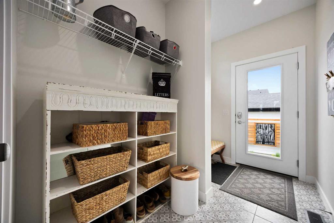
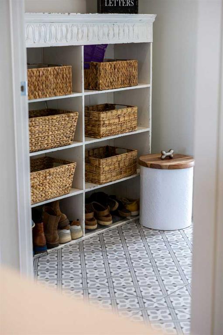
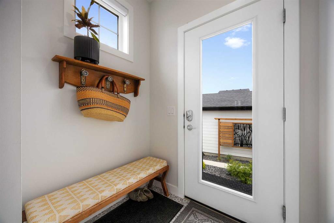
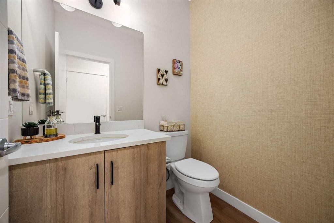
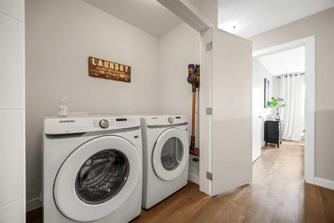
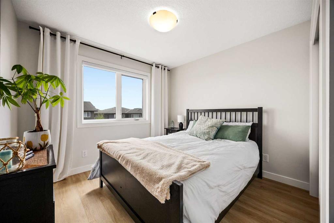
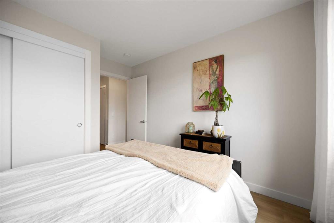
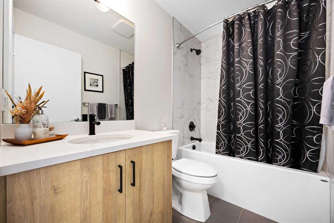
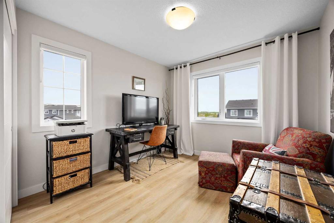
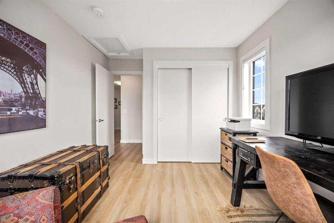
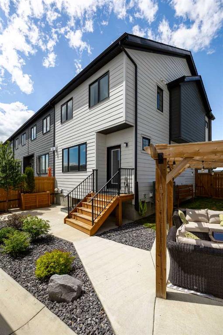
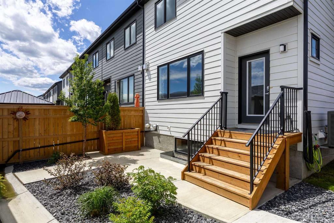
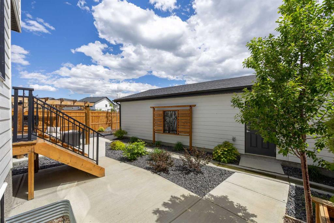
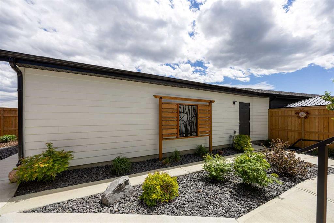
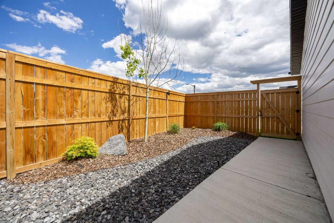
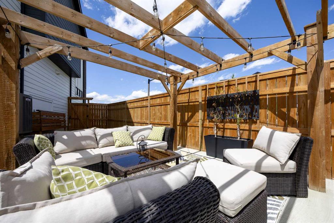
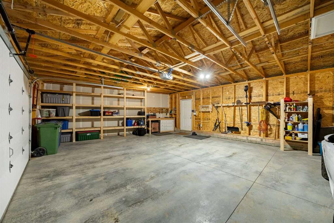
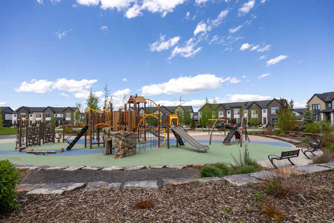
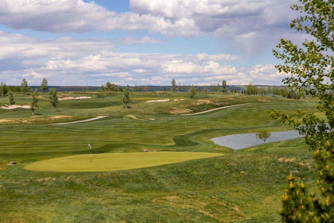
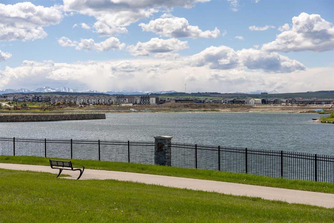
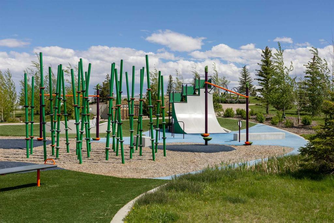
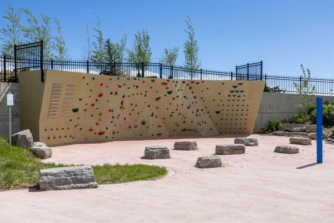
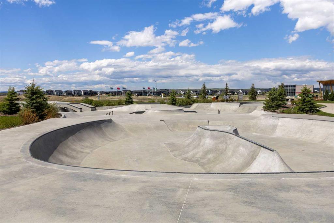
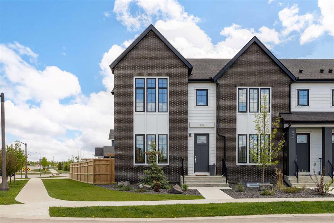
Discover this rare luxury end-unit in Harmony, an exclusive lake community that offers the perfect blend of tranquility and an upscale outdoor lifestyle. Offering a bright and spacious open-concept floor plan designed with superior craftsmanship and premium upgrades throughout, perfectly complimented by a private, well landscaped yard, and an oversized triple garage. Thoughtfully designed with high-end finishes throughout, this exceptional home combines sophisticated living with the unmatched lifestyle of Harmony’s award-winning community. The main floor is flooded with natural light from west facing floor to ceiling windows and features a stunning gourmet kitchen with ceiling-height cabinetry, quartz countertops, granite sink, gas cook top and ample storage. Entertain effortlessly with the custom wine bar, complete with a beverage cooler, wine rack, and built-in shelving. The inviting living room is anchored by an upgraded designer gas fireplace, creating a warm and elegant focal point. Upstairs, the luxurious primary retreat showcases soaring ceilings, oversized windows with mountain views, and a walk-in closet with custom built-ins. The spa- inspired ensuite offers a deep soaker tub, tiled shower, dual vanities, and thoughtfully designed storage. Two additional bedrooms, a full bathroom, and a functional laundry room complete the upper level. Step outside to the custom-designed private yard featuring a concrete patio, gazebo, spacious lawn, and extended side yard, perfect for children, pets, entertaining, or simply relaxing outdoors. The oversized triple garage provides exceptional parking and storage, a rare feature for townhome living. Additional upgrades include central air conditioning and high end top-down bottom up window shades, ensuring year-round comfort. Conveniently located in the heart of Harmony, across from a large park and a pathway system, you'll enjoy outdoor adventures and leisurely strolls in a serene natural setting. Residents enjoy access to an unparalleled collection of amenities, including a private lake and beach club, Mickelson National Golf Club, the LaunchPad Golf facility, Adventure Park, 40 acres of scenic walking paths, playgrounds, dog parks, a daycare, a coffee shop and more. Harmony is proudly serviced by the outstanding Springbank School system, ensuring your children receive a top-notch education. For mountain enthusiasts, Canmore is less than 45 minutes away, making weekend escapes effortless.
Interior Details
- Built-in Features
- Double Vanity
- Dry Bar
- Kitchen Island
- No Smoking Home
- Open Floorplan
- Pantry
- Quartz Counters
- Soaking Tub
- Storage
- Sump Pump(s)
- Walk-In Closet(s)
Outdoor Details
- BBQ gas line
- Private Yard
Mr. Amandeep Budhail
Similar Property in Rural Rocky View County
Are You Already Working With Us?
Please submit your email address to get the latest updates
