347, Hillcrest Heights SW, Alberta, Airdrie
$825,000
About Property
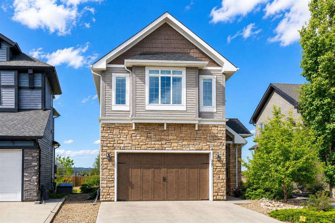
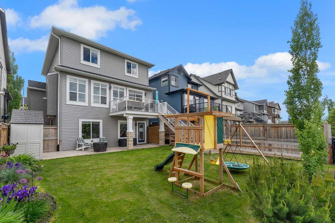
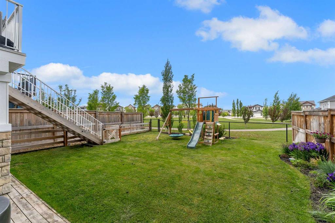
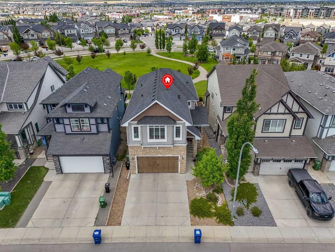
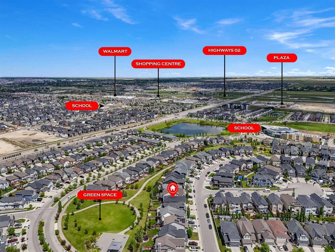
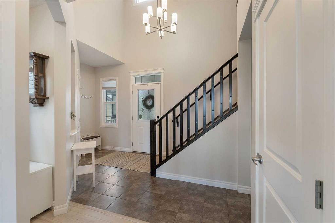
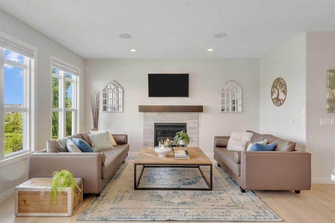
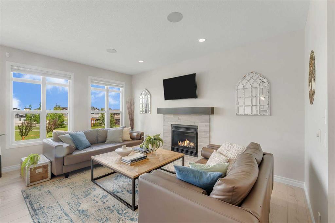
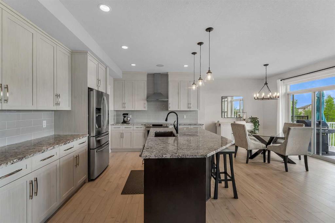
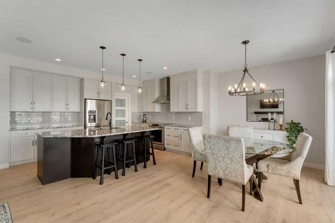
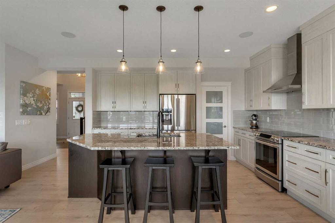
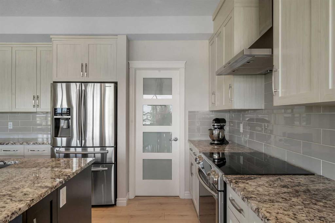
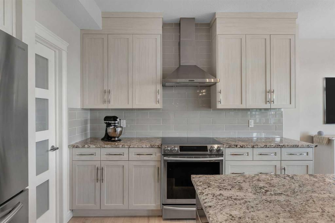
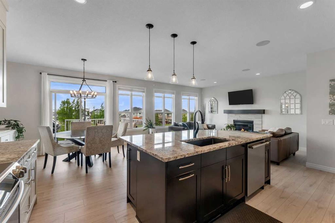
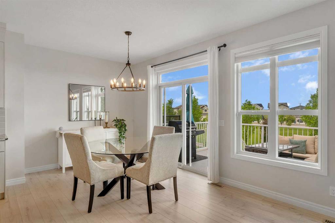
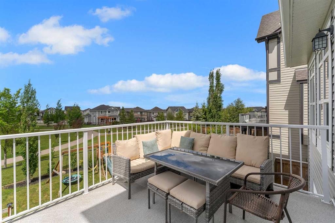
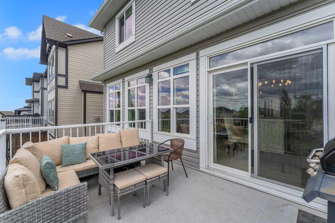
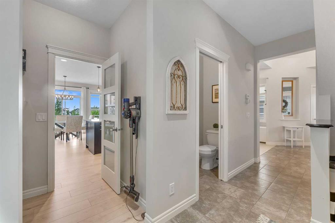
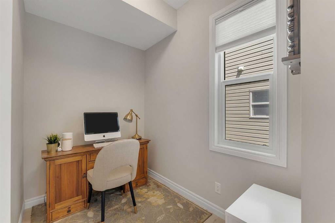
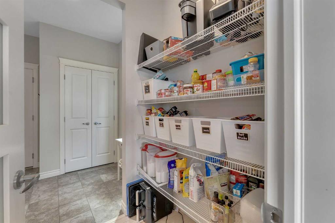
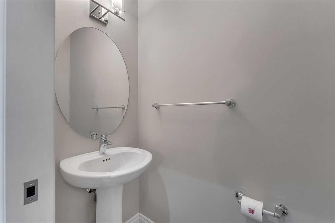
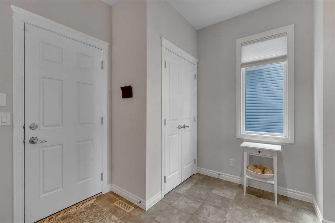
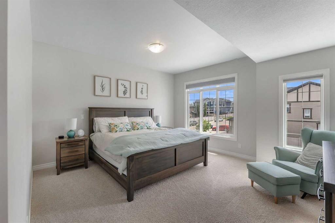
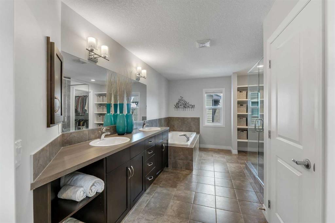
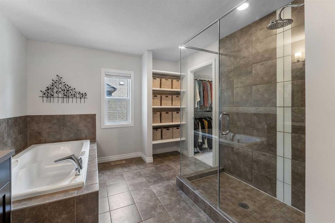
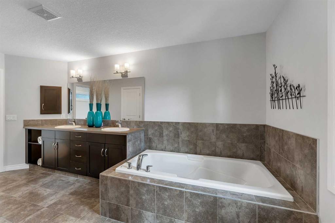
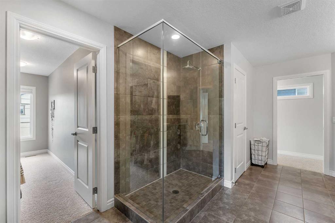
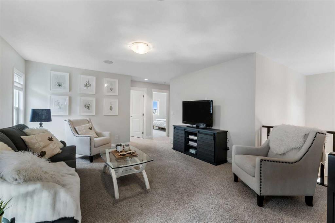
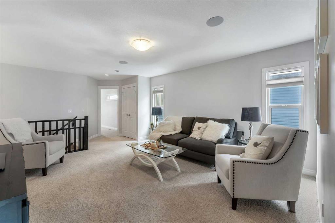
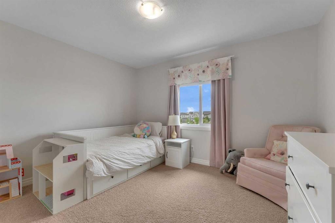
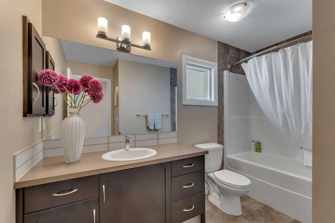
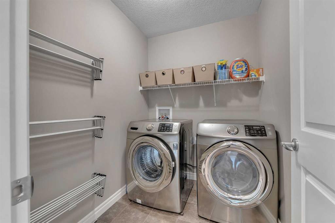
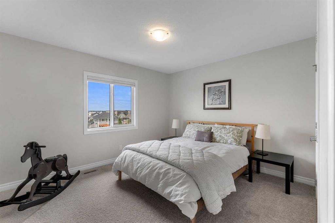
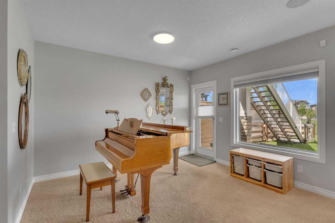
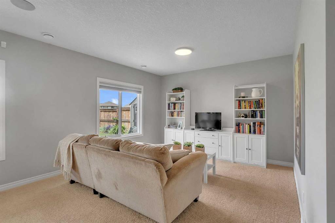
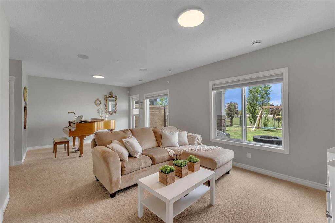
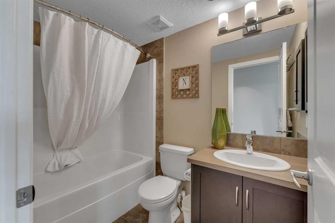
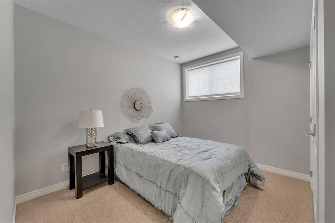
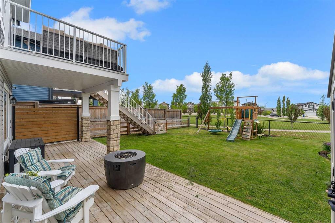
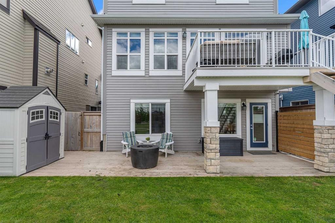
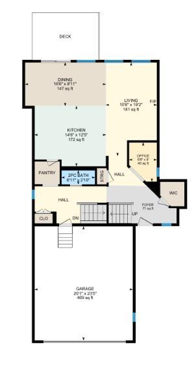
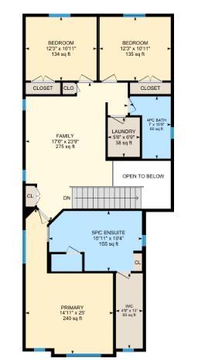
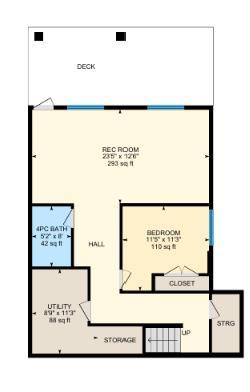
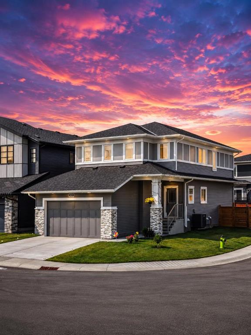
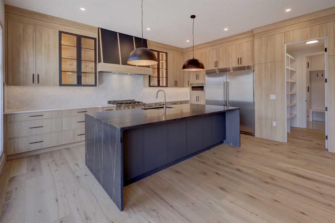
This absolutely gorgeous WALKOUT home is located on the nicest street in Hillcrest, backing directly onto the park and green space. Located high on the hill, the views from this home are simply outstanding. This family-friendly community is a great place to raise your children with Northcott Prairie School just a short jaunt away. Inside, you'll love the neutral tones and the warm vinyl flooring. Large windows across the back of the home and 9 foot ceilings maximize the views and create a bright and airy atmosphere. The beautiful kitchen has full height cabinetry, a central island with stone counters and modern appliances. The living room is a cozy place to gather with a gas fireplace as the focal point. The dining area has sliding doors that to the full-width walkout deck, which has stairs that conveniently lead down to the yard. A bonus is the main floor nook that functions well as a home office. A large walk-through pantry and a 2 piece bath complete this level. Heading upstairs, you'll appreciate that the large bonus room divides the Master bedroom from the other 2 bedrooms creating a functional layout. The primary suite offers ample space with a luxurious 5 piece ensuite that includes an oversized tiled shower, a deep soaker tub and dual sinks. There is also an abundance of shelving for storage and a huge walk-in closet. The upper level also has two additional bedrooms, a 4 piece bath and upper laundry. The fully finished walkout basement has been intelligently laid out with a spacious rec area, a 4th bedroom and a 4-piece bath. Outside, the yard has everything you could possibly want with a full-width deck, a dog run, a playset and a gate that leads out to the park beyond. Hillcrest is an excellent community with quick access to Deerfoot, shopping, pathways and schools.
Interior Details
- Chandelier
- Kitchen Island
- Open Floorplan
- Pantry
- Recessed Lighting
- Stone Counters
- Walk-In Closet(s)
Outdoor Details
- Balcony
- Other
Mr. Amandeep Budhail
Similar Property in Airdrie
Are You Already Working With Us?
Please submit your email address to get the latest updates
