
8710, Horton Road SW, Alberta, Calgary
$300,000
About Property
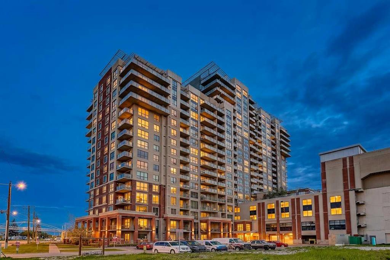
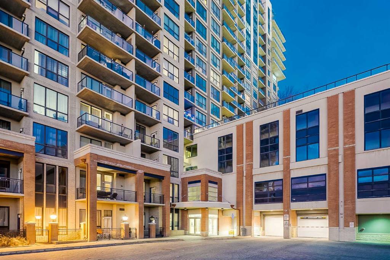
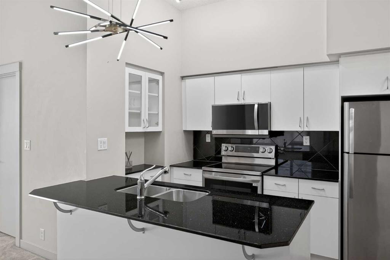
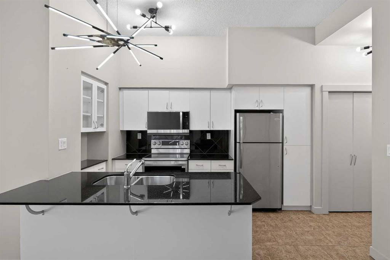
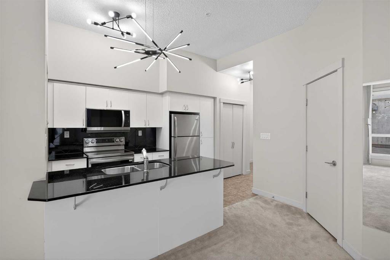
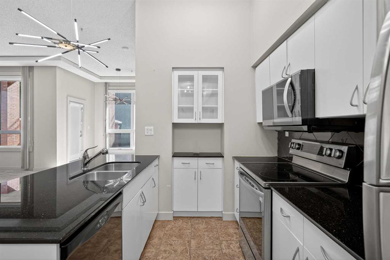
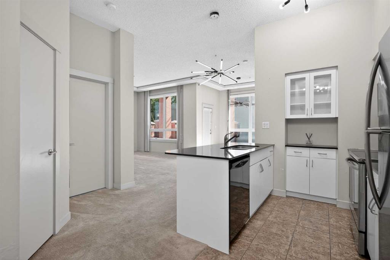
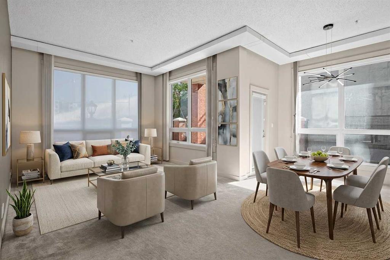
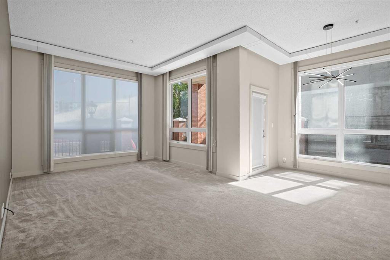
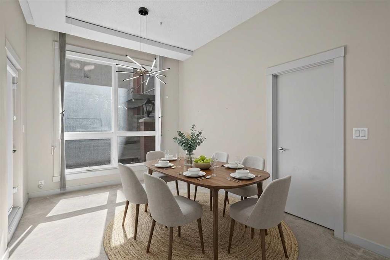
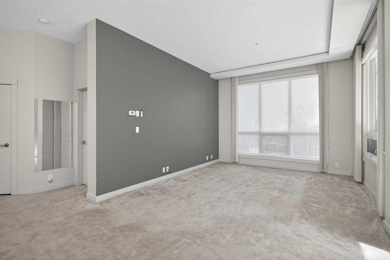
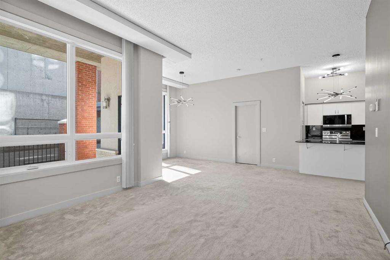
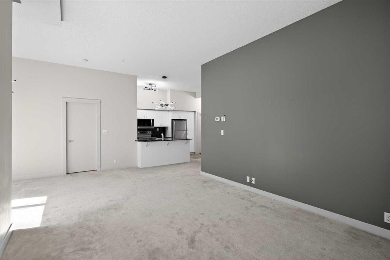
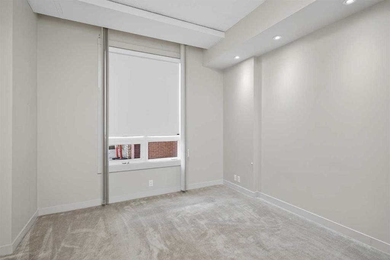
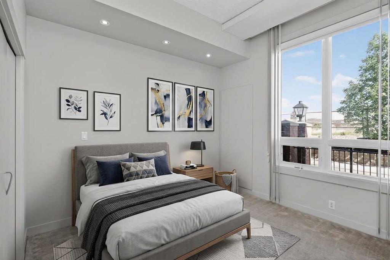
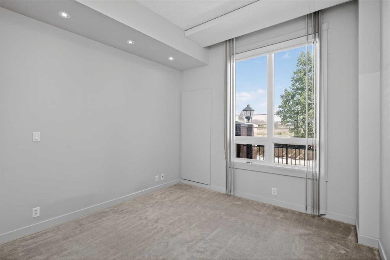
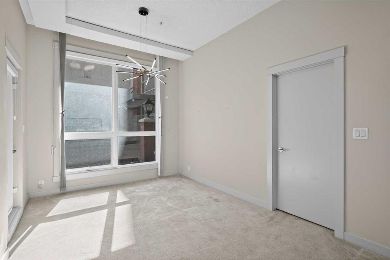
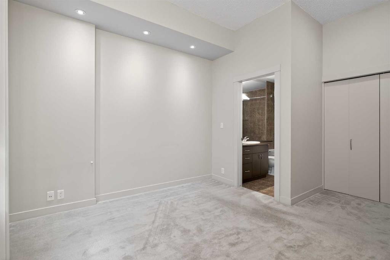
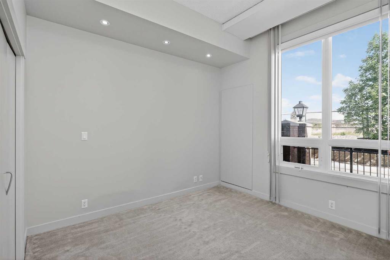
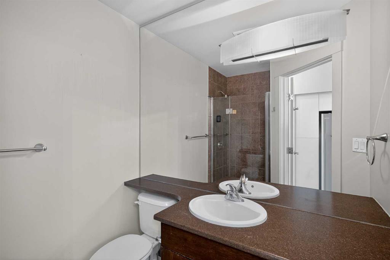
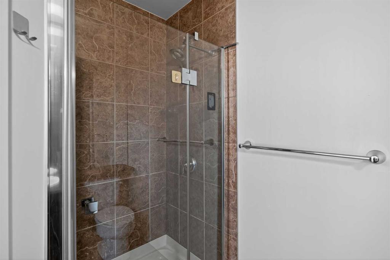
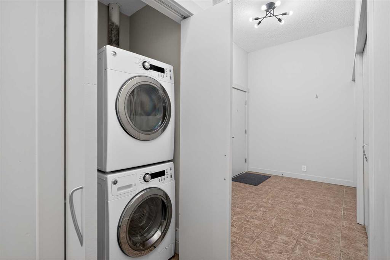
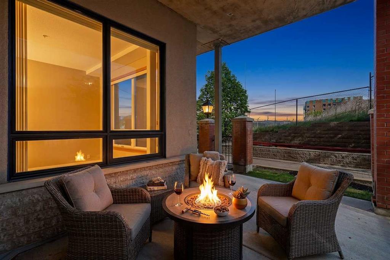
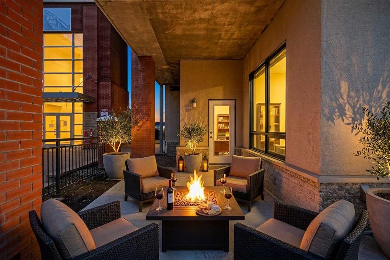
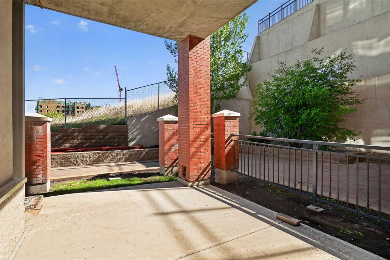
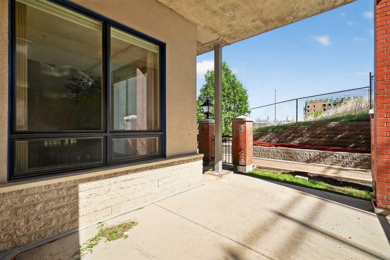
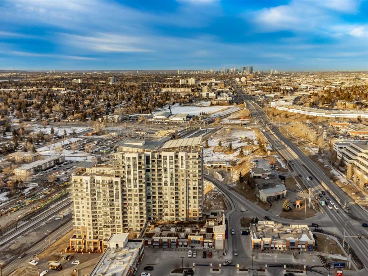
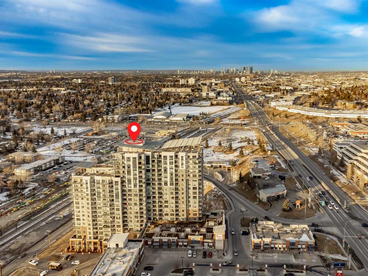
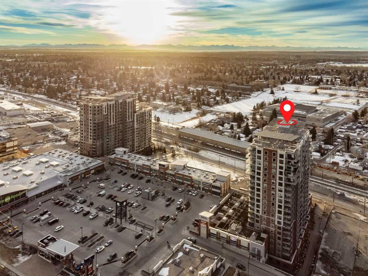
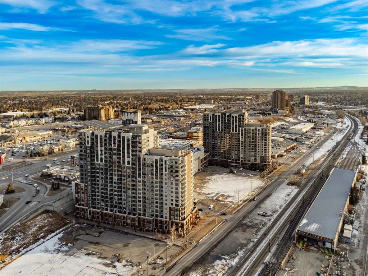
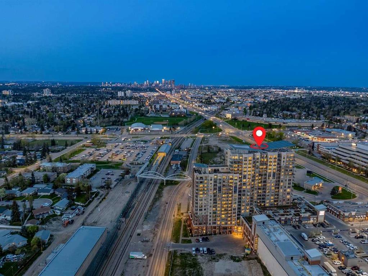
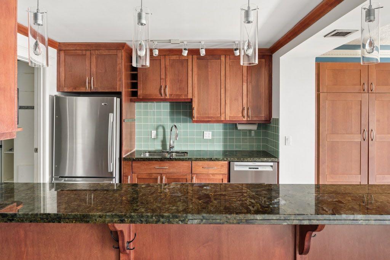
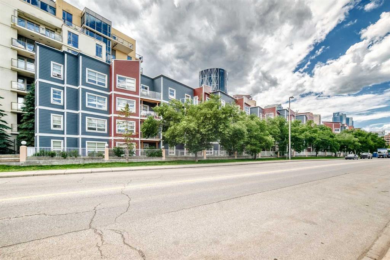
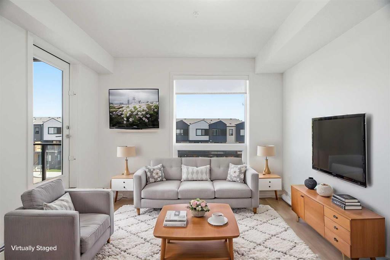
Welcome to this exceptional CORNER-UNIT condominium offering over 1,000 sq. ft. of thoughtfully designed living space in one of Calgary's most convenient locations. Ideally situated just off Macleod Trail and steps from the C-Train, you'll enjoy effortless access to downtown while having grocery stores, restaurants, shopping, fitness facilities, and everyday amenities all within walking distance. One of the standout features of this home is its exceptional floorplan. As a corner unit, it benefits from additional windows, allowing natural light to pour throughout the space while creating a bright, open, and inviting atmosphere. The spacious open-concept design is perfectly suited for both everyday living and entertaining, seamlessly connecting the kitchen, dining, and living areas. Upon entering, you're welcomed by a large front foyer complete with two generous double closets, providing an abundance of storage rarely found in condominium living. The home is further enhanced by soaring 10-FOOT ceilings that create an impressive sense of space throughout. The modern kitchen features contemporary cabinetry, ample counter space, and a clean, timeless design that complements the home's bright and airy feel. Additional conveniences include IN-SUITE LAUNDRY and ELECTRONIC BLINDS throughout, offering both comfort and functionality at the touch of a button. Step outside to enjoy the large private patio, an ideal extension of your living space and the perfect setting for morning coffee, summer barbecues, or simply relaxing outdoors. Combining generous square footage, an outstanding layout, abundant natural light, impressive ceiling heights, and an unbeatable walkable location, this home presents a rare opportunity for those seeking stylish, low-maintenance living without compromising on space or convenience.
Interior Details
- Closet Organizers
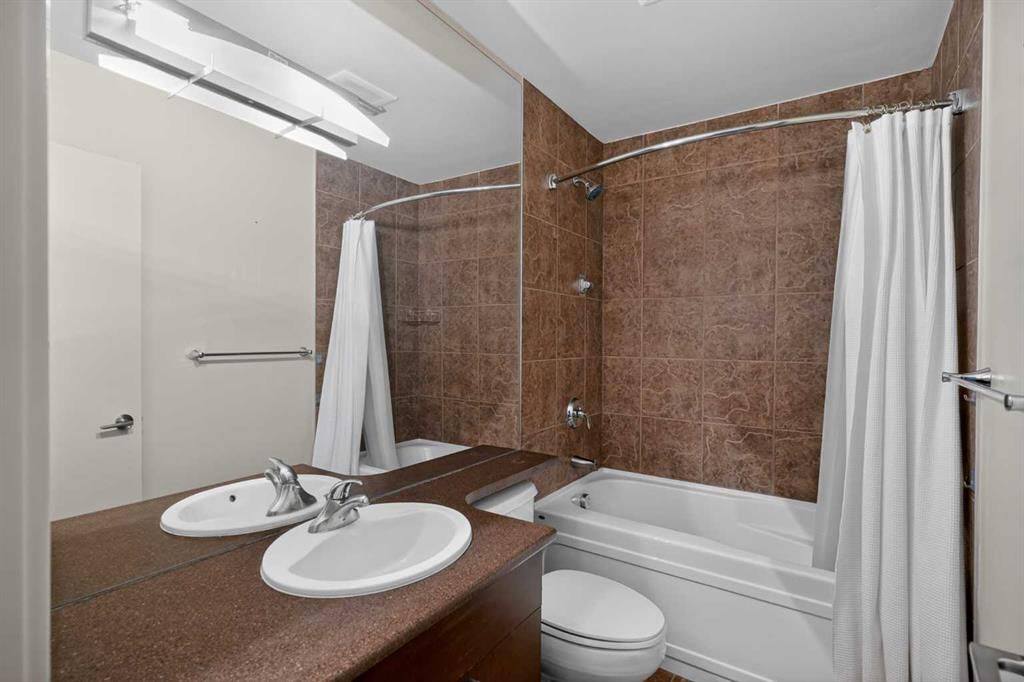
- Double Vanity
- Granite Counters
- High Ceilings
- No Smoking Home
- Open Floorplan
- Walk-In Closet(s)
Outdoor Details
- Lighting
- Private Entrance
Mr. Amandeep Budhail
Similar Property in Calgary
Are You Already Working With Us?
Please submit your email address to get the latest updates
