44, Elderberry Way, Alberta, Rural Rocky View County
$1,295,000
About Property
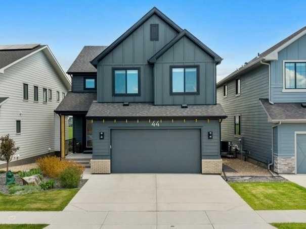
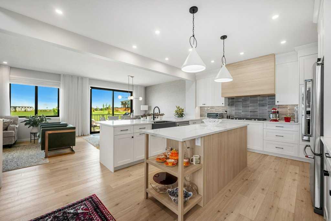
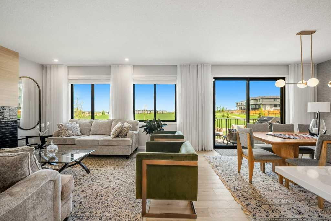
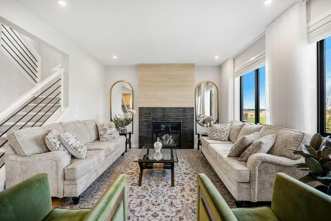
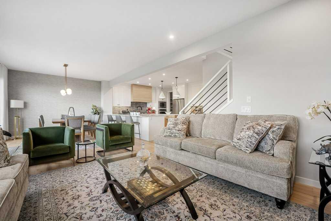
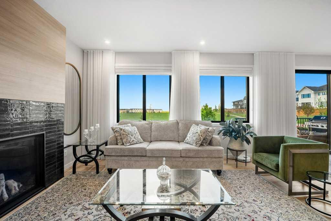
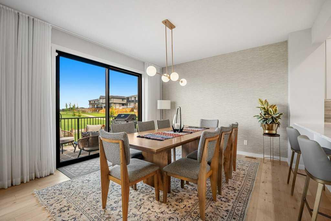
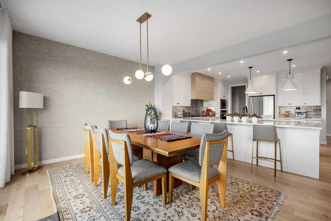
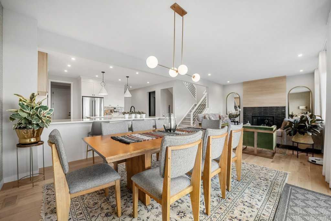
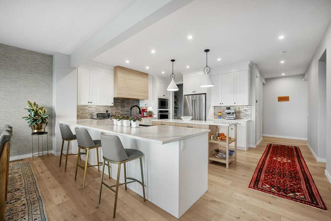
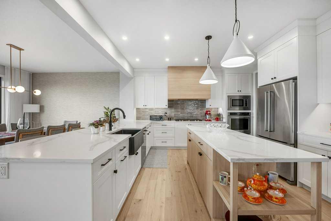
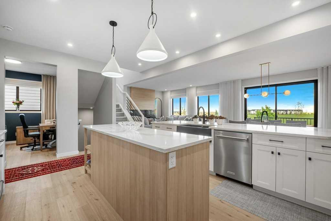
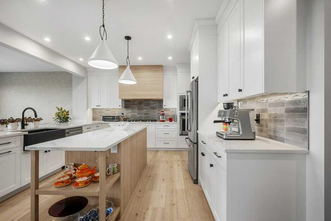
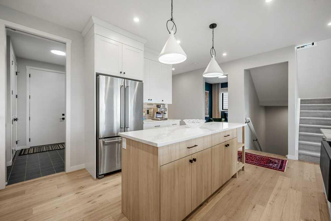
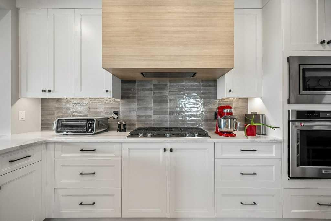
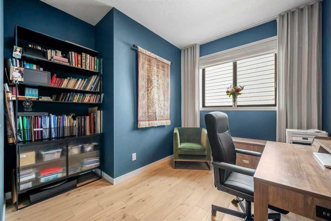
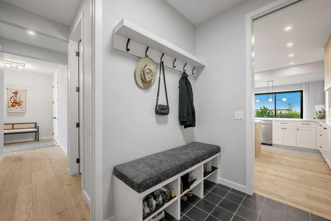
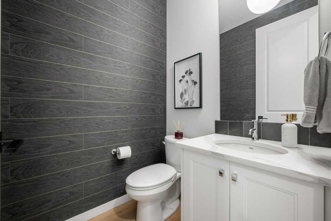
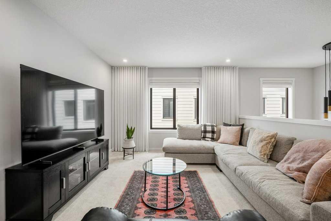
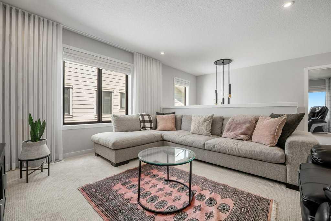
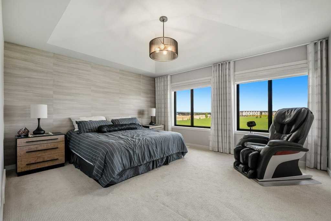
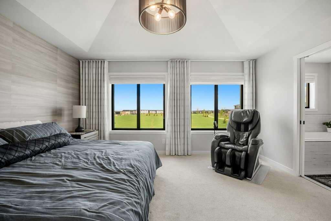
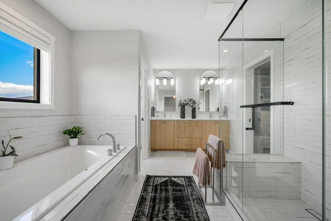
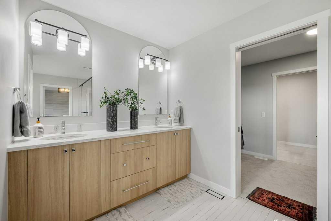
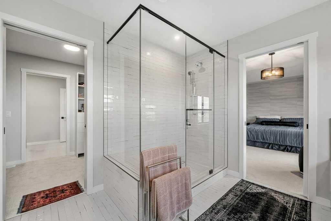
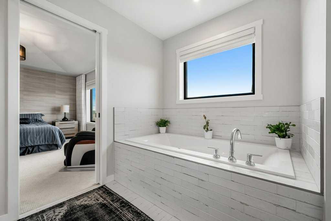
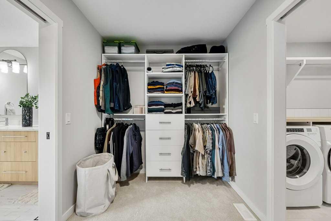
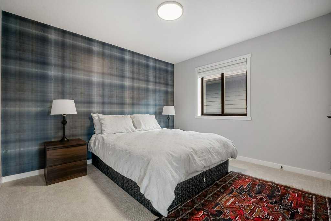
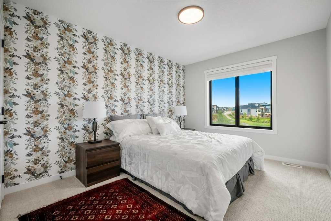
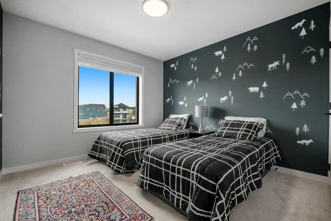
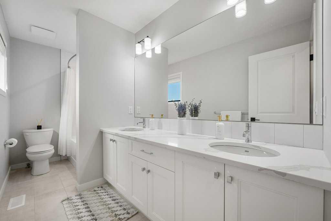
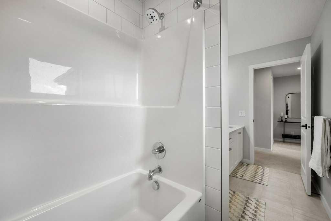
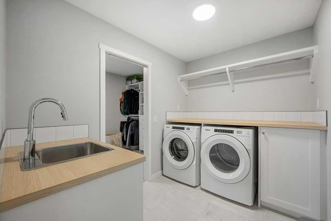
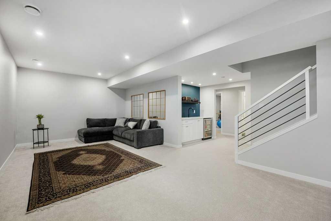
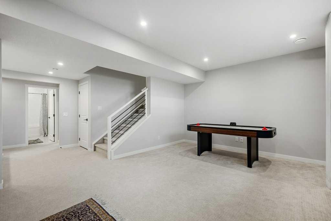
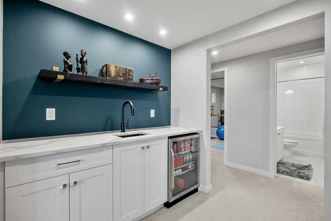
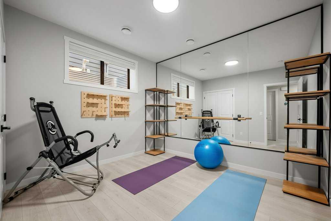
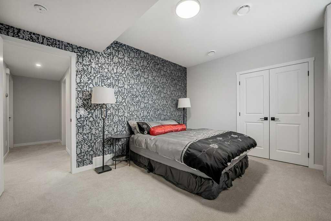
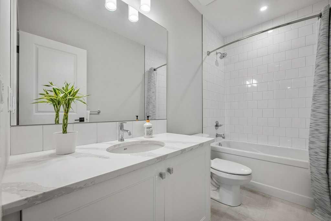
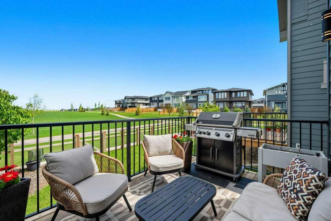
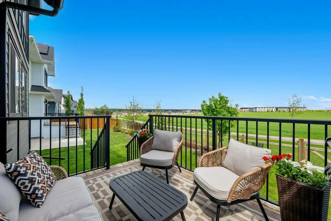
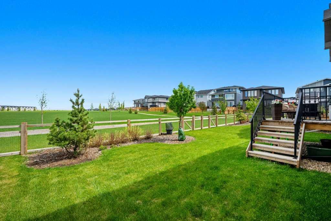
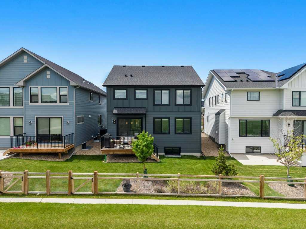
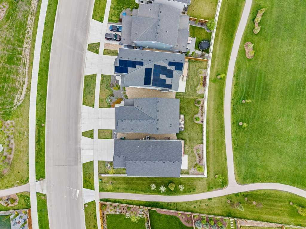
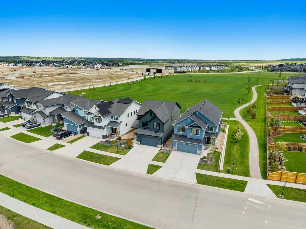
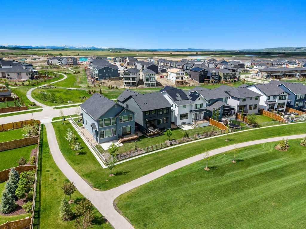
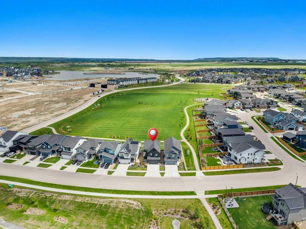
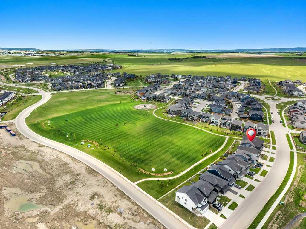
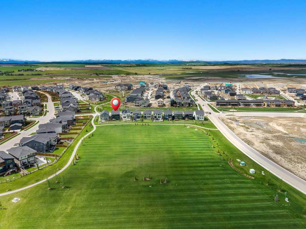
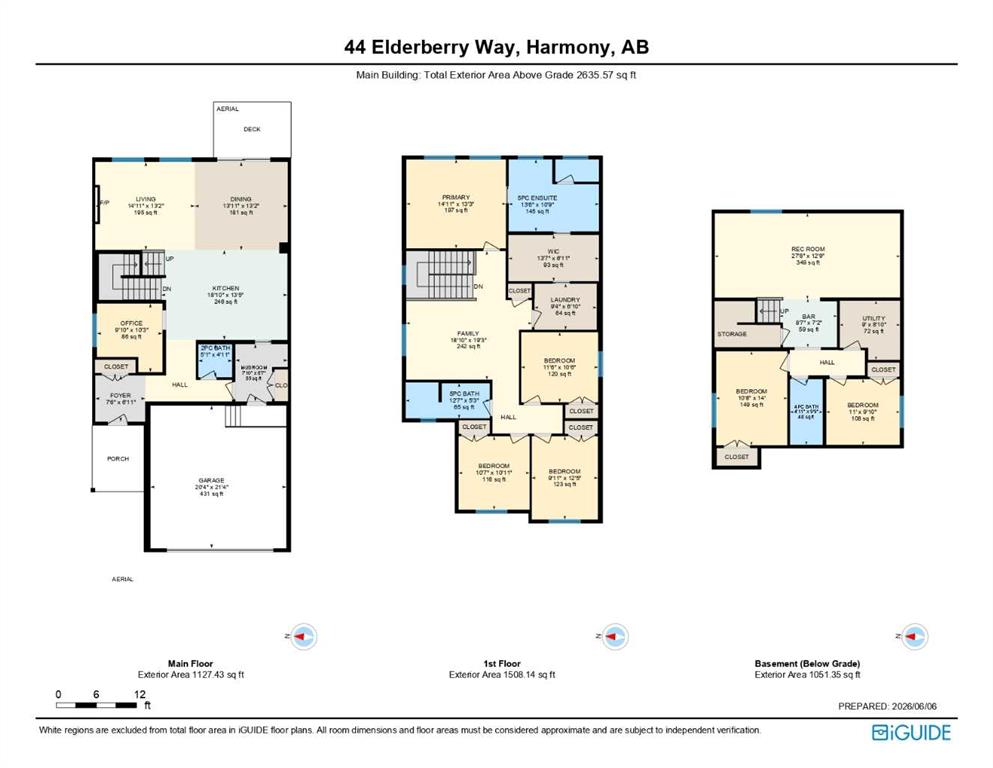
Experience luxury 4-season family living in this former show-home extensively upgraded with 6 bedroom's offering over 3,500 sq. ft. of developed space and over $160,000.00 in upgrades! Perfectly positioned backing and fronting onto pathways and green space, providing beautiful views, added privacy, and direct access to outdoor recreation. The striking Hardie Board and brick exterior is enhanced with permanent Gemstone lighting, while inside, engineered hardwood flooring, designer wallpaper accents, custom window coverings, and premium finishes create a sophisticated yet welcoming atmosphere. The main floor showcases 9-foot ceilings and an open-concept layout. A spacious front den offers the ideal home office or flex space, while the mudroom features built-in storage, a bench seat, and an impressive walk-through butler's pantry complete with quartz counters and additional cabinetry. At the heart of the home, the chef-inspired kitchen boasts an oversized central island, quartz countertops, classic white extended-height cabinetry, soft-close mechanics, a Silgranit apron-front sink, gas cooktop, built-in wall oven and microwave, custom hood fan, and premium Frigidaire appliances. The adjoining dining area easily accommodates large family gatherings, while the spacious living room is anchored by a gas fireplace with custom surround and framed by expansive windows dressed with full-width custom draperies. A massive sliding patio door leads to the east-facing backyard overlooking the park and comes complete with a BBQ gas line. The upper level is equally impressive, featuring a large central bonus room, 3 kids bedrooms all boasting dual door closets and feature wall accents, upper laundry room, and a beautifully appointed 5-piece family bathroom with dual sinks, quartz counters, and upgraded tile finishes. The luxurious primary retreat offers park views, vaulted ceilings, designer feature wall, custom blinds, a walk-in closet with extensive built-ins, and direct access to a spa-inspired 5-piece ensuite complete with dual vanities, quartz counters, a deep soaker tub, oversized glass shower and private water closet. The professionally finished basement expands the living space with 9-foot ceilings, zoned heating, two additional bedrooms, a full 4-piece bathroom, and a spacious recreation room ideal for family movie nights and entertaining. A stylish wet bar featuring quartz countertops, floating shelf, beverage centre, and ample storage creates the ultimate gathering space. One of the lower bedrooms is currently configured as a games room with laminate flooring, mirrored feature wall, and closet, offering flexibility for growing families. Additional highlights include central air, HRV system, insulated and drywalled garage, and a premium location walking distance to the lake as well as surrounded by paths, parks, and green space. A rare opportunity to own a meticulously maintained, extensively upgraded home that perfectly balances luxury, functionality, and location.
Interior Details
- Bar
- Built-in Features
- Closet Organizers
- Double Vanity
- Kitchen Island
- No Animal Home
- No Smoking Home
- Open Floorplan
- Quartz Counters
- Storage
- Sump Pump(s)
- Vaulted Ceiling(s)
- Vinyl Windows
- Walk-In Closet(s)
Outdoor Details
- BBQ gas line
Mr. Amandeep Budhail
Similar Property in Rural Rocky View County
Are You Already Working With Us?
Please submit your email address to get the latest updates
