26, Ambleridge Avenue NW, Alberta, Calgary
$565,221
About Property
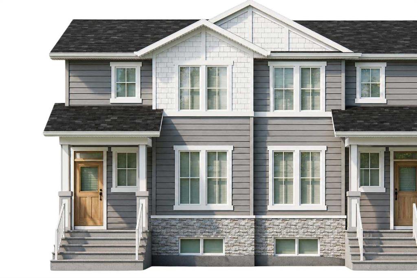
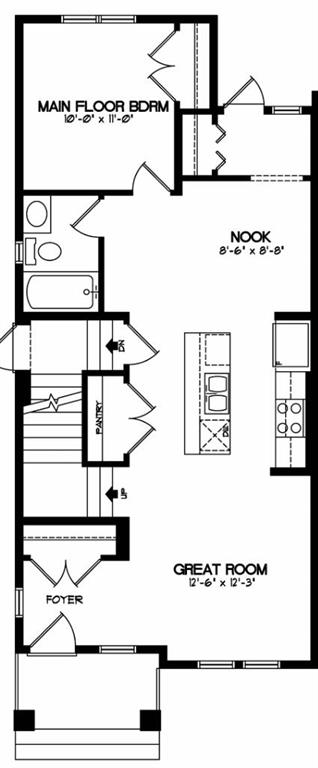
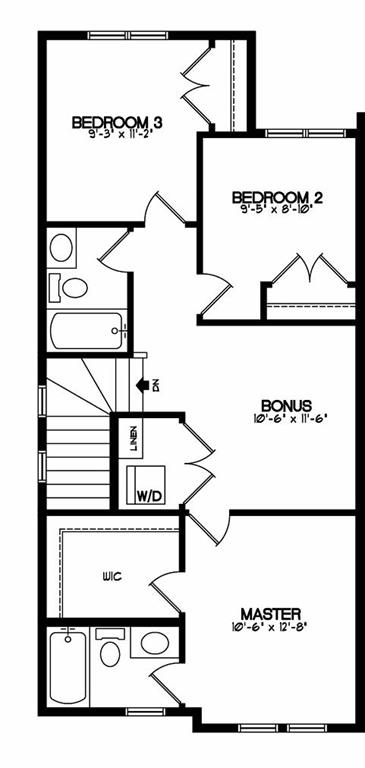
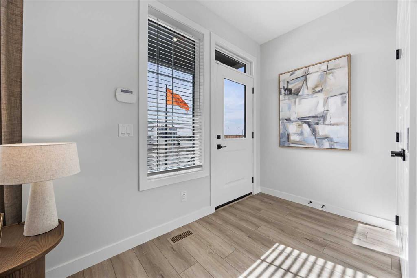
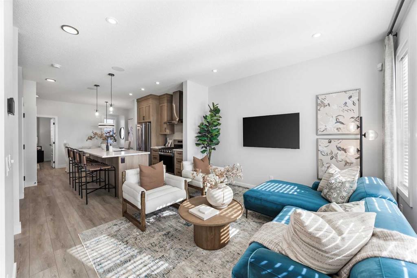
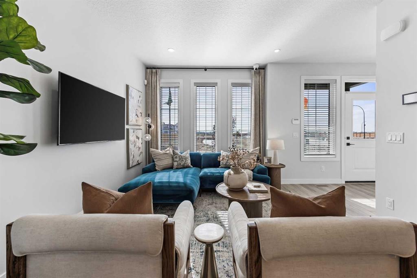
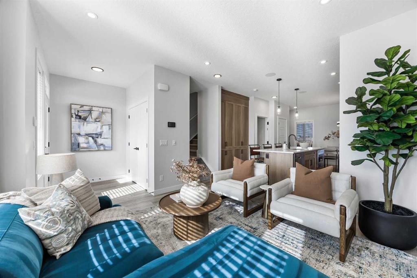
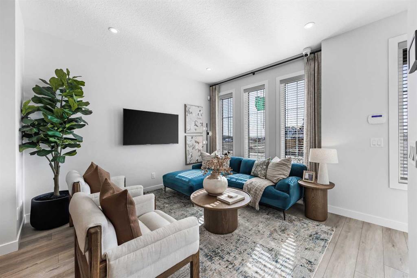
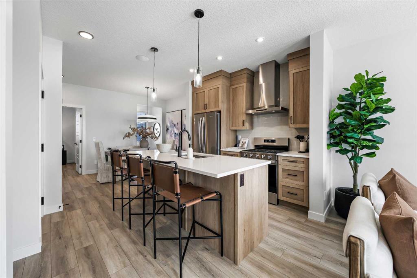
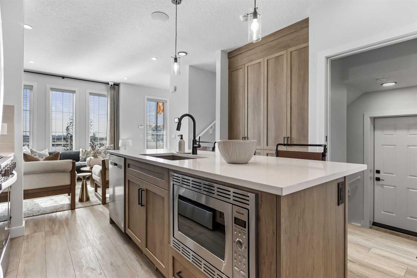
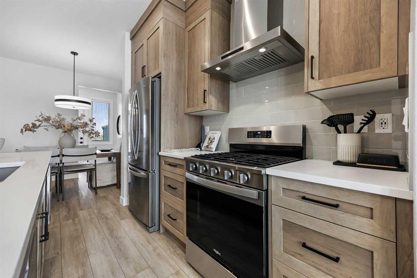
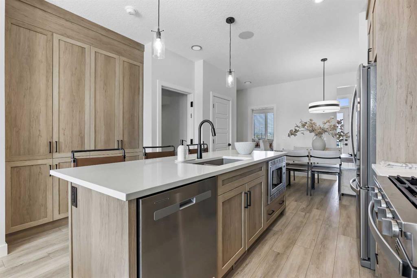
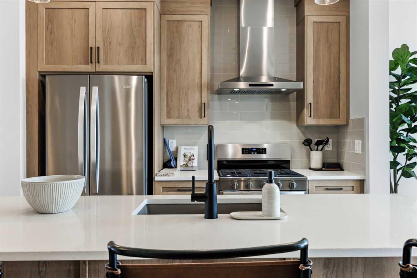
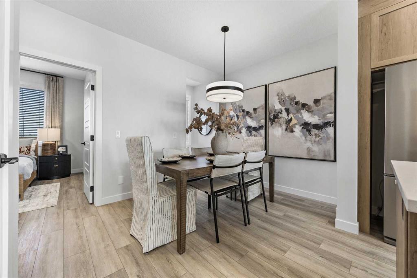
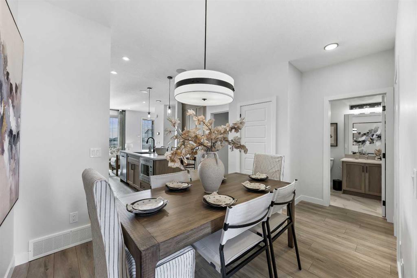
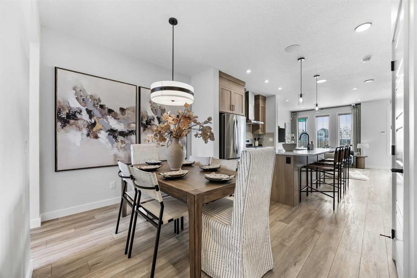
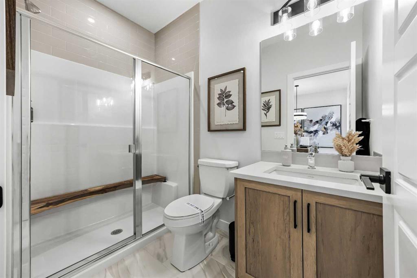
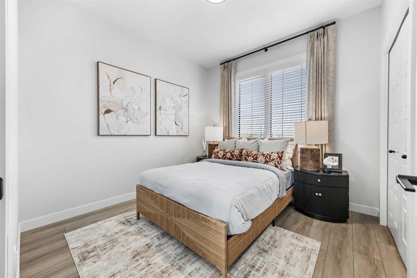
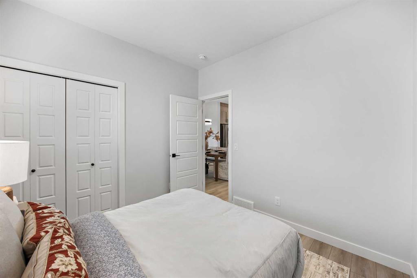
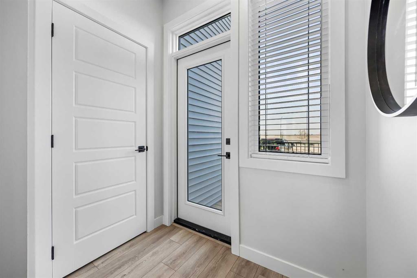
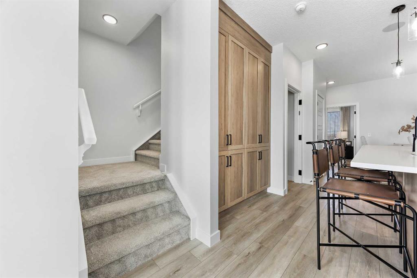
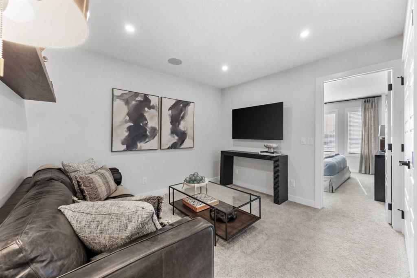
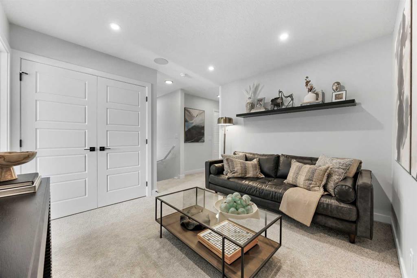
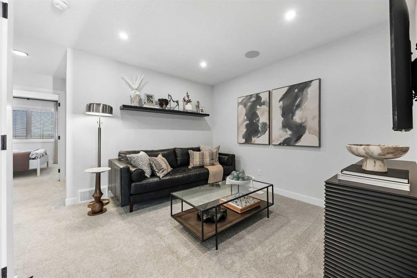
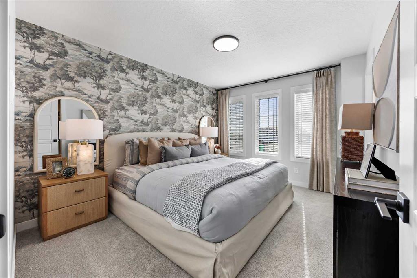
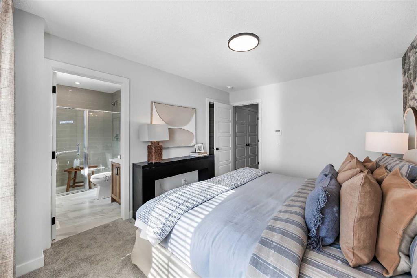
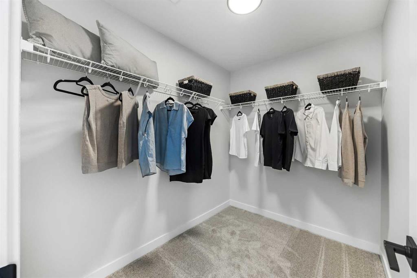
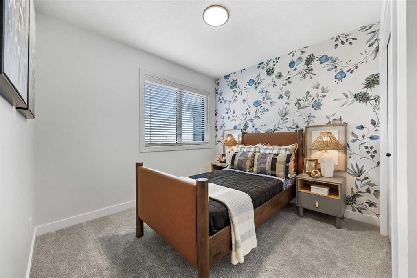
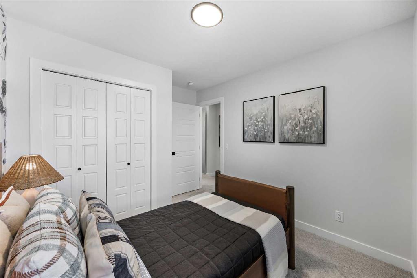
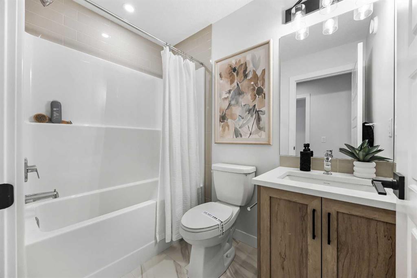
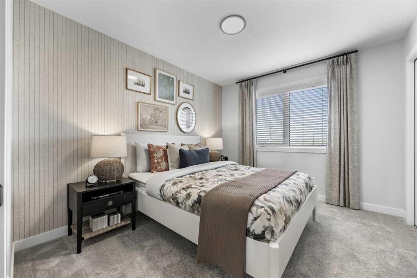
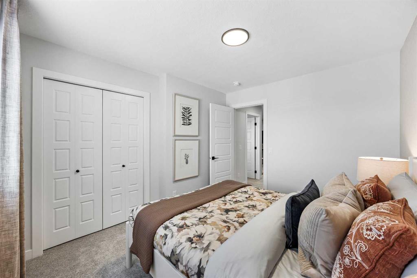
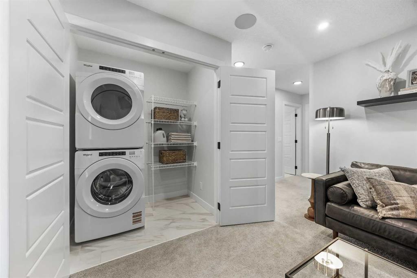
Welcome to the Mira by Broadview Homes, a brand new duplex in the northwest Calgary community of Ambleridge offering 1,578 square feet, 4 bedrooms, 3 full bathrooms, a main floor bedroom, side entrance, and an upper-level bonus room. Thoughtfully designed for growing families, multi-generational living, and investors, this home combines functional living spaces with the benefits of a new construction home in one of Calgary's newest communities. The main floor welcomes you with a spacious foyer that leads into the open-concept living area. At the heart of the home, the kitchen features a large central island and spacious pantry, overlooking both the dining nook and great room to create a bright and connected living space ideal for everyday living and entertaining. A main floor bedroom and full 4-piece bathroom provide flexibility for guests, extended family members, or a private home office, while the rear mudroom offers additional storage and direct access to the backyard. Upstairs, the primary bedroom serves as a private retreat complete with a large walk-in closet and 4-piece ensuite. A central bonus room creates valuable additional living space, while two more bedrooms, another full 4-piece bathroom, and a dedicated laundry room complete the upper level. The basement features a separate side entrance and offers excellent future development potential, providing flexibility for additional living space as your needs evolve. Located in Ambleridge, residents will enjoy access to future parks, playgrounds, pathways, green spaces, and community amenities while being just minutes from shopping, restaurants, schools, and services in Evanston and the surrounding northwest communities. With convenient access to Stoney Trail, Symons Valley Road, and major commuter routes, getting around Calgary is simple and efficient.
Interior Details
- Bathroom Rough-in
- High Ceilings
- Kitchen Island
- No Animal Home
- No Smoking Home
- Open Floorplan
- Quartz Counters
- Separate Entrance
- Tankless Hot Water
- Vinyl Windows
Outdoor Details
- BBQ gas line
Mr. Amandeep Budhail
Similar Property in Calgary
Are You Already Working With Us?
Please submit your email address to get the latest updates
