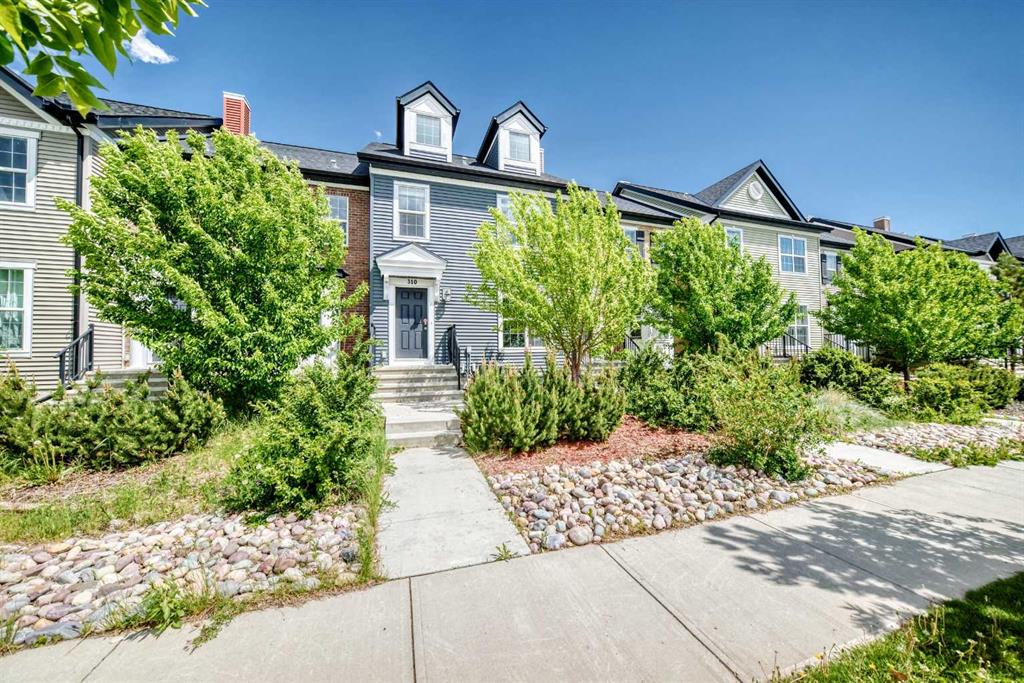
310, Legacy Village Way SE, Alberta, Calgary
$494,000
About Property
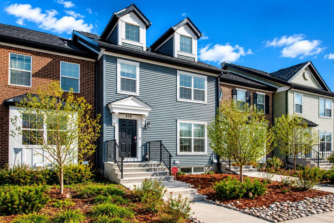
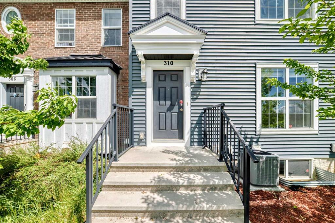
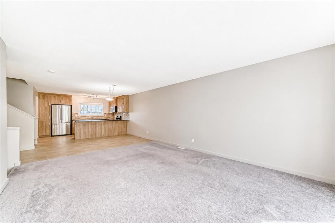
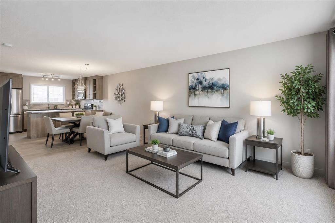
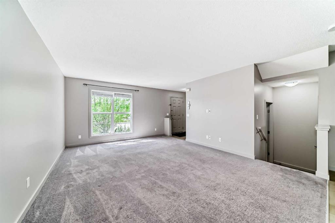
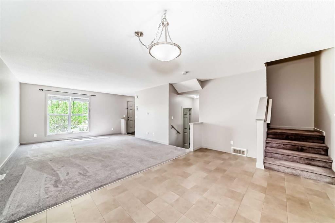
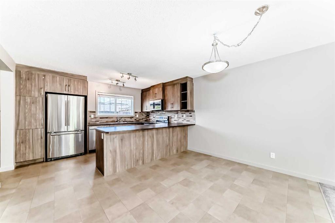
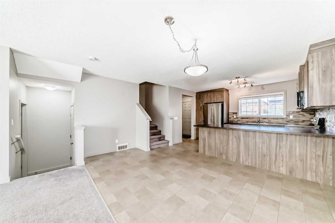
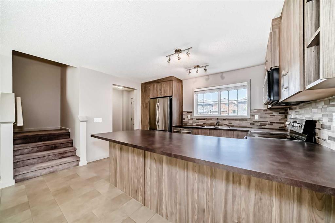
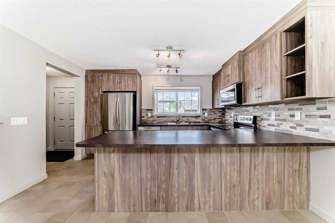
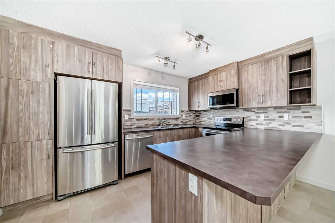
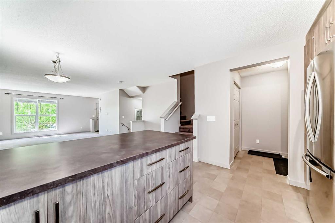
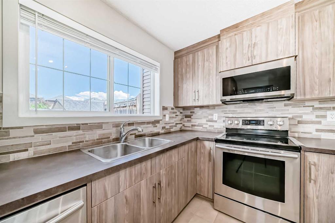
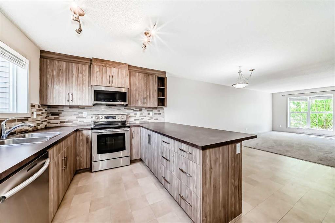
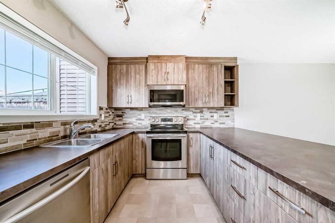
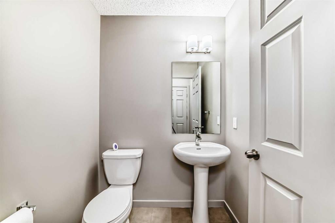
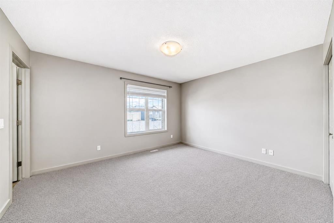
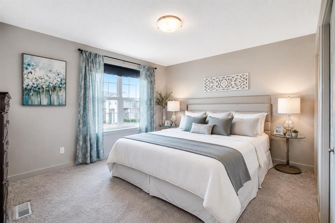
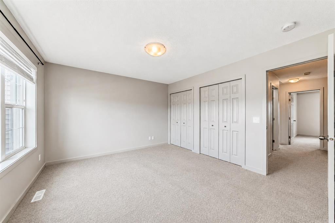
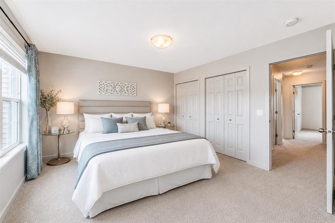
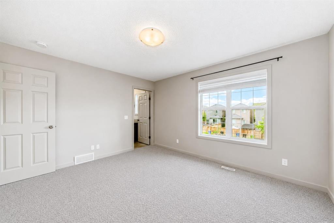
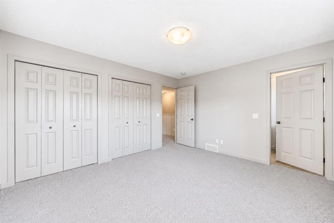
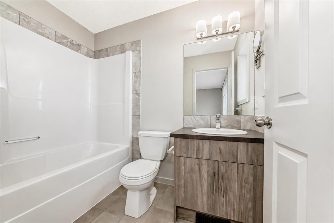
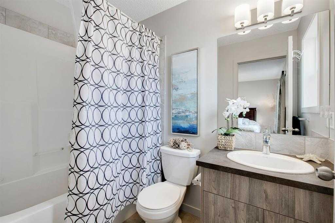
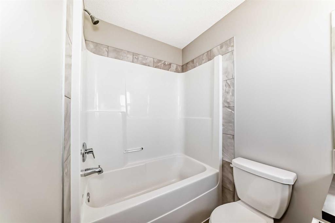
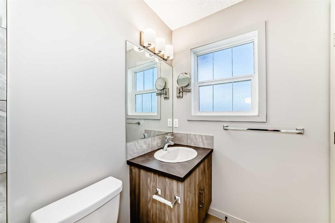
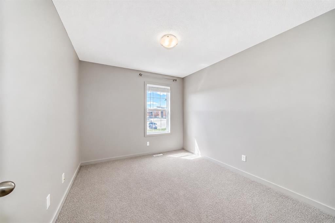
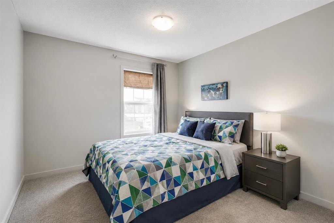
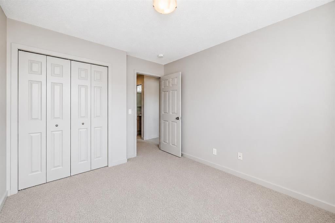
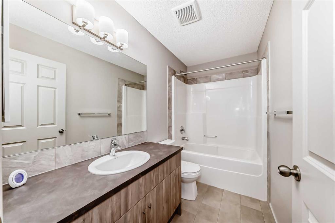
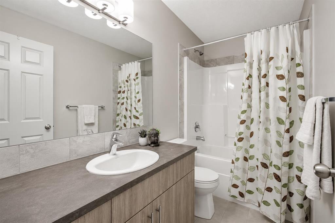
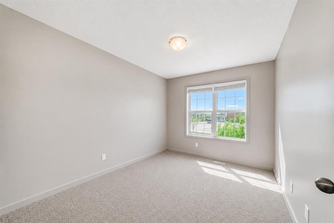
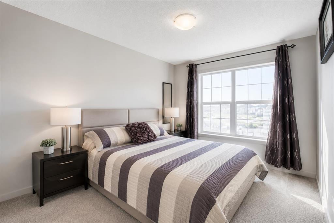
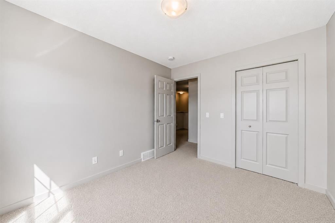
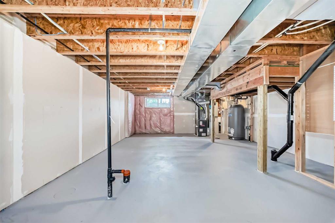
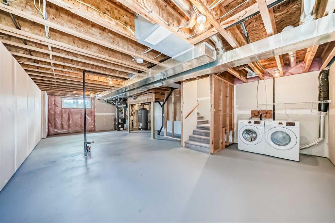
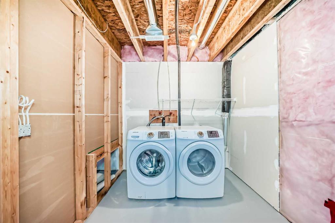
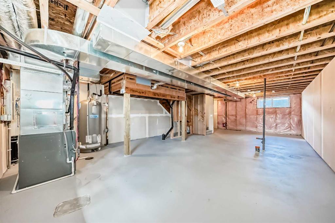
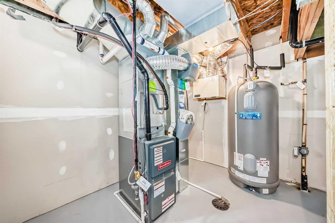
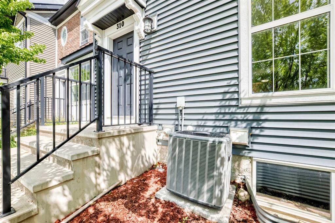
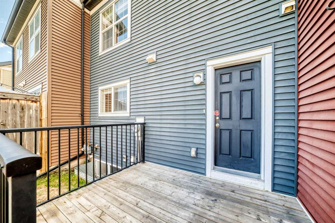
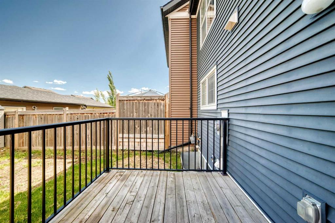
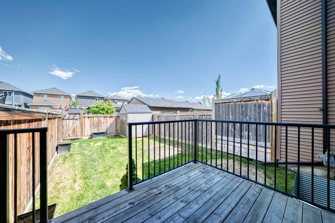
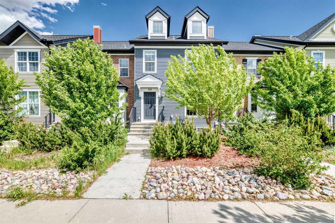
At nearly 1,500 sq. ft., this 3-bedroom, 2.5-bathroom townhouse offers the space of many detached homes without the added cost of condo fees. Located on a quiet, established street in Legacy, the home features attractive curb appeal with low-maintenance landscaping and a welcoming front entry. The main floor is designed for everyday living, with an open layout that connects the living room, dining area, and kitchen. The kitchen offers contemporary cabinetry, stainless steel appliances, a tile backsplash, laminate countertops, and an extended island with seating. The dining area provides plenty of room for family meals, entertaining, or working from home. Upstairs, the primary bedroom includes a private 4-piece ensuite and dual closets. Two additional bedrooms, a full bathroom, and a flexible loft-style nook create space for a home office, reading area, or study station. The unfinished basement expands the possibilities, with two large windows, rough-in plumbing for a future bathroom, and an oversized 70-gallon hot water tank already in place. Whether you're planning additional living space, a guest suite, gym, or recreation room, the foundation is there to build on. Outside, the fenced backyard includes a deck for outdoor dining, room for pets or children to play, and a gravel parking pad with space for two vehicles. Legacy continues to be one of Calgary's most popular south communities, offering an extensive pathway network, parks, playgrounds, schools, shopping, and everyday amenities. Fish Creek Provincial Park, South Health Campus, and major commuter routes are all within easy reach. For buyers looking for a well-maintained 3-bedroom home with no condo fees, future basement development potential, and strong value in today's market, this is one of the most competitively priced options available in the area.
Interior Details
- Laminate Counters
- No Animal Home
- No Smoking Home
- Open Floorplan
Outdoor Details
- None
Mr. Amandeep Budhail
Similar Property in Calgary
Are You Already Working With Us?
Please submit your email address to get the latest updates
