200, Three Sisters Drive, Alberta, Canmore
$799,000
About Property
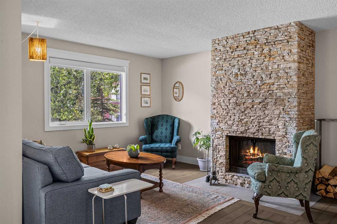
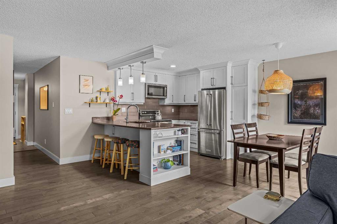
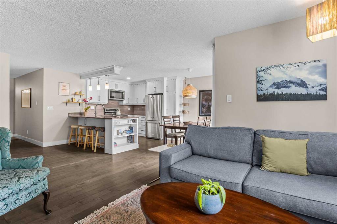
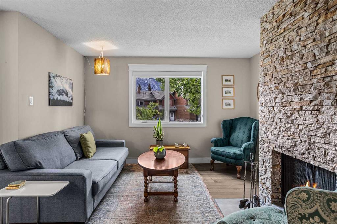
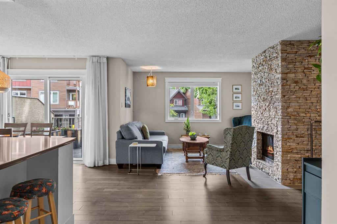
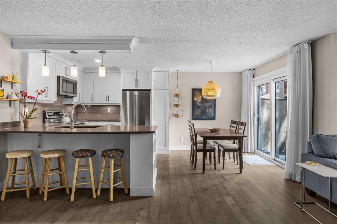
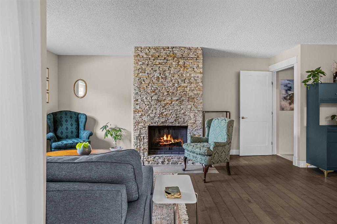
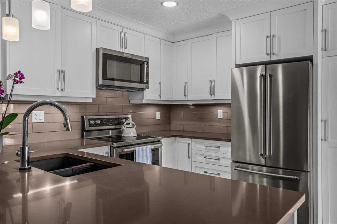
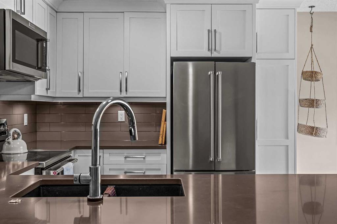
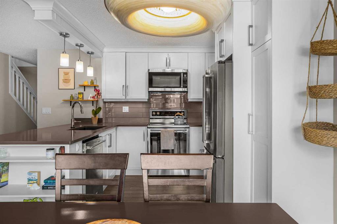
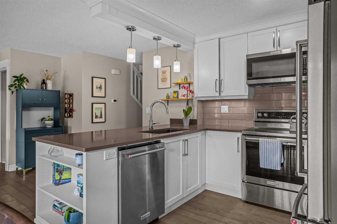
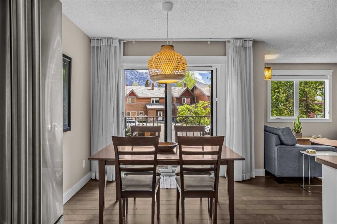
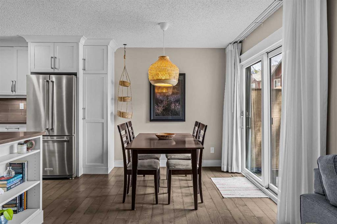
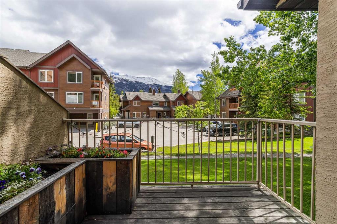
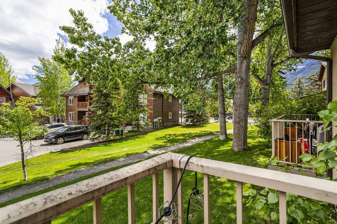
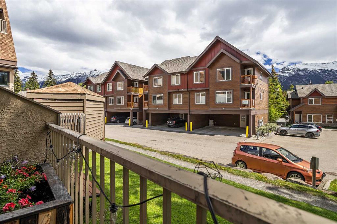
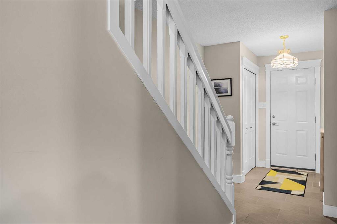
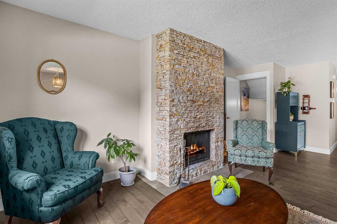
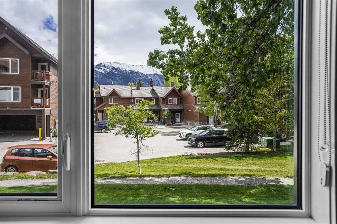
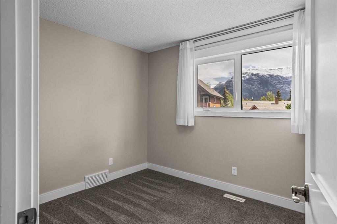
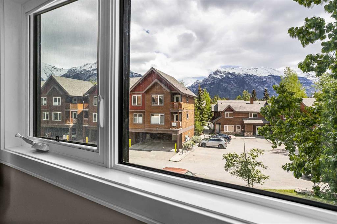
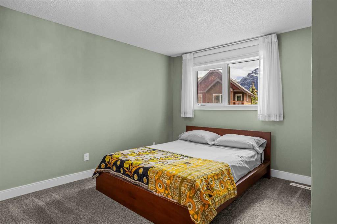
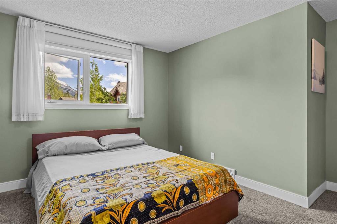
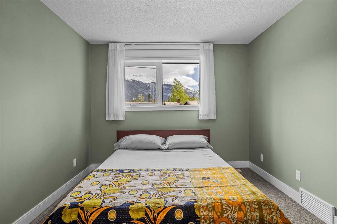
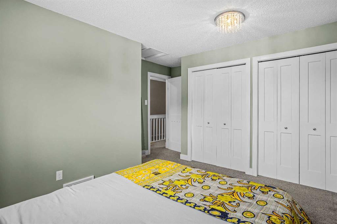
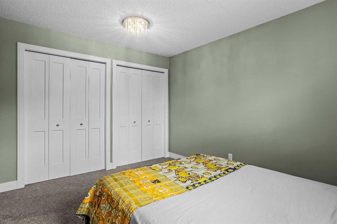
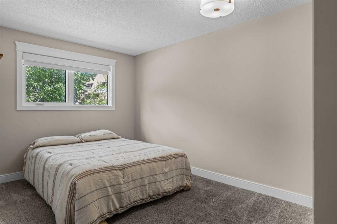
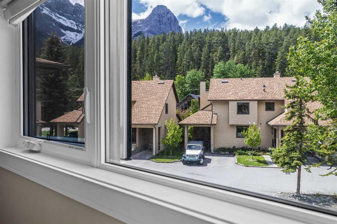
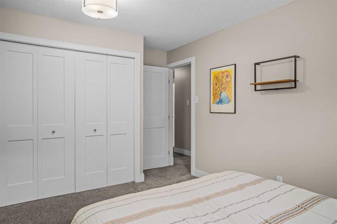
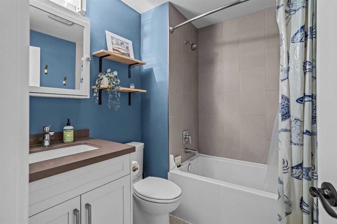
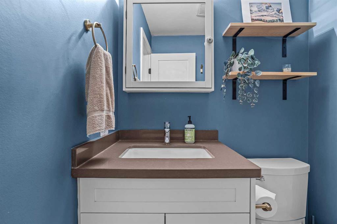
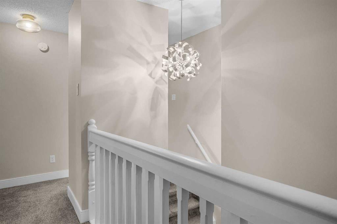
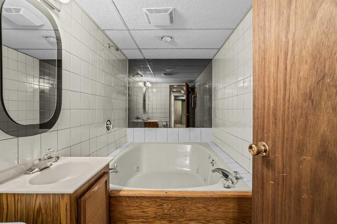
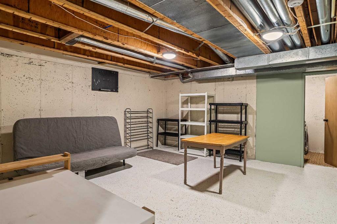
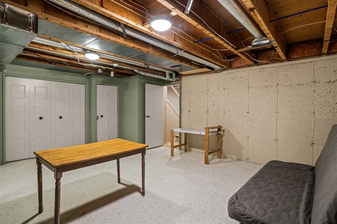
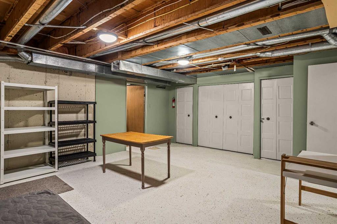
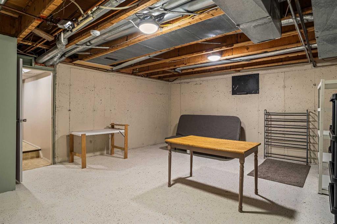
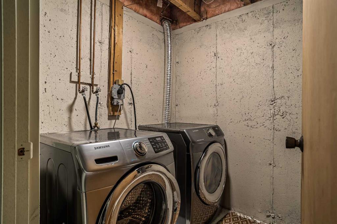
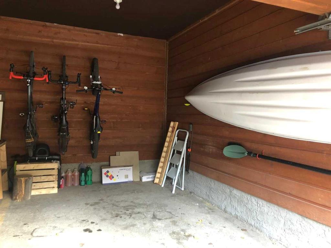
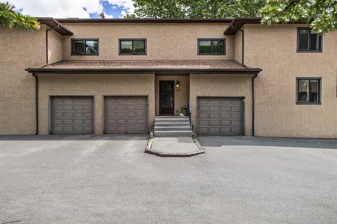
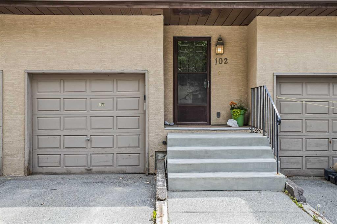
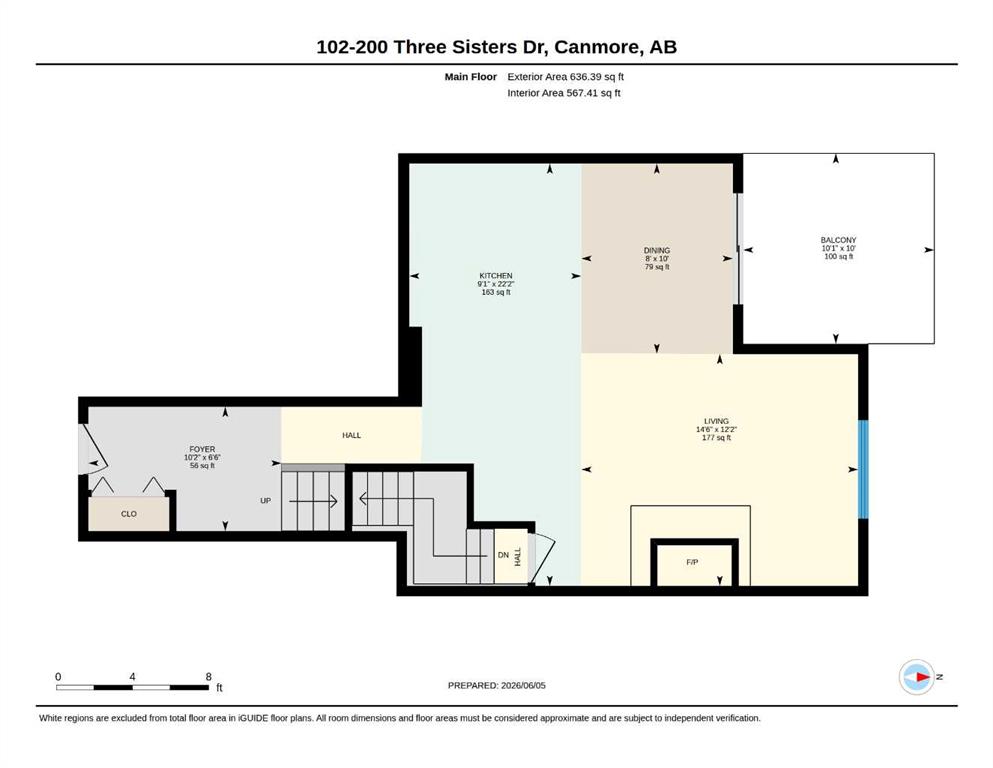
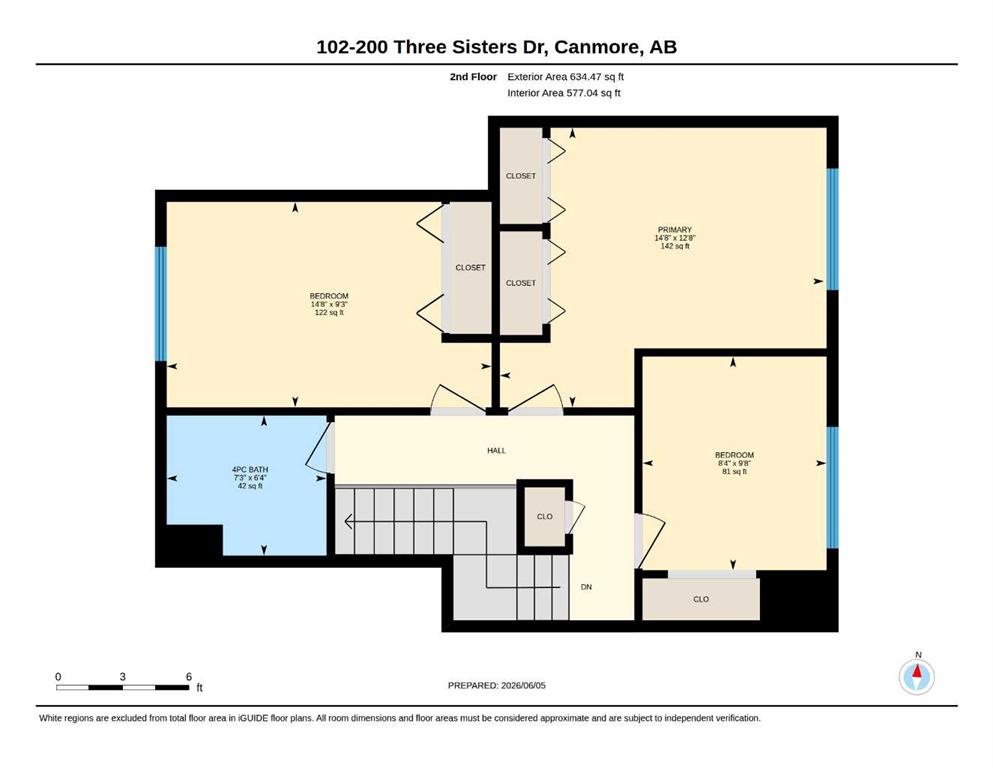
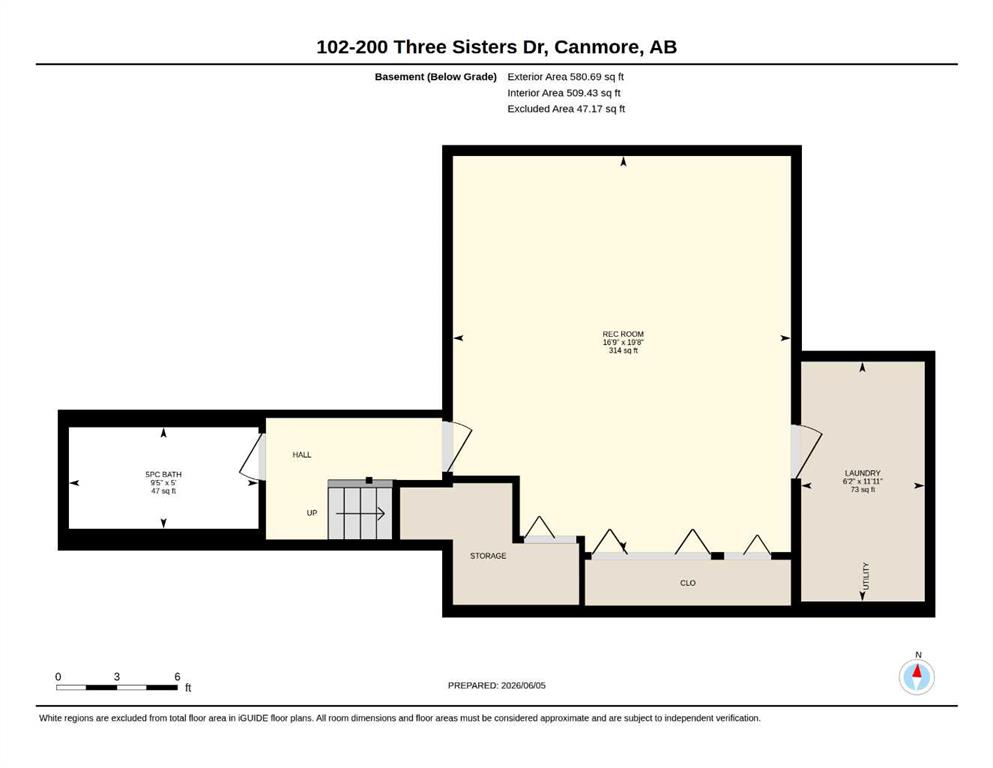
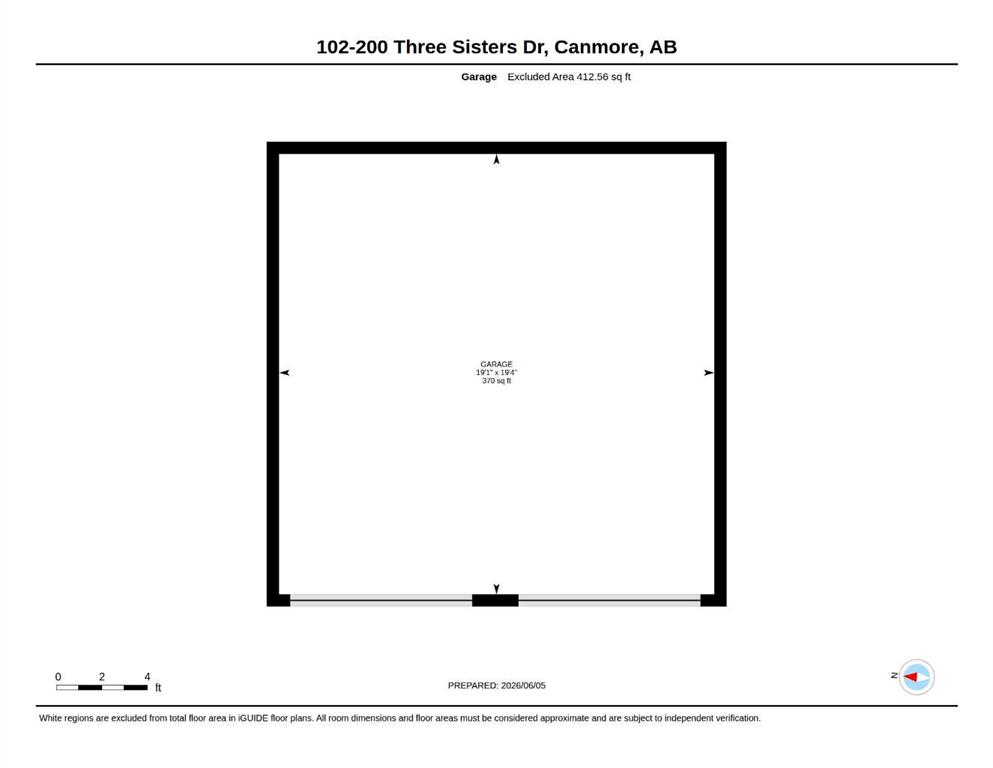
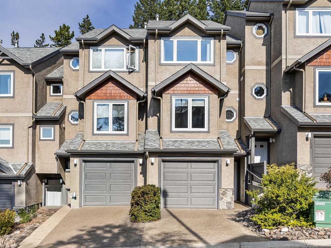
Charming Three-Bedroom Townhome in Hospital Hill — 200 Three Sisters Drive. Tucked into the established and tree-lined Hospital Hill neighbourhood, this three-bedroom, two-bathroom townhome offers the kind of space, character, and location that rarely comes available in Canmore. Just a short stroll from downtown and the river, this is genuine mountain living without the compromise. Spanning 1,673 square feet across three levels, the home opens into a bright, inviting entryway before flowing into a spacious open-concept main floor. The living room is anchored by a striking full-height stacked stone wood-burning fireplace — a rare and coveted feature — while oversized windows frame views of the surrounding neighbourhood and mountain peaks beyond. Step through the sliding doors onto your private balcony with flower planters and a peaceful treed outlook. The updated kitchen is a standout, featuring white shaker cabinetry, KitchenAid stainless steel appliances, dark quartz countertops, a subway tile backsplash, and a peninsula with bar seating — perfect for casual mornings or entertaining guests. The adjacent dining area is bright and airy, with a statement woven pendant light and easy access to both the kitchen and living spaces. Upstairs, three well-sized bedrooms offer carpeted comfort and mountain views. A beautifully updated bathroom with tub/shower combo for the top floor and a second four-piece bathroom, which includes a large jetted soaker tub can on the lower level The lower level provides an unfinished basement — a generous blank canvas ideal for gear storage, a home gym, workshop, or future development — plus a dedicated Samsung washer and dryer. Additional highlights include an attached shared garage plus one additional parking stall in front, and a residential zoning in one of Canmore's most walkable and sought-after neighbourhoods.
Interior Details
- Granite Counters
- Jetted Tub
- Kitchen Island
- Open Floorplan
Outdoor Details
- Balcony
- Private Entrance
Mr. Amandeep Budhail
Similar Property in Canmore
Are You Already Working With Us?
Please submit your email address to get the latest updates
