80, Sunrise Heath, Alberta, Cochrane
$875,000
About Property
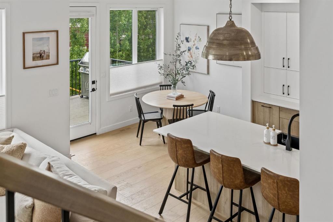
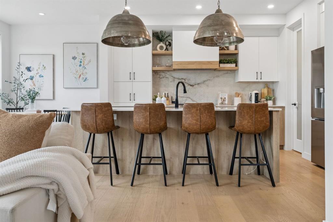
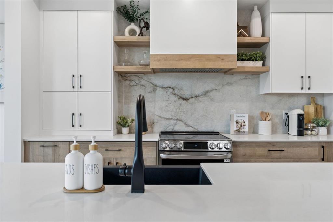
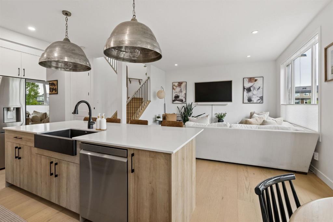
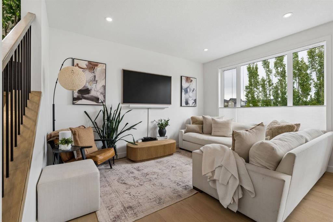
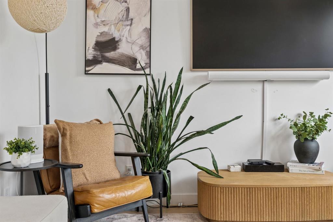
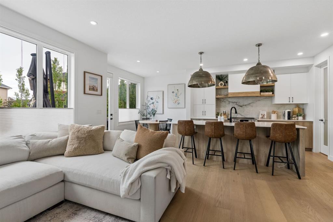
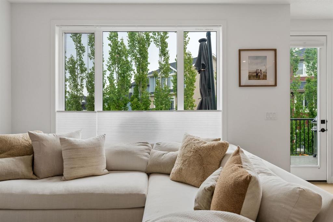
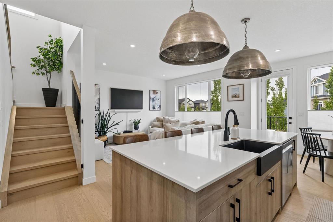
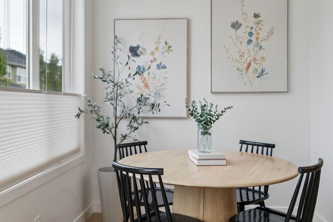
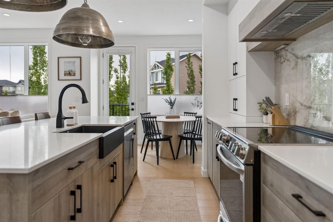
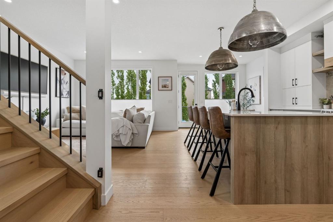
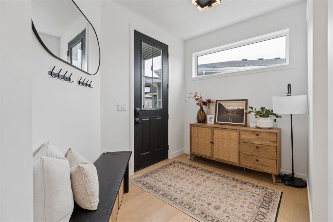
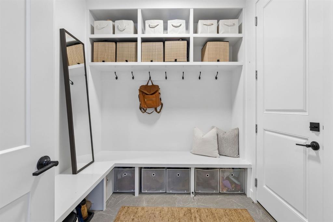
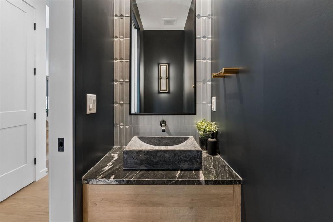
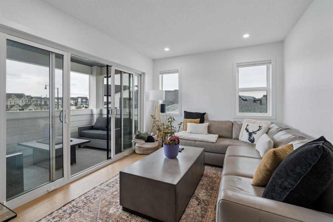
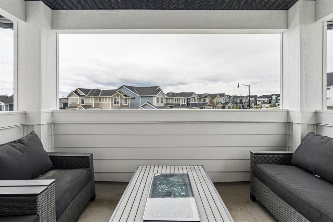
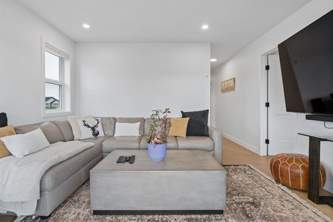
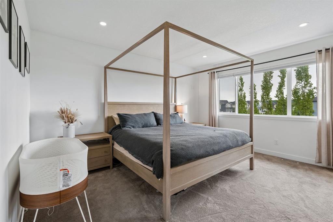
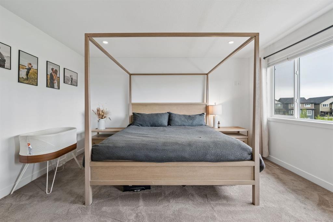
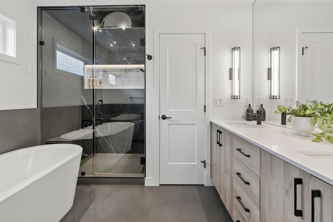
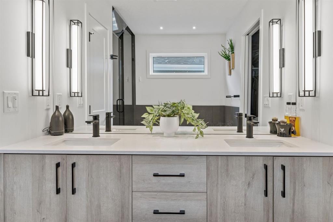
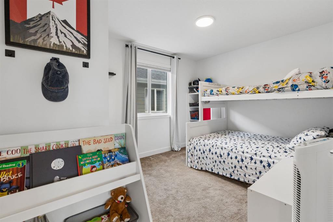
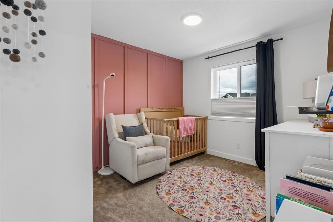
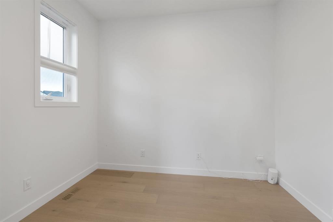
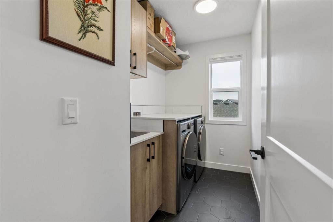
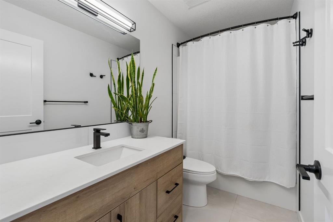
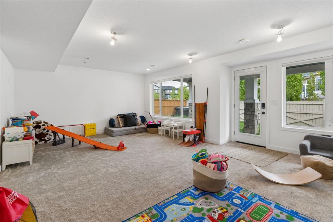
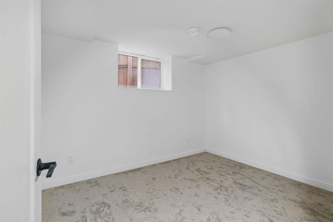
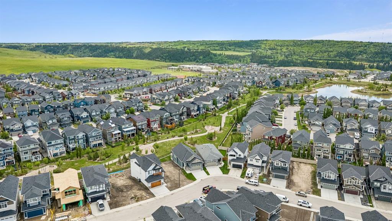
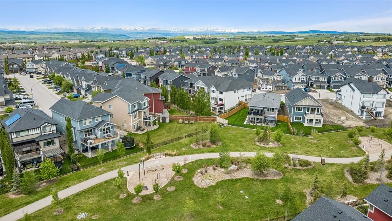
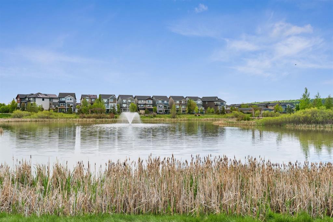
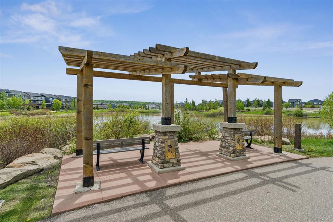
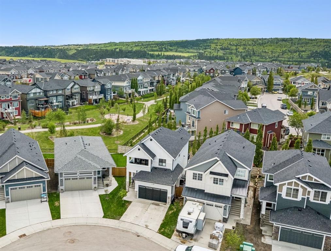
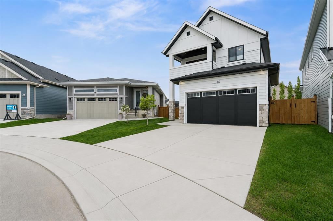
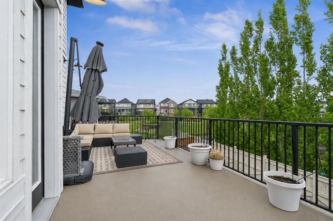
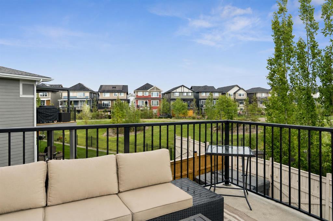
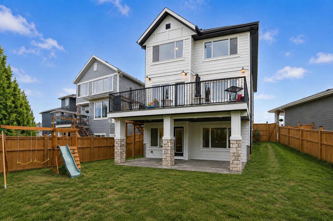
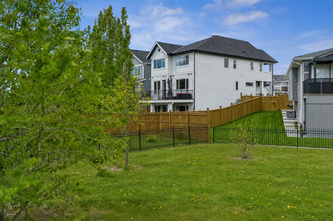
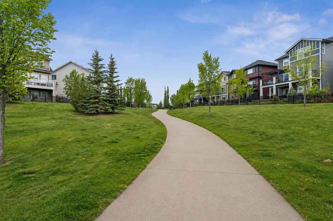
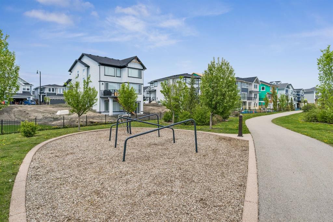
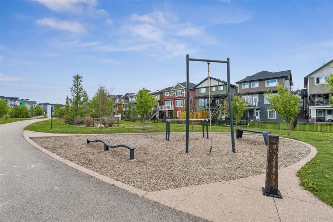
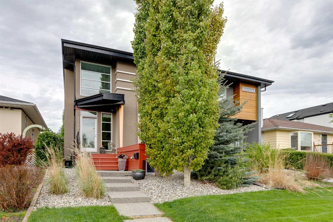
Experience the perfect blend of modern design and everyday comfort in this beautifully appointed 2,000+ SQ.FT. home in Cochrane's sought-after Sunset Ridge. Backing onto a WELL-TREED GREENSPACE with a SUNNY SOUTH-FACING BACKYARD, this home offers privacy, natural beauty, and room to grow. The bright, open-concept main floor features WHITE OAK FLOORING, 9-FOOT CEILINGS, a dedicated MAIN FLOOR OFFICE, and a stunning kitchen with TWO-TONE CABINETRY, a BLANCO FARMHOUSE SINK, CUSTOM HOOD FAN, and WALK-IN PANTRY. The spacious mudroom with BUILT-IN BENCH and CABINETRY keeps busy family life organized. Upstairs, enjoy THREE BEDROOMS, a BONUS ROOM WITH PRIVATE FRONT DECK, UPPER OFFICE, and a convenient LAUNDRY ROOM WITH SINK. The luxurious primary retreat features a WALK-THROUGH CLOSET and spa-inspired ensuite with HEATED FLOORS, a STEAM SHOWER, SOAKER TUB, and DOUBLE VANITY. The WALKOUT BASEMENT already completed. Step out into your beautiful peaceful backyard and experience that indoor, outdoor living. This lot is pie shaped, enhancing your privacy. Additional features include a DOUBLE ATTACHED GARAGE, 8-FOOT DOORS, and abundant natural light throughout. Located in the vibrant Sunrise community, residents enjoy scenic walking paths, playgrounds, parks, schools, and quick access to Cochrane's extensive trail network. With convenient access to Calgary and the Rocky Mountains, this community offers the perfect blend of outdoor recreation and everyday convenience. This is an exceptional opportunity to enjoy a nearly new home with premium finishes, beautiful outdoor space, and endless possibilities for future growth.
Interior Details
- Built-in Features
- Double Vanity
- High Ceilings
- Kitchen Island
- Open Floorplan
- Pantry
- Separate Entrance
- Soaking Tub
- Walk-In Closet(s)
Outdoor Details
- Balcony
- Private Entrance
- Private Yard
Mr. Amandeep Budhail
Similar Property in Cochrane
Are You Already Working With Us?
Please submit your email address to get the latest updates
