



















123, Marquis Lane SE, Alberta, Calgary
$399,900
About Property
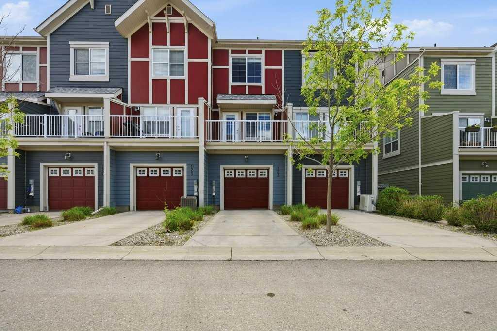
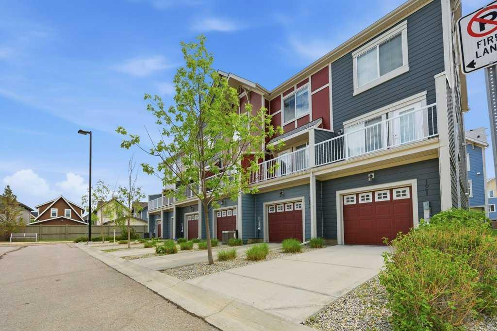
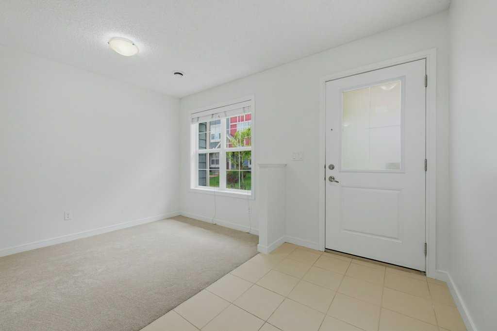
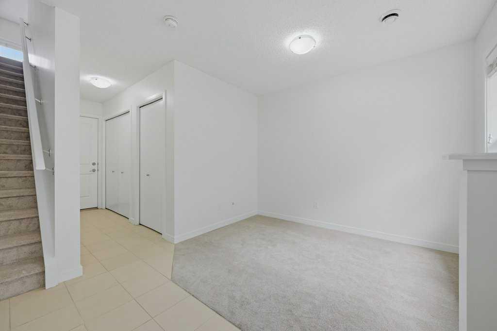
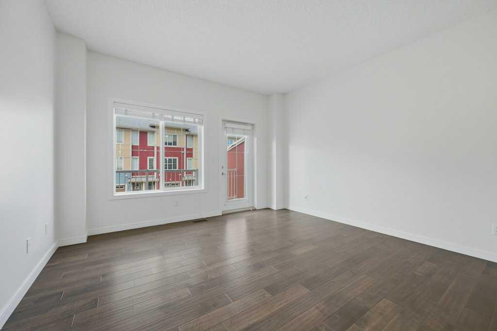
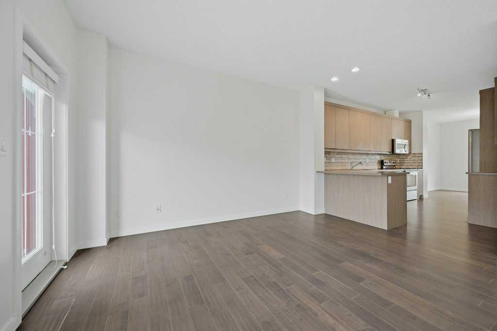
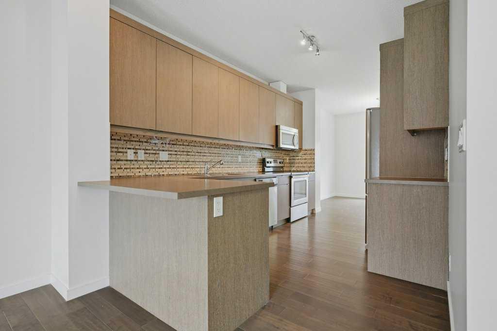
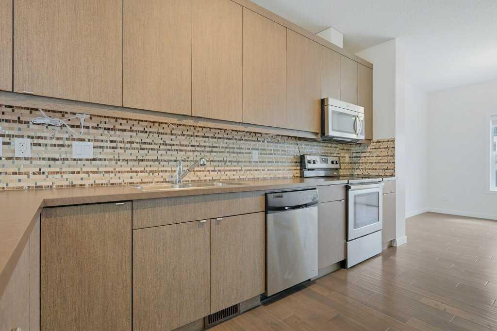
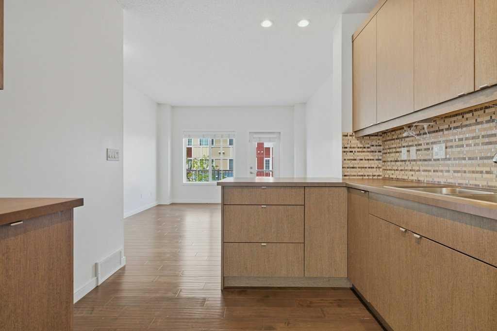
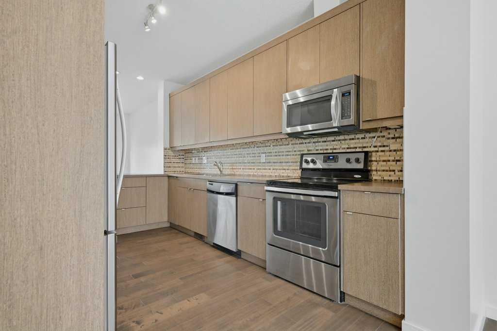
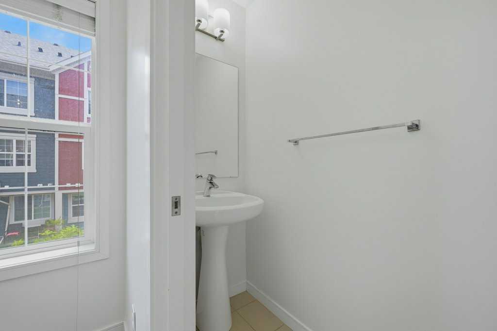
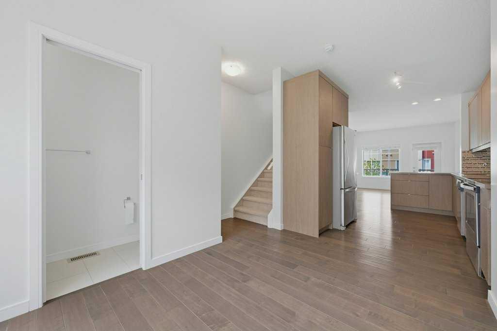
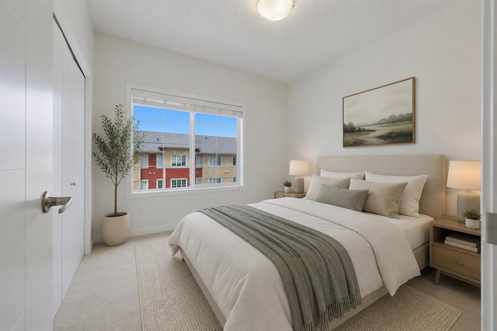
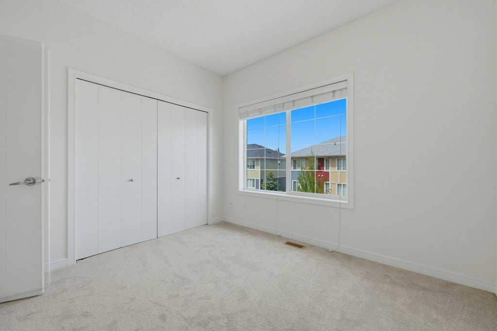
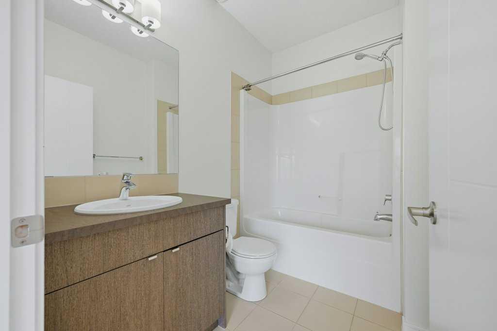
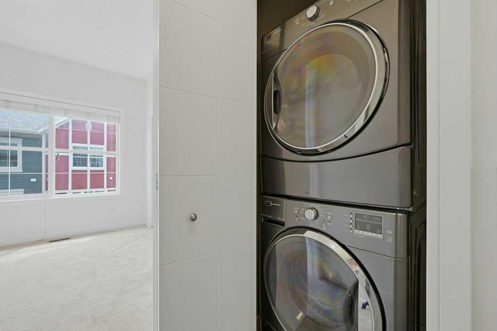
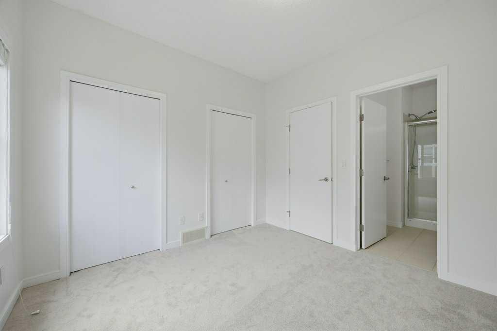
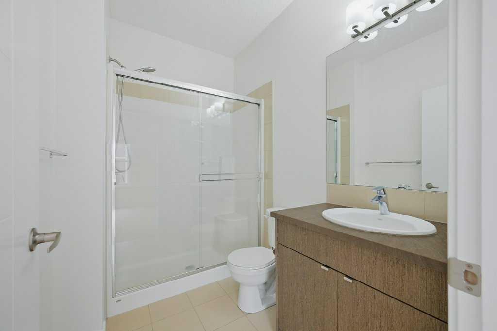
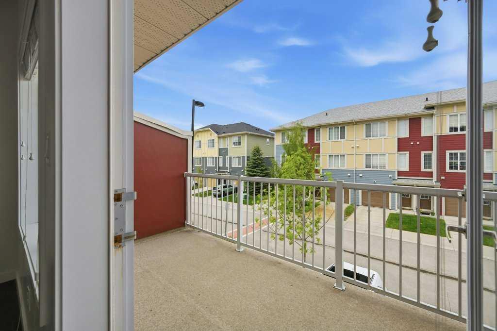
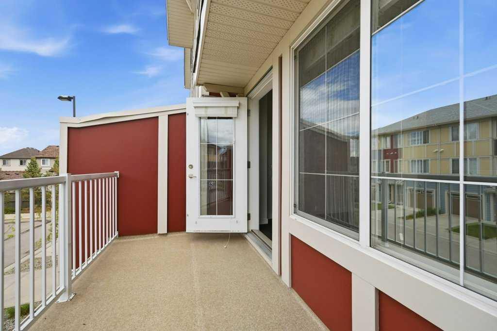
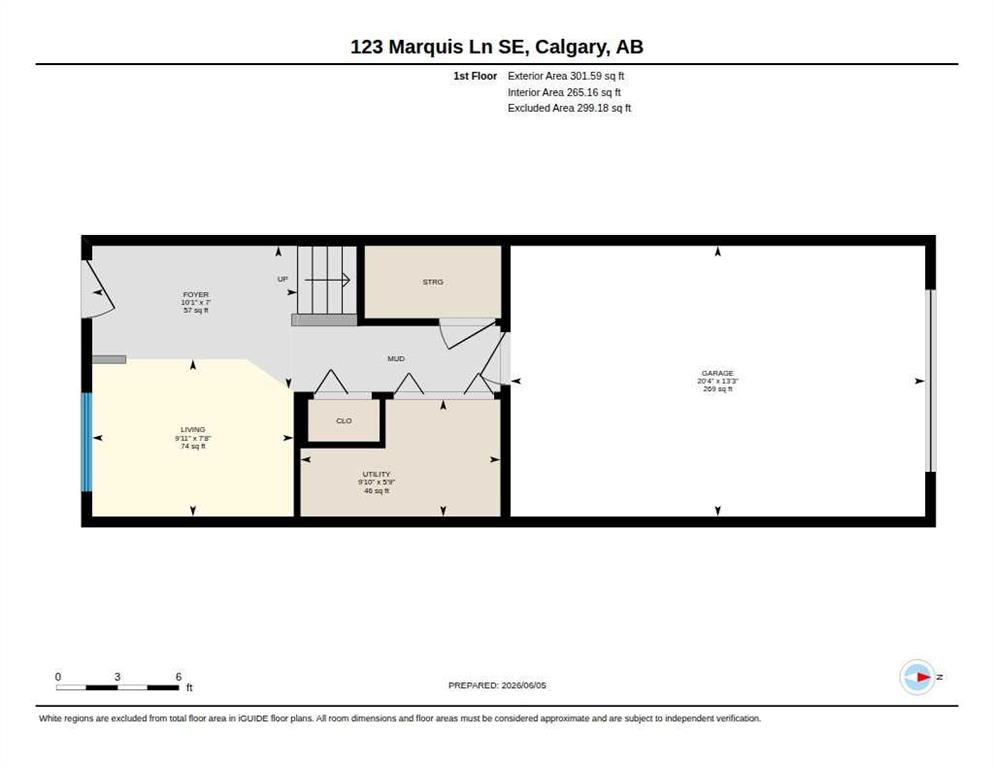
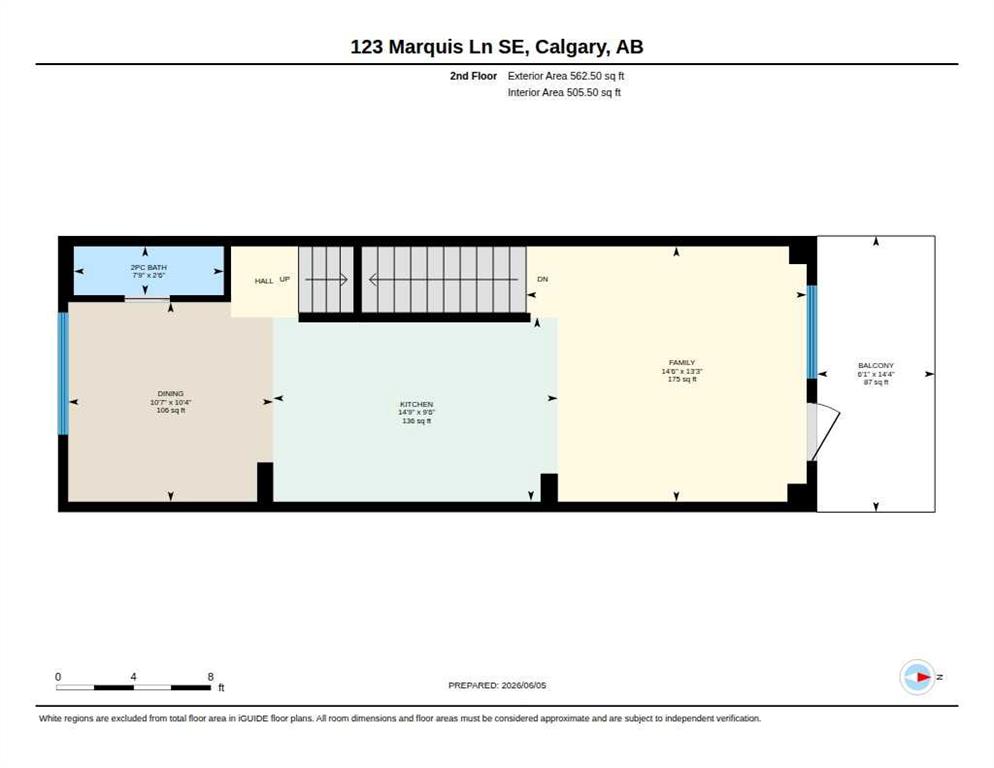
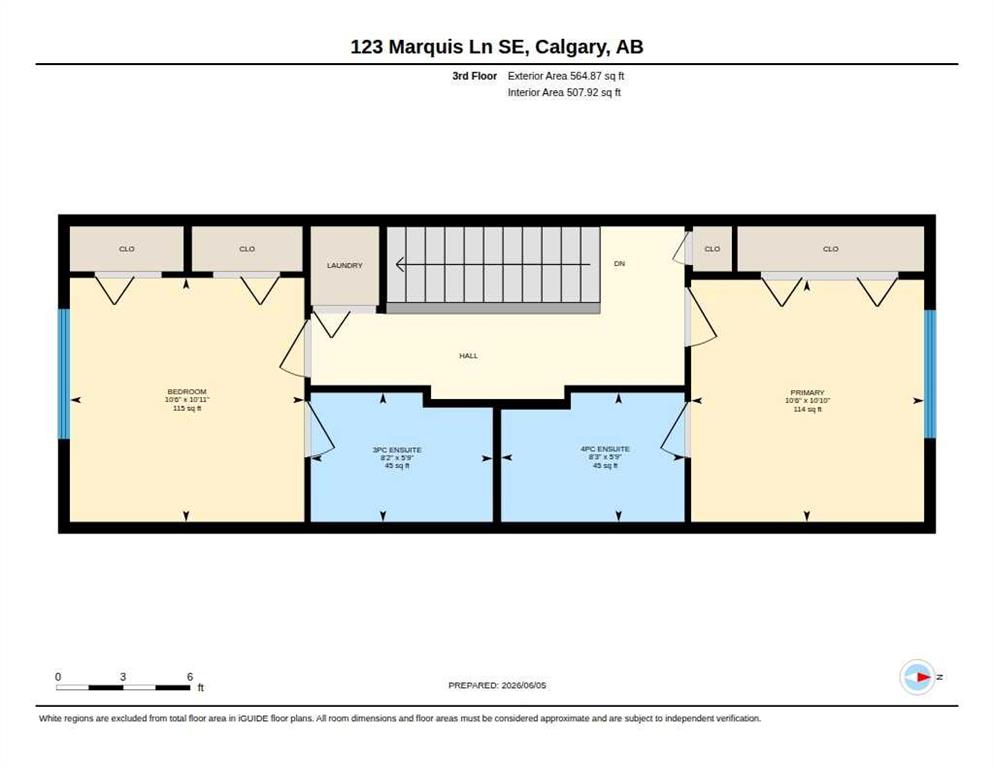
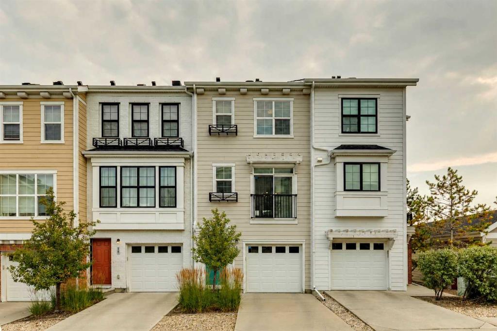
Welcome to 123 Marquis Lane SE, a freshly painted 2 bedroom + den townhome in the sought-after lake community of Mahogany. With brand new carpet, upgraded engineered hardwood flooring, an attached heated garage, full driveway, and a versatile main-floor flex room, this home offers the space, function, and convenience buyers are looking for. The entry level features a bright den/flex room just off the front entrance, perfect for a home office, fitness space, playroom, hobby room, or extra storage. You’ll also appreciate the convenient mudroom area, utility space, and direct access to the attached garage. Upstairs, the main living level feels bright and open, with hardwood floors, large windows, a well-designed kitchen featuring a kitchen peninsula with breakfast bar, ample cabinetry, and a comfortable dining area. The spacious family room opens onto the private balcony with a BBQ gas line, creating an easy indoor-outdoor flow for relaxing, BBQs, or entertaining. The floor plan confirms the balcony is off the family room, not the dining area. The upper level offers two generous bedrooms, each with its own ensuite bathroom, plus convenient upper-floor laundry, an ideal setup for professionals, roommates, young families, or investors. Located in Ebony Townhomes, this home offers easy access in and out of Mahogany while keeping you close to pathways, parks, playgrounds, shopping, restaurants, the Mahogany Beach Club, Seton amenities, South Health Campus, Deerfoot Trail, and Stoney Trail. Freshly updated, move-in ready, and offering a highly functional 2 bed + den layout, this Mahogany townhome is a fantastic opportunity in one of Calgary’s most desirable lake communities.
Interior Details
- High Ceilings
- Laminate Counters
- No Animal Home
- No Smoking Home
- Open Floorplan
- Recessed Lighting
- Vinyl Windows
- Walk-In Closet(s)
Outdoor Details
- Balcony
Mr. Amandeep Budhail
Similar Property in Calgary





Are You Already Working With Us?
Please submit your email address to get the latest updates
