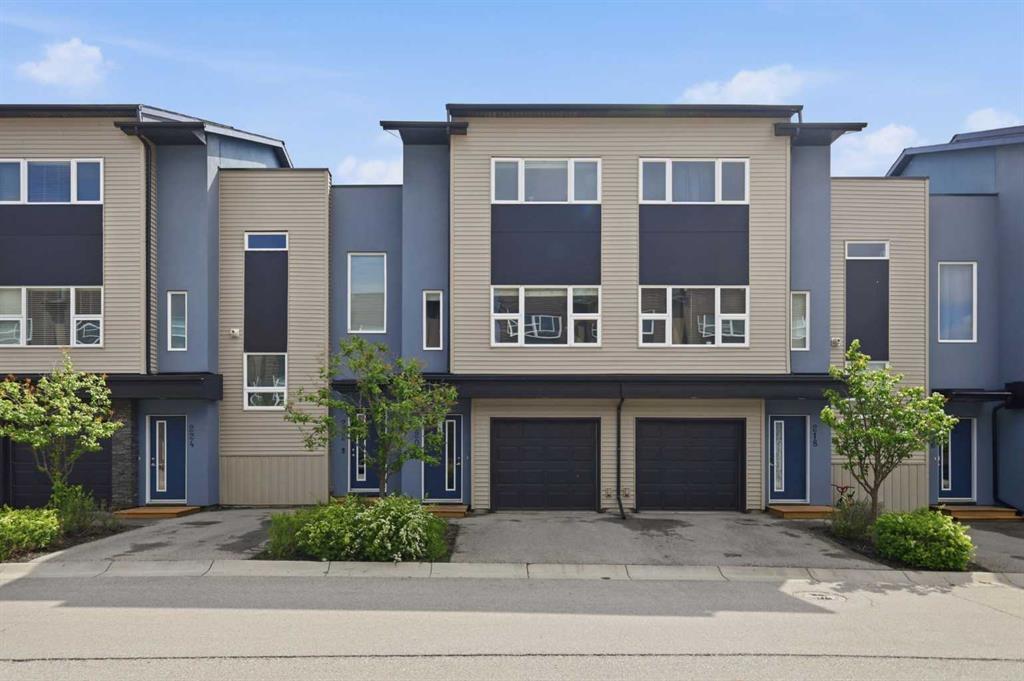
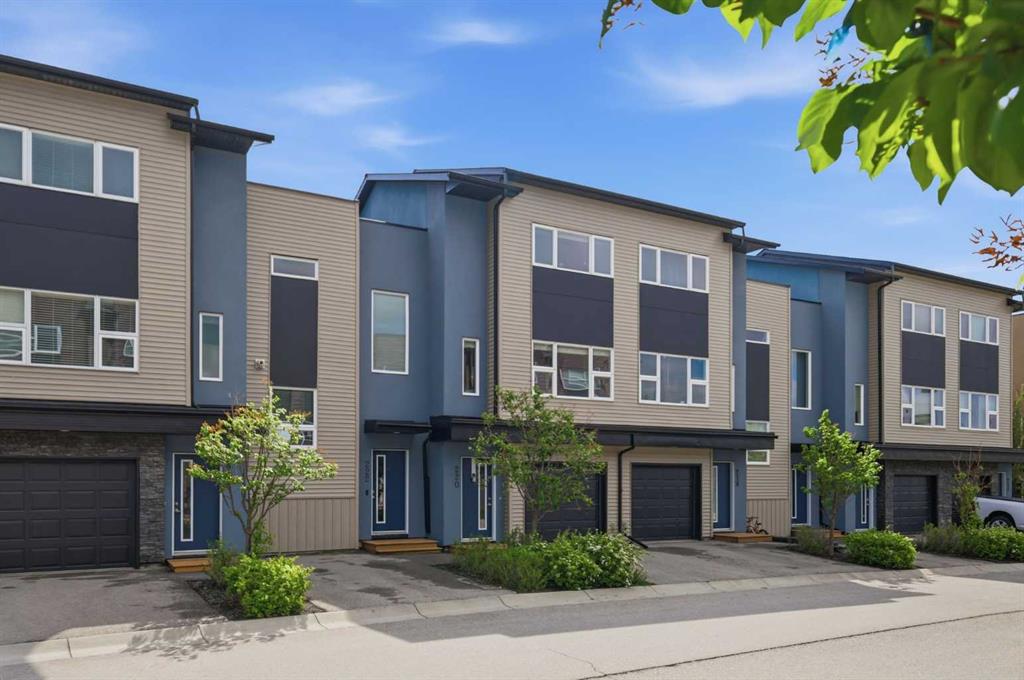
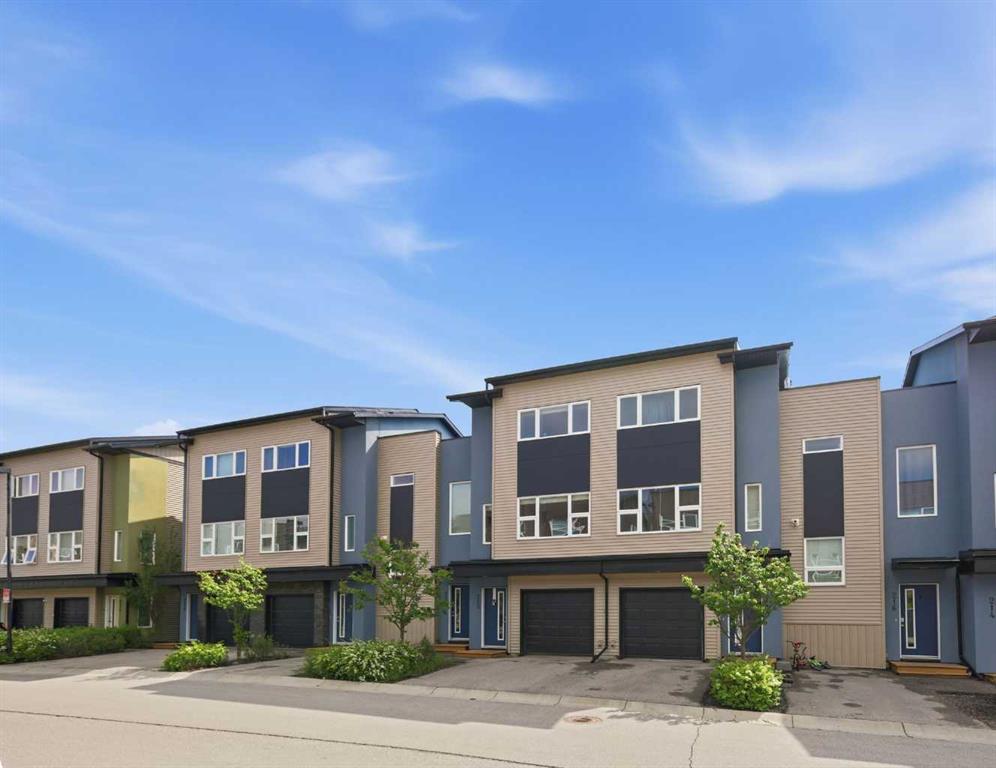
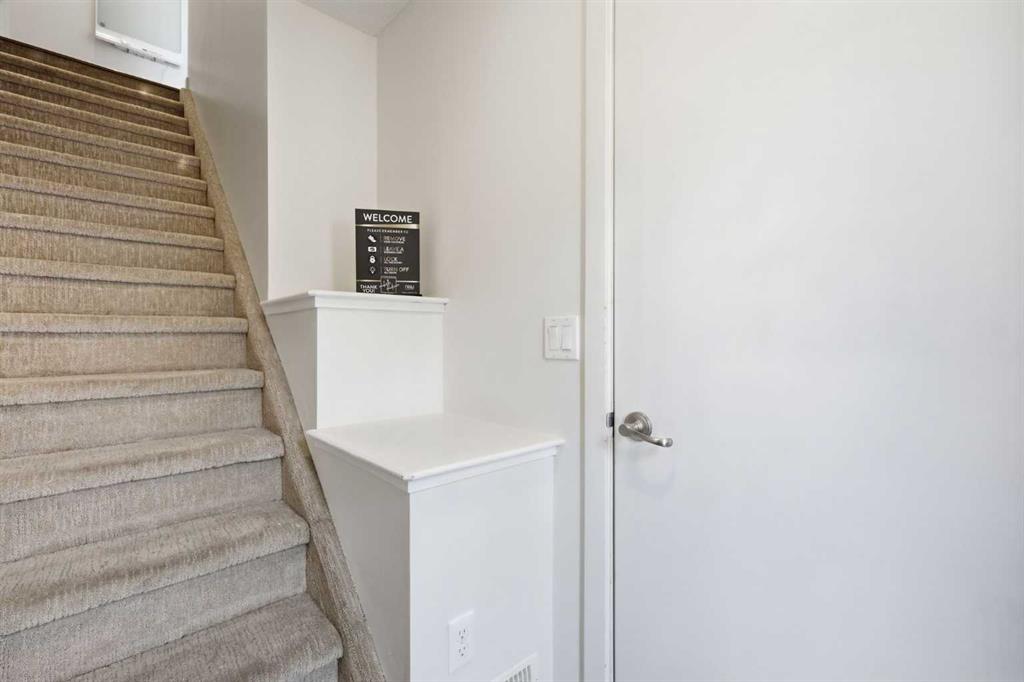
220, Covecreek Circle NE, Alberta, Calgary
$349,900
About Property
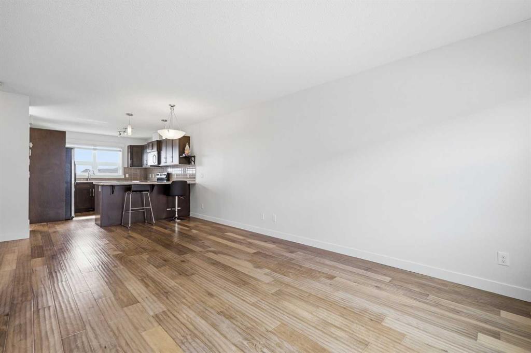
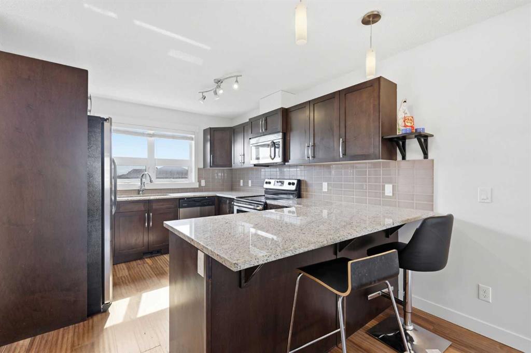
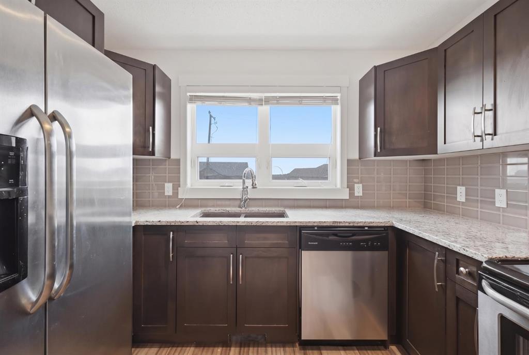
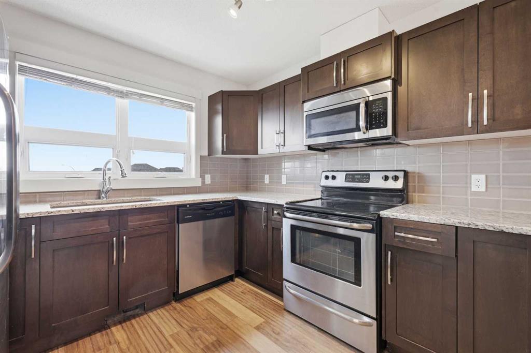
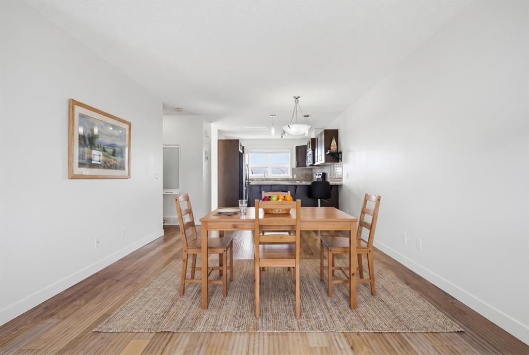
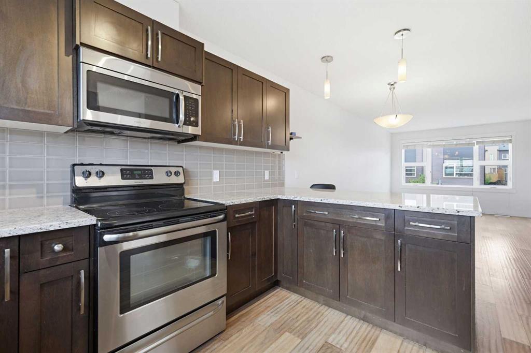
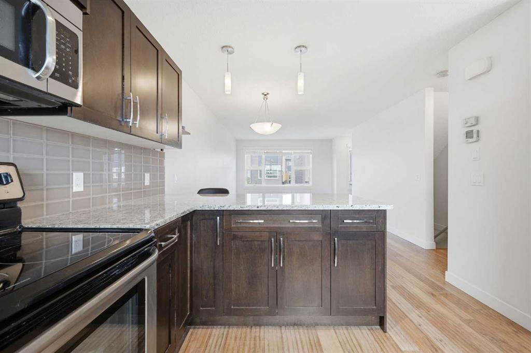
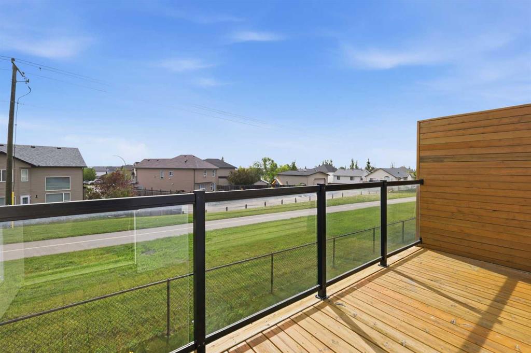
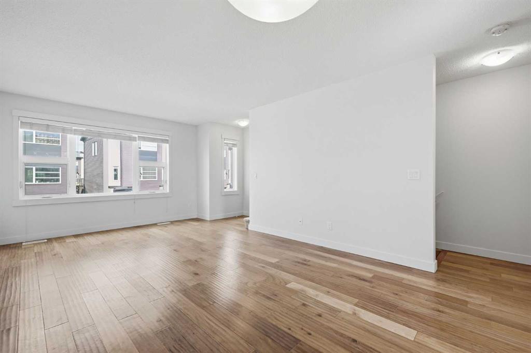
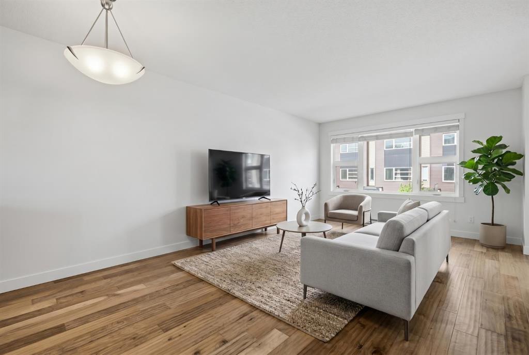
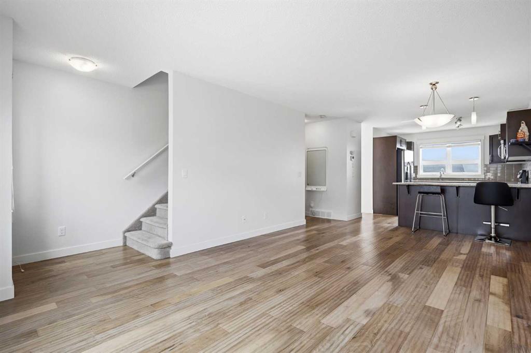
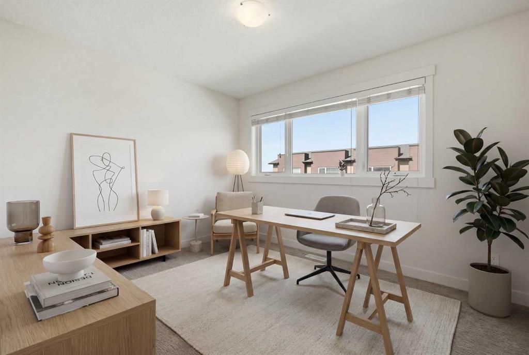
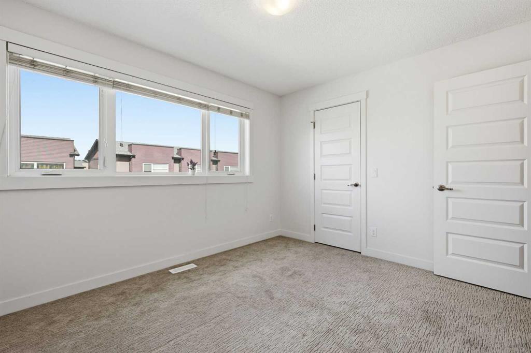
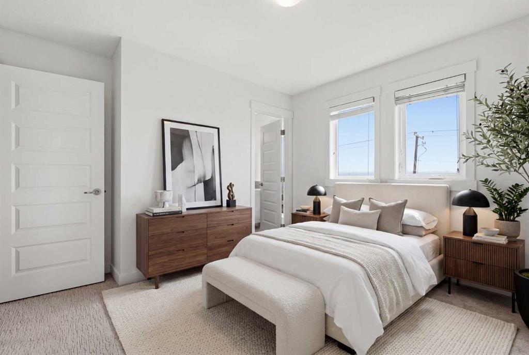
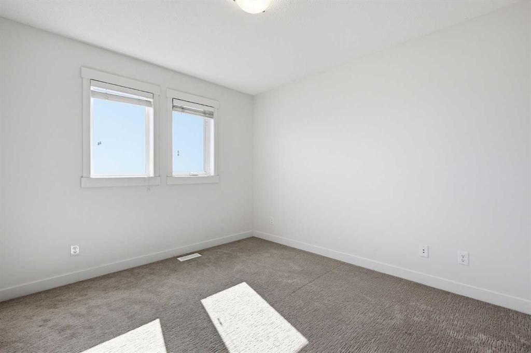
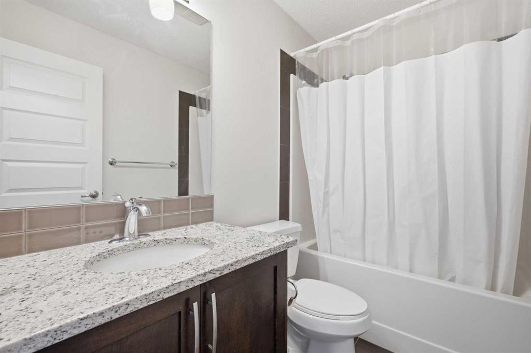
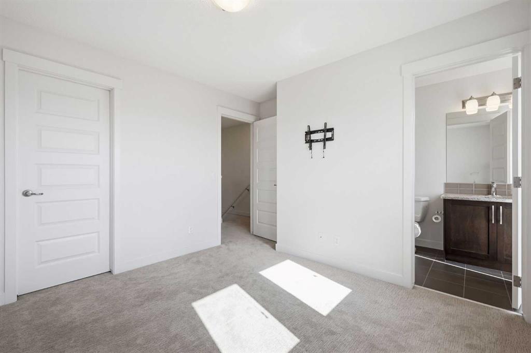
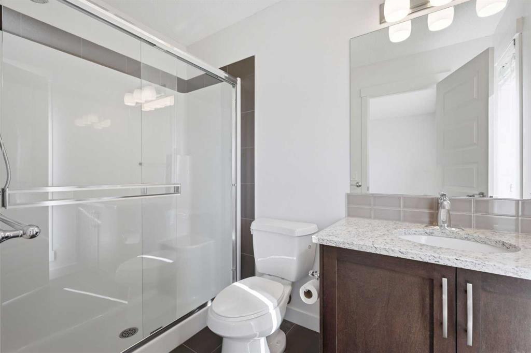
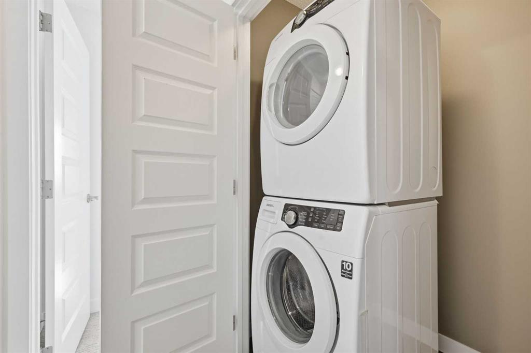
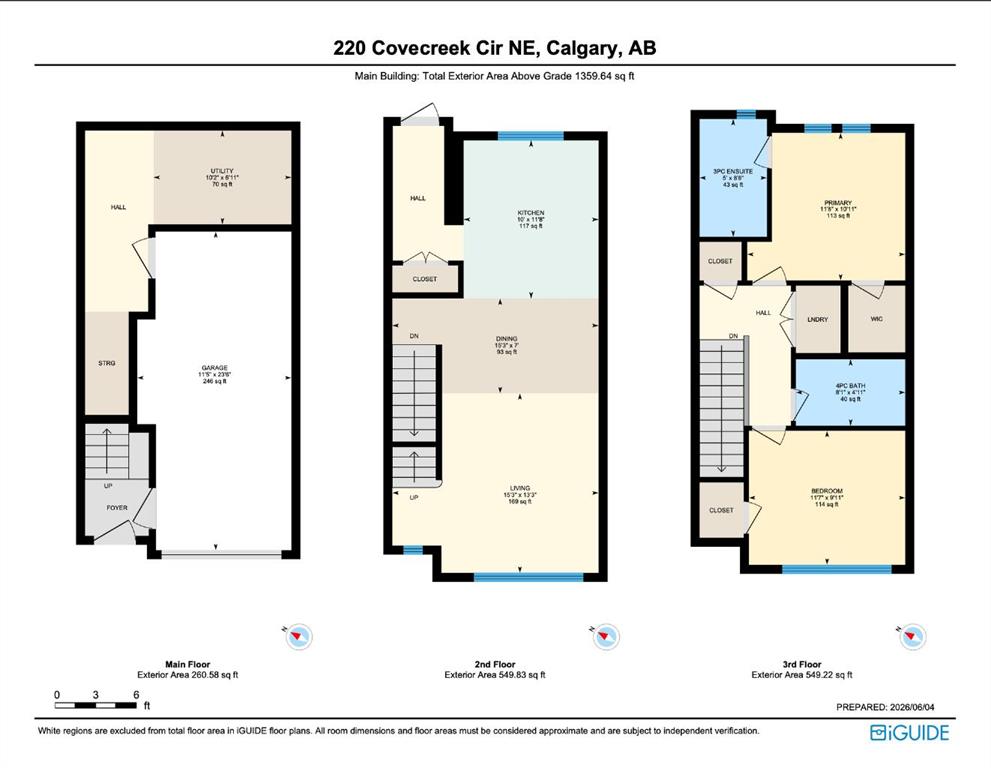
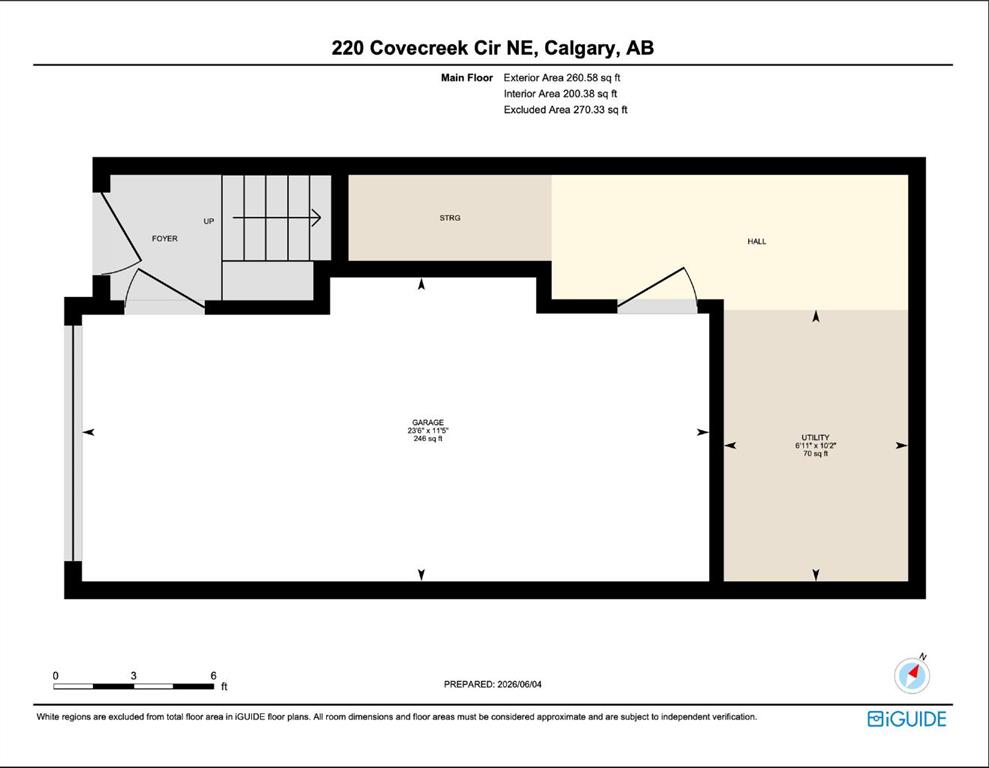
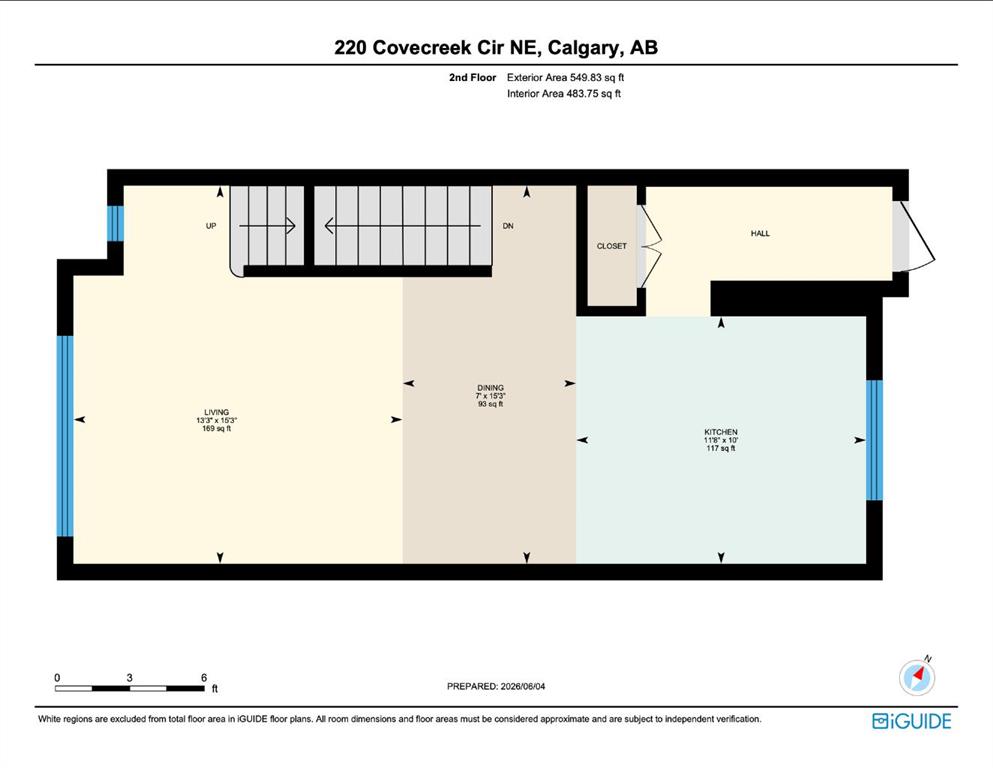
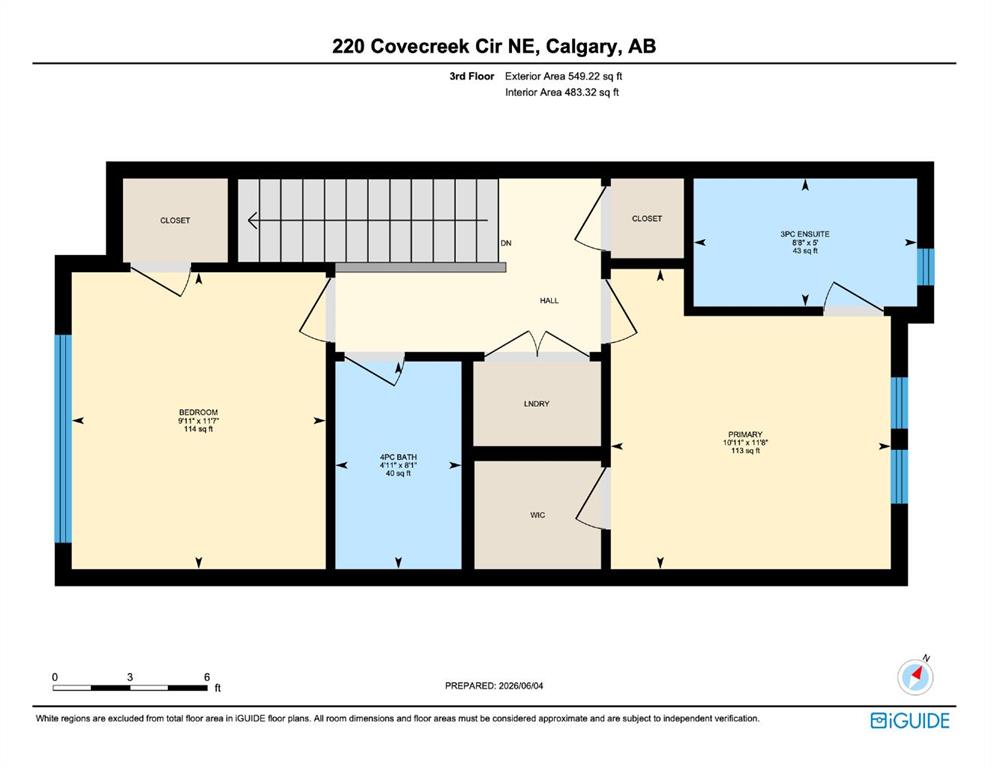
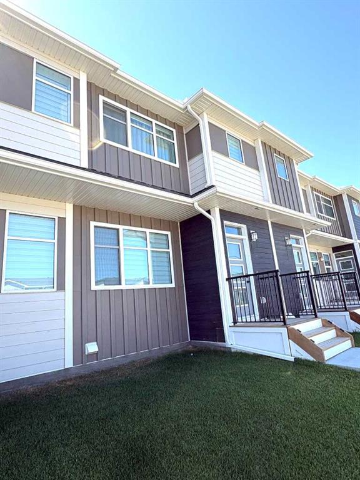
Imagine starting your day with a coffee on the balcony, taking in unobstructed views as the sun rises over the city. Welcome to effortless living at Coventry Station, where style, convenience, and flexibility come together in this beautifully designed 3 storey townhome. The bright and open main level was built for modern living, featuring stone countertops, sleek finishes, stainless steel appliances, and an inviting open concept layout that keeps everyone connected whether you're preparing dinner, entertaining friends, or simply unwinding after a busy day. Large WEST & EAST facing windows fill the space with natural sunlight, creating a warm and welcoming atmosphere throughout. Upstairs, the thoughtful dual primary bedroom design offers exceptional versatility. Perfect for roommates looking to share expenses, young professionals wanting their own private retreats, or couples seeking an additional home office, each bedroom enjoys its own private ensuite, creating comfort and independence for every lifestyle. Convenient upper floor laundry means no more hauling baskets up and down stairs. The attached single car garage & full driveway provide parking for 1 vehicles, while the lock-and-go lifestyle allows you to spend less time on maintenance and more time enjoying everything the community has to offer. Located just minutes from shopping, restaurants, recreation facilities, schools, and everyday amenities, you'll appreciate quick access to Deerfoot Trail, Stoney Trail, and Calgary International Airport, making commuting, travel, and weekend adventures incredibly convenient. Whether you're a first time buyer, investor, professional couple, or someone looking for a low maintenance home that doesn't compromise on space or style, this Coventry Hills gem offers the lifestyle you've been searching for!
Interior Details
- Granite Counters
- Kitchen Island
- Open Floorplan
- Storage
- Vinyl Windows
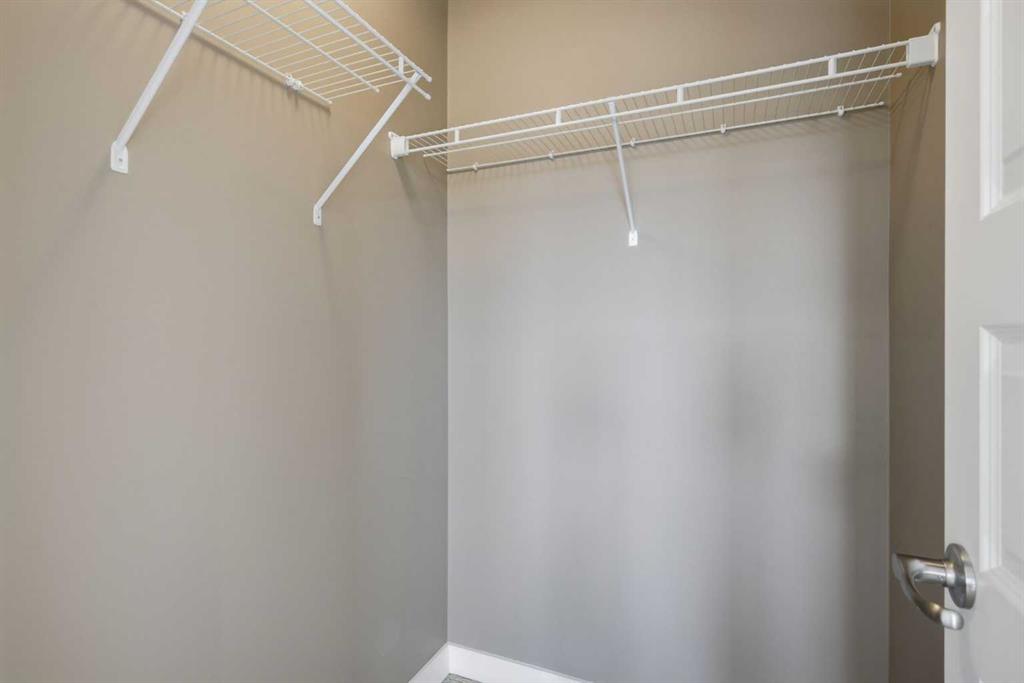
- Walk-In Closet(s)
Outdoor Details
- Balcony
- Courtyard
Mr. Amandeep Budhail
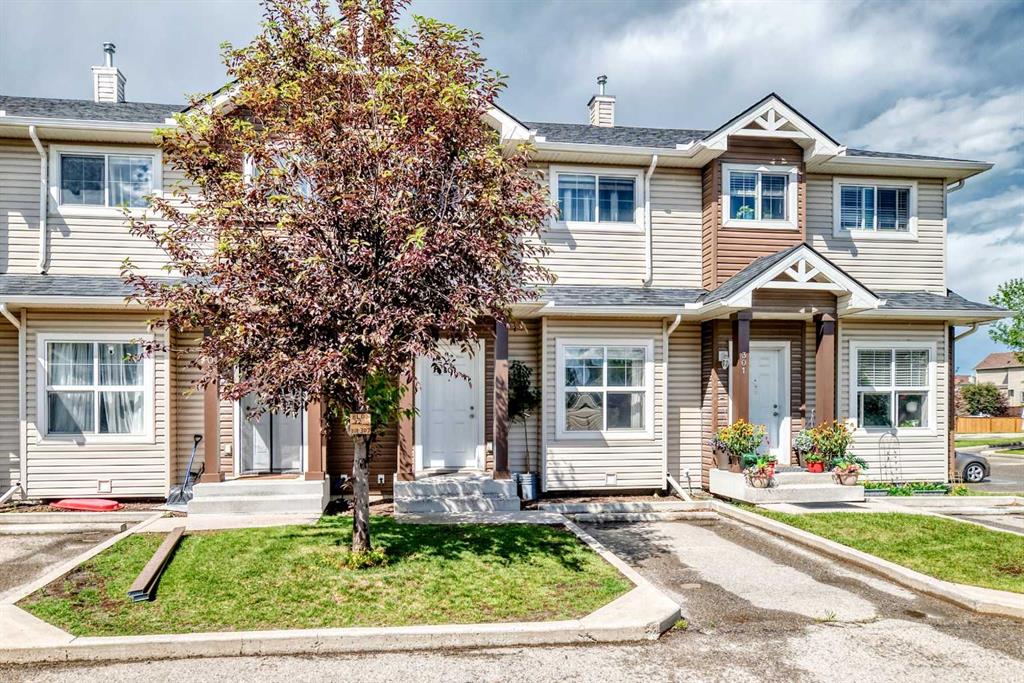
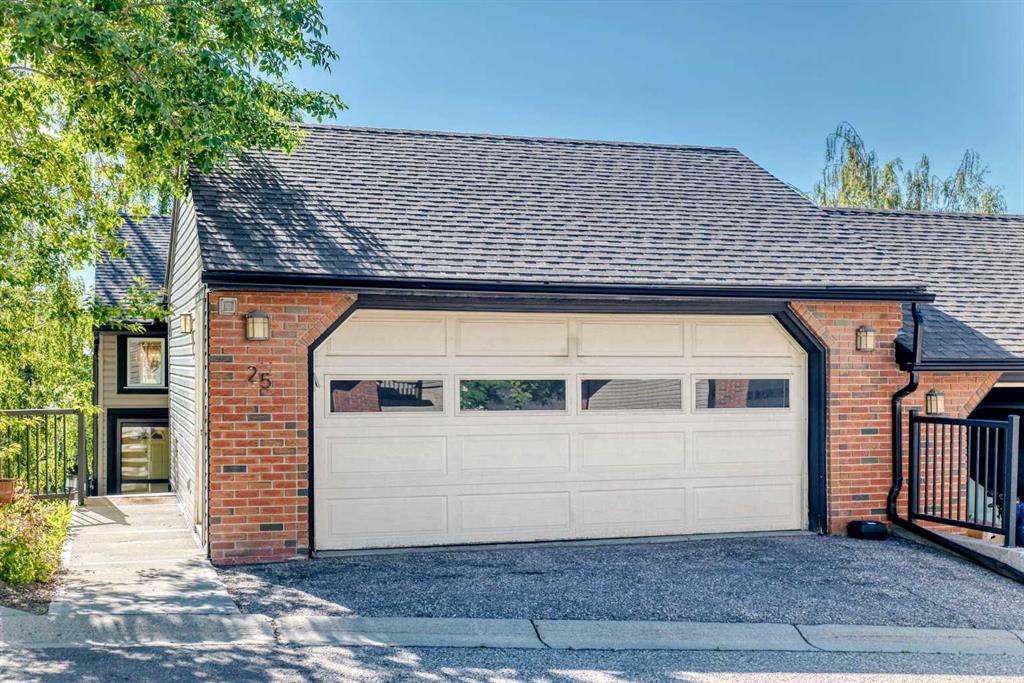
Similar Property in Calgary
Are You Already Working With Us?
Please submit your email address to get the latest updates
