355, Nolancrest Heights NW, Alberta, Calgary
$419,900
About Property
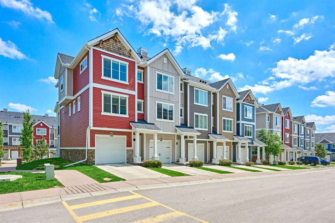
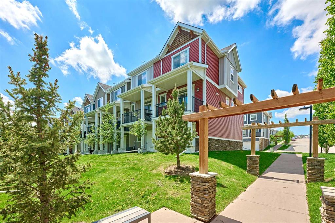
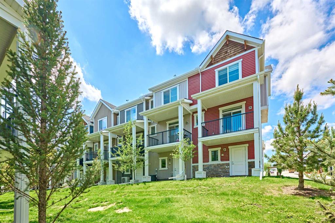
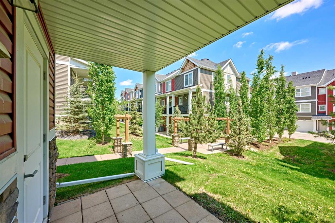
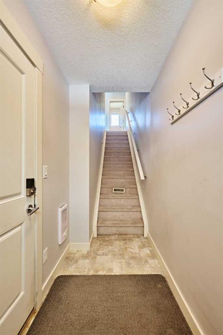
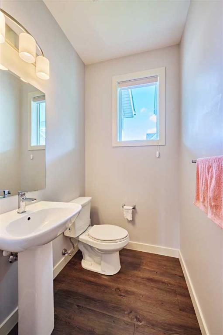
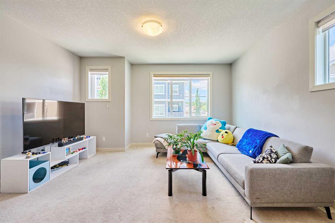
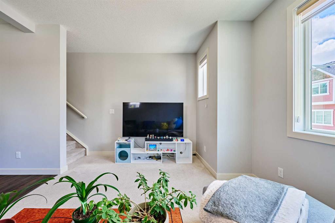
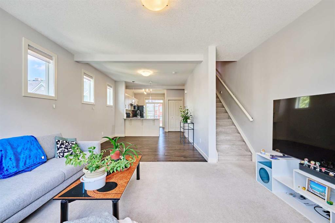
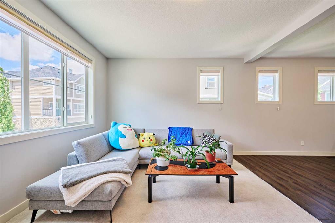
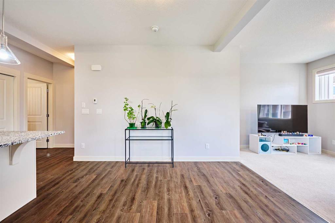
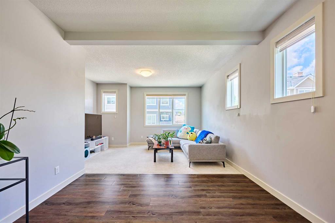
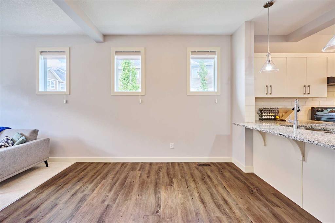
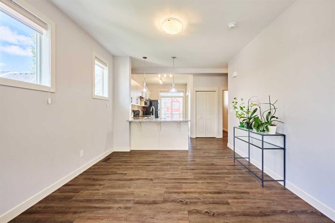
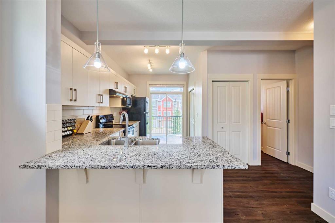
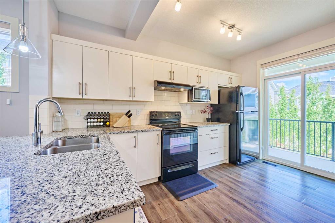
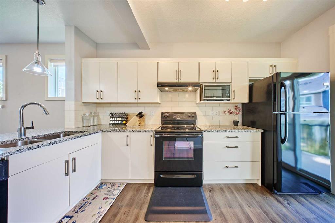
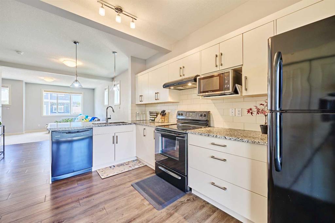
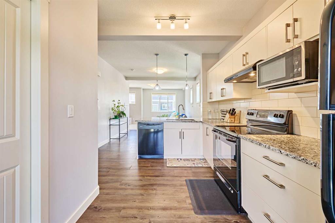
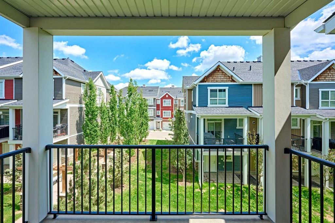
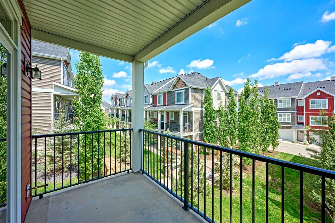
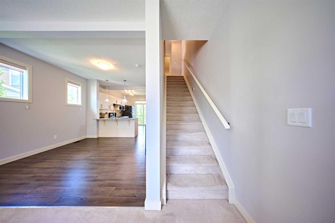
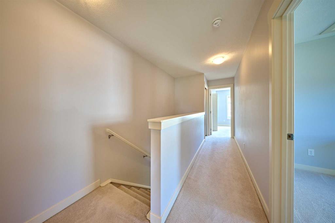
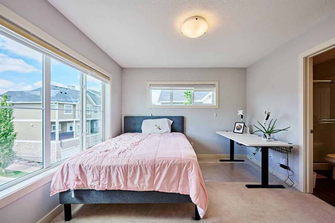
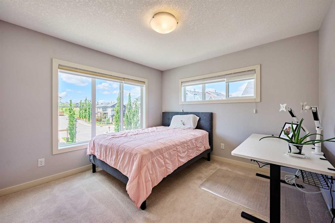
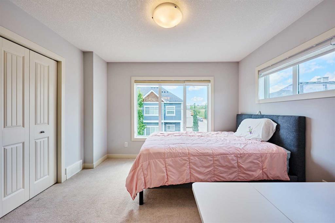
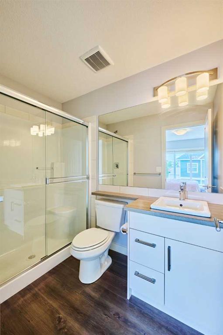
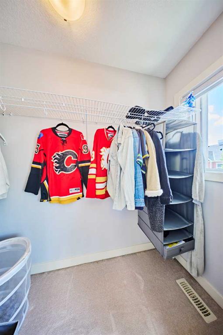
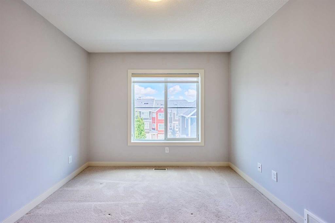
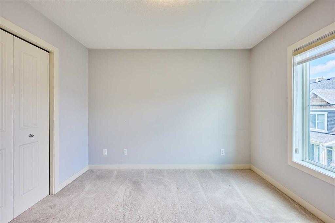
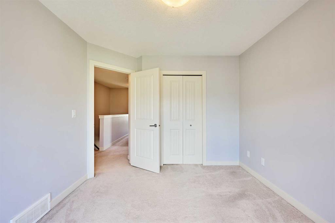
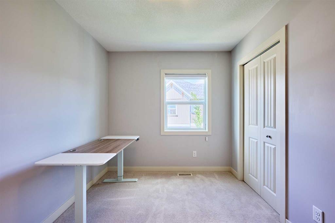
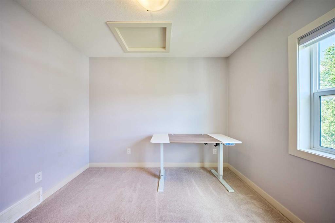
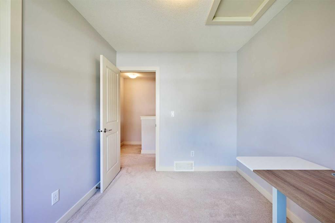
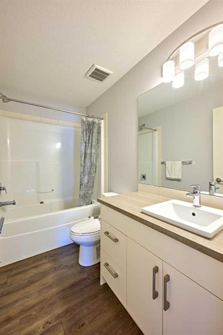
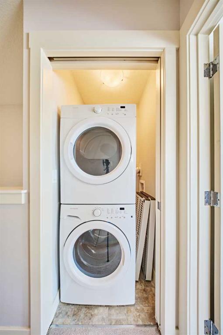
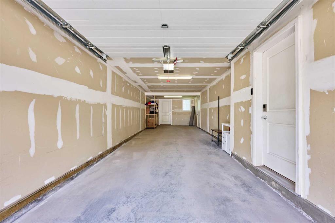
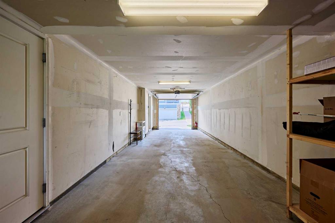
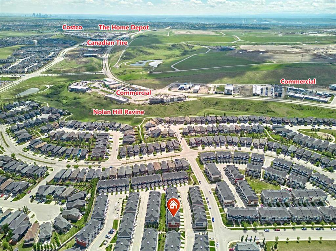
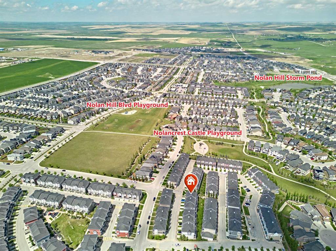
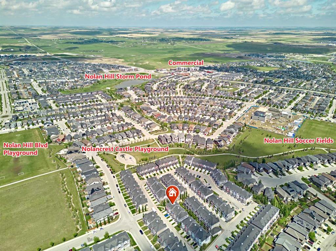
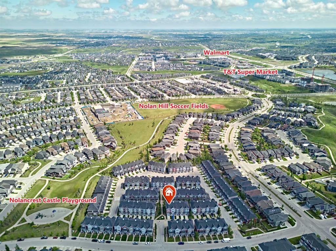
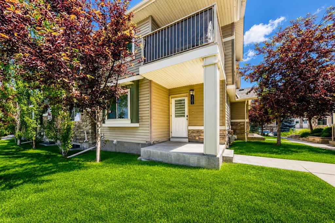
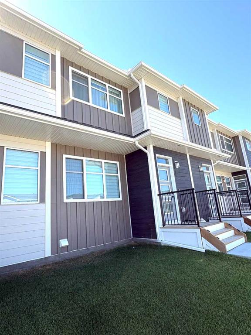
**OPEN HOUSE SATURDAY JUNE 6 1 PM - 4PM** Welcome to this bright and inviting END-UNIT townhouse in Nolan Hill. With extra windows bringing in plenty of natural sunlight throughout the day, this home offers a warm and comfortable living space in an excellent northwest Calgary location. The lower level features a welcoming front entrance along with direct access to the attached TANDEM GARAGE, providing plenty of room for parking, storage, or both. Upstairs, the main floor showcases 9-FOOT CEILINGS and an OPEN-CONCEPT LAYOUT designed for everyday living. The kitchen offers a breakfast bar, ample cabinet space, and easy access to the balcony complete with a BBQ GAS LINE. The dining area sits perfectly between the kitchen and the spacious living room, creating an ideal space for entertaining friends and family. A convenient 2-piece bathroom completes the level. The upper floor includes THREE BEDROOMS, stacked LAUNDRY, and a full 4-PIECE BATHROOM. The PRIMARY BEDROOM features a WALK-IN CLOSET and its own PRIVATE 3-PIECE ENSUITE, while the additional bedrooms provide flexibility for family, guests, or a home office. Nolan Hill is known for its parks, playgrounds, pathways, and scenic green spaces. Enjoy convenient access to major routes including Stoney Trail, Sarcee Trail, and Shaganappi Trail, making commuting around Calgary simple. Shopping, restaurants, and everyday amenities are just minutes away at Beacon Hill Shopping Centre and Sage Hill Crossing, with convenient access to grocery stores, fitness facilities, and other services nearby. Whether you're a first-time buyer, downsizer, or investor, this home offers a fantastic combination of SUN-FILLED LIVING SPACE, FUNCTIONAL DESIGN, AND AN EXCEPTIONAL LOCATION in one of northwest Calgary's most convenient communities.
Interior Details
- Bidet
- Breakfast Bar
- Granite Counters
- High Ceilings
- No Smoking Home
- Open Floorplan
- Pantry
- Walk-In Closet(s)
Outdoor Details
- Balcony
- BBQ gas line
Mr. Amandeep Budhail
Similar Property in Calgary
Are You Already Working With Us?
Please submit your email address to get the latest updates
