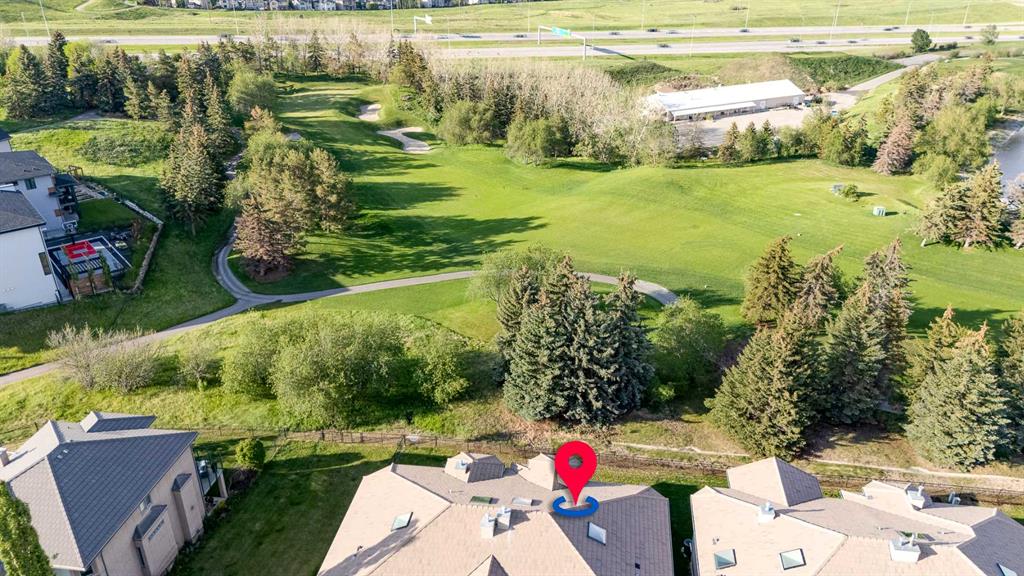
4592, Hamptons Way NW, Alberta, Calgary
$1,099,000
About Property
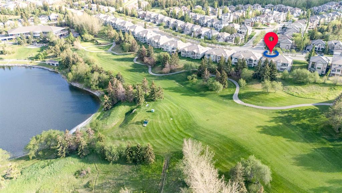
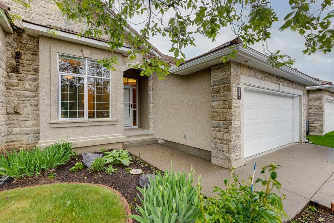
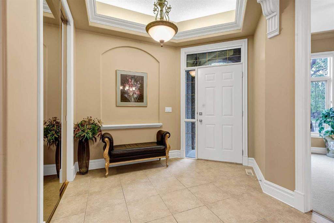
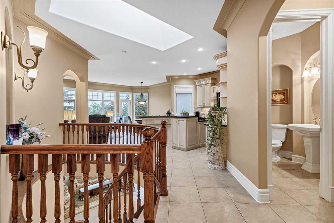
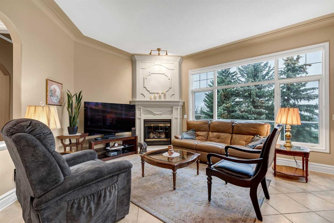
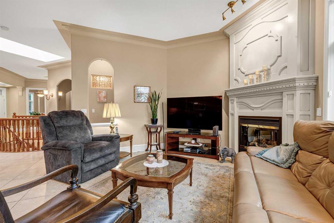
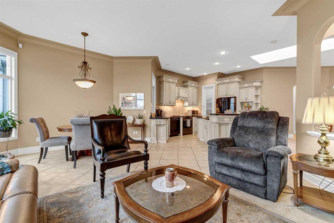
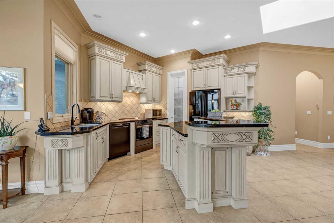
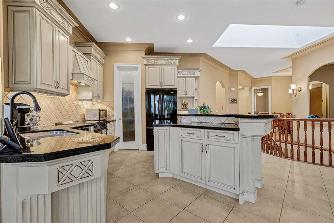
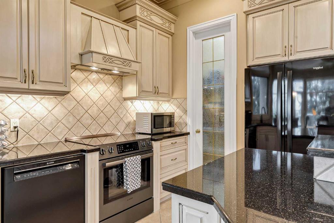
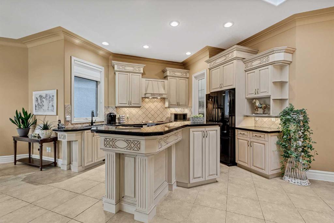
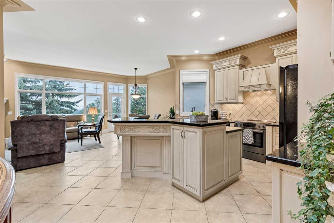
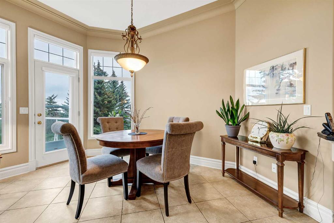
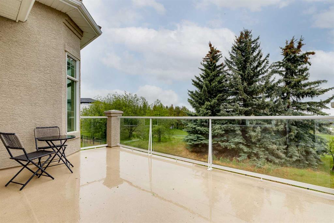
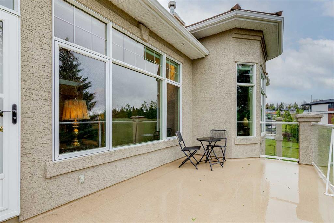
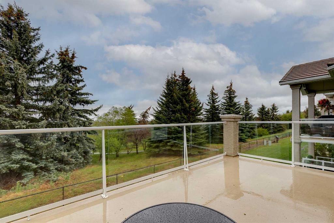
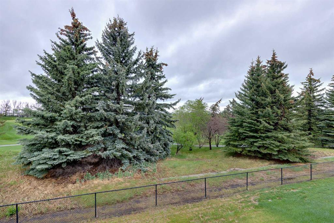
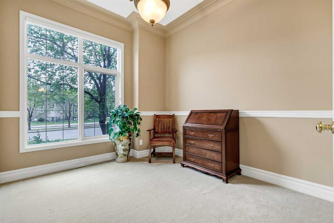
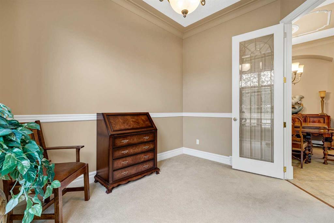
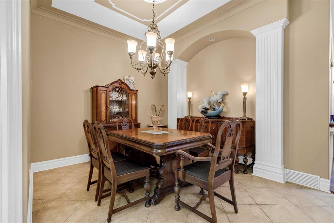
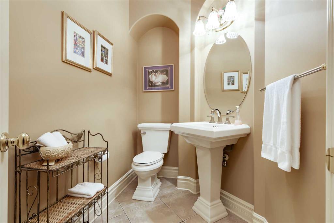
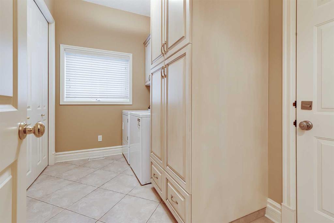
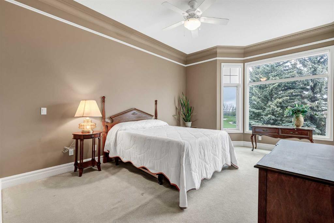
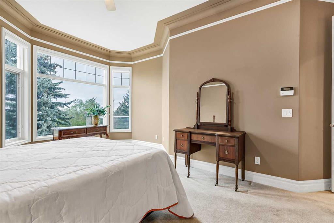
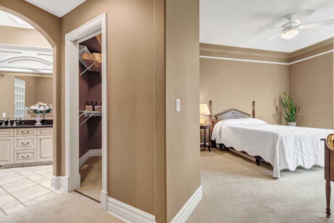
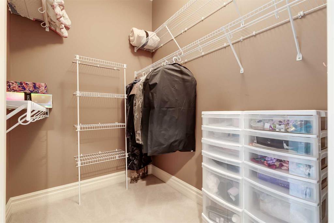
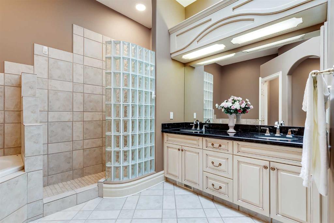
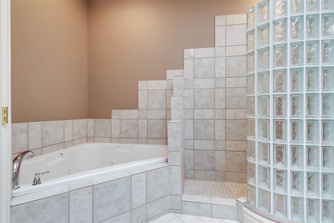
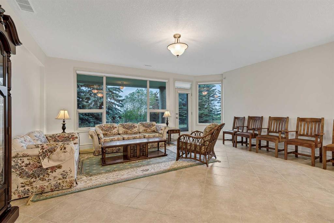
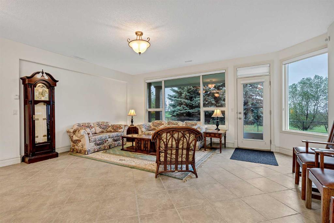
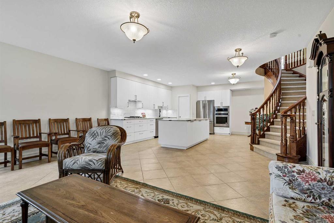
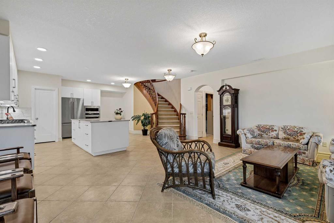
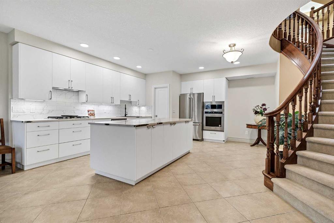
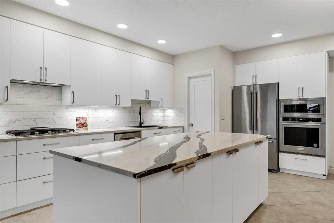
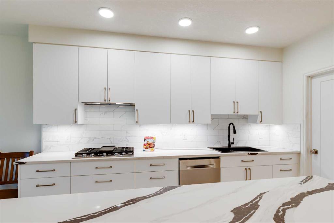
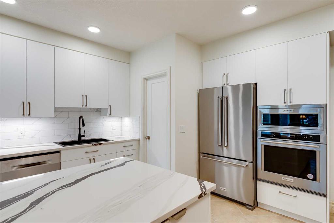
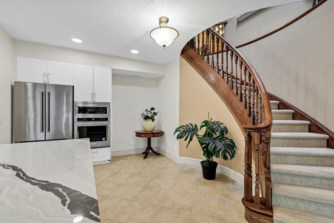
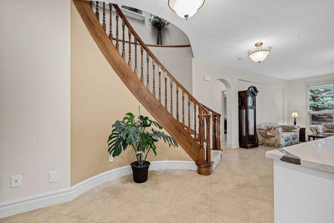
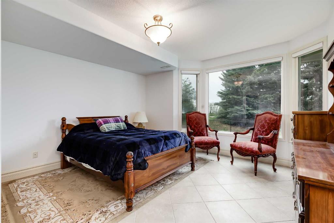
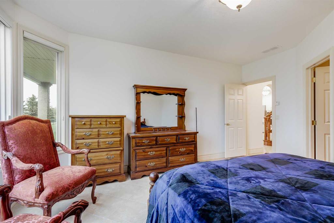
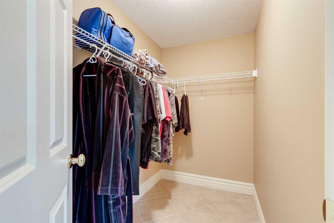
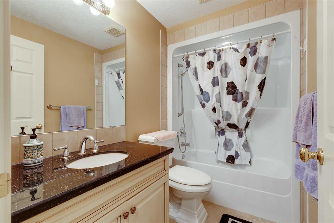
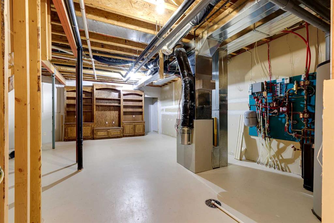
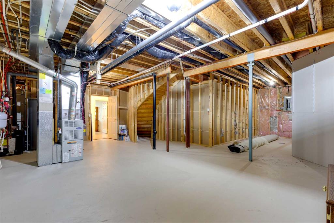
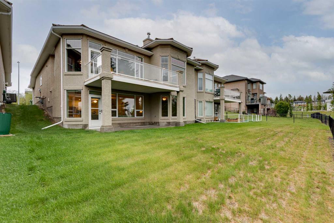
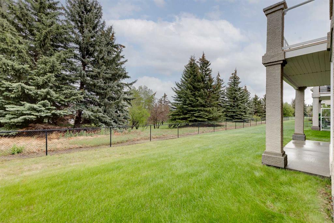
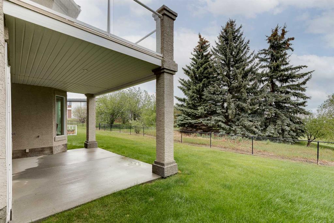
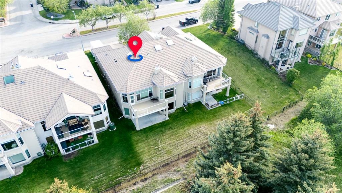
Welcome Home. BACKING ONTO THE HAMPTONS GOLF COURSE, this meticulously maintained walkout bungalow villa captures sweeping panoramic views from nearly every room across both levels. From the moment you arrive, it is clear this home is something special - welcoming, thoughtfully upgraded, and surrounded by beautiful natural scenery. Built by Calbridge Homes this rare villa combines quality craftsmanship, generous living spaces & an unbeatable location. The main floor showcases soaring 10’ ceilings, expansive windows, skylights, upgraded lighting, tile flooring, plaster crown mouldings, and detailed ceiling features. The bright open-concept design seamlessly connects the kitchen, living, and dining areas while also offering a private den/flex room and a stunning formal dining space ideal for hosting family and friends. The kitchen features upgraded antique white cabinetry, granite countertops, a large central island, Bosch range and dishwasher, and a sunny breakfast nook overlooking the golf course. The spacious living room is centered around a beautifully detailed gas fireplace, creating a comfortable and inviting setting for everyday living. Step outside to the expansive upper deck complete with vinyl flooring, glass railings, and an abundance of space to enjoy. Perfectly positioned to capture the tranquil setting, this outdoor space offers peaceful mornings, picturesque surroundings, and occasional visits from local wildlife. The primary retreat easily accommodates full-sized furnishings while still providing space for a comfortable sitting area. A large walk-in closet and well-appointed ensuite with dual sinks, skylight, separate tub, and shower create a relaxing private retreat. Main floor laundry and a convenient powder room complete the upper level. The fully developed walkout basement offers incredible flexibility with zoned in-floor heating, 9' ceiling, a spacious family room framed by large windows overlooking the golf course, direct access to the concrete patio, an oversized bedroom with walk-in closet & a 4-piece bathroom. The brand new summer kitchen features white cabinetry, quartz countertops, moveable island, upgraded built-in stainless steel appliances including a gas cooktop. Extensive storage space remains, while still offering room to create a home theatre, fitness area, hobby room, or workshop. Additional highlights include a fully finished heated double attached garage with 220V power, concrete tile roof, stucco and stone exterior, newer hot water tank, & a regularly serviced furnace. These sought-after villas at "Chateau One" are rarely available at this caliber. Thoughtfully designed by Calbridge Homes, beautifully upgraded by the original owners & complemented by a low monthly HOA fee covering landscaping, snow removal, and irrigation ($170/month). This is truly cherished and now it is ready for its next chapter. Book your private showing today and see where lifestyle meets uncompromised living.
Interior Details
- Ceiling Fan(s)
- Closet Organizers
- Crown Molding
- Granite Counters
- High Ceilings
- Kitchen Island
- No Animal Home
- No Smoking Home
- Storage
- Vinyl Windows
- Walk-In Closet(s)
Outdoor Details
- BBQ gas line
Mr. Amandeep Budhail
Similar Property in Calgary
Are You Already Working With Us?
Please submit your email address to get the latest updates
