115, Prestwick Villas SE, Alberta, Calgary
$284,999
About Property
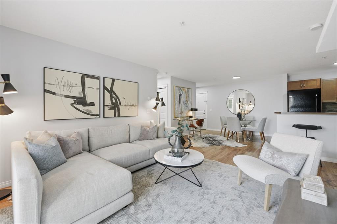
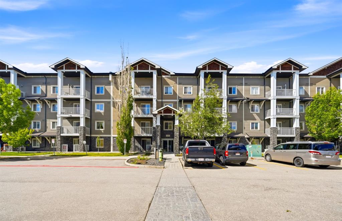
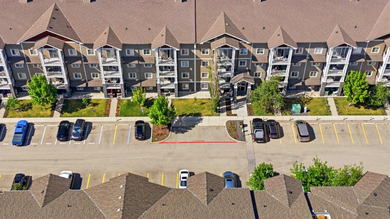
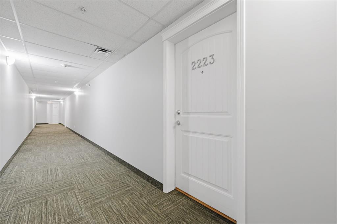
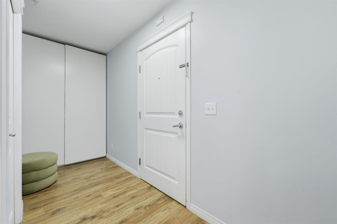
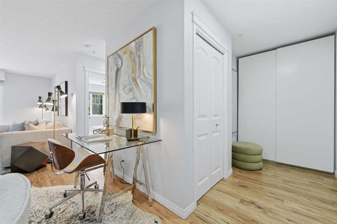
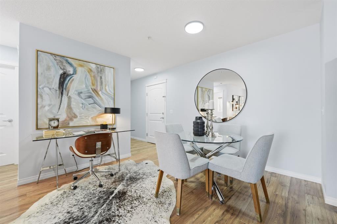
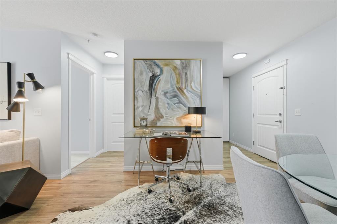
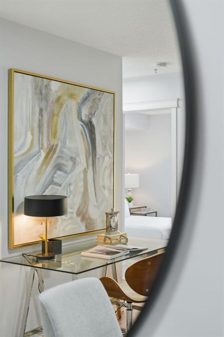
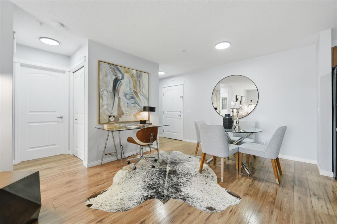
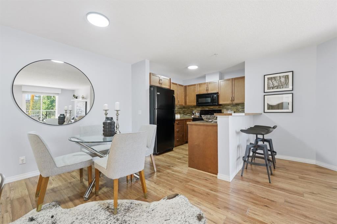
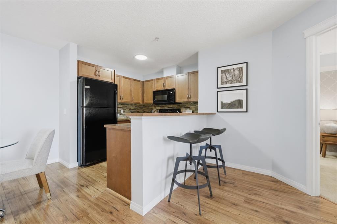
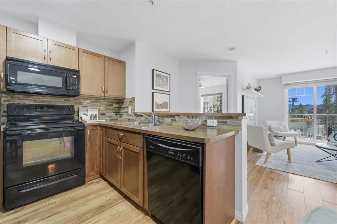
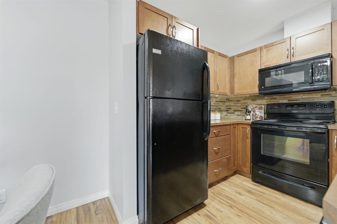
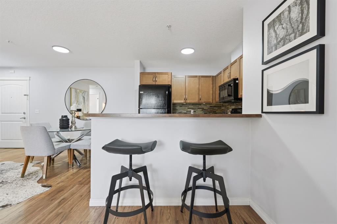
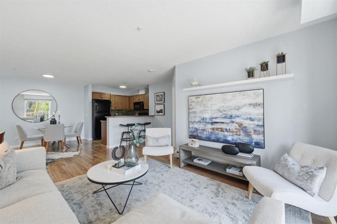
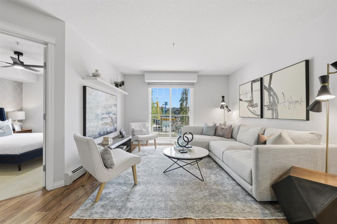
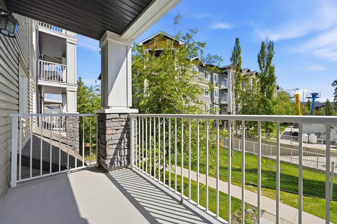
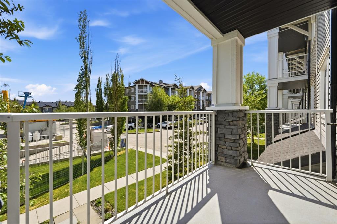
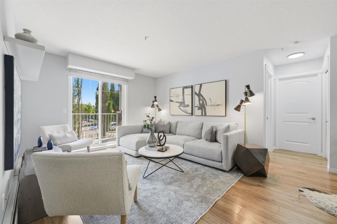
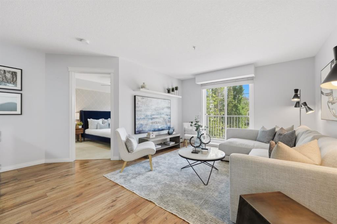
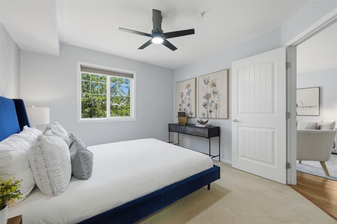
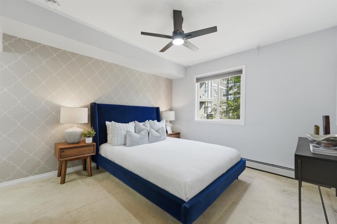
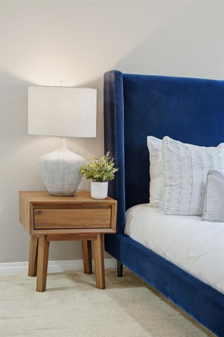
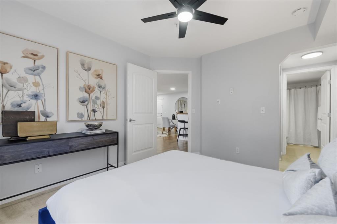
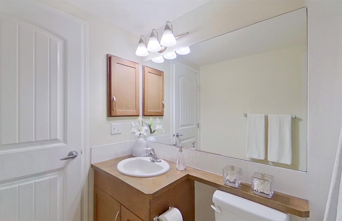
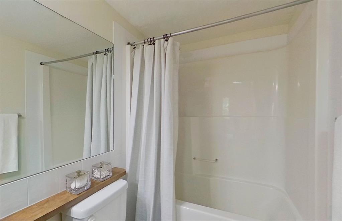
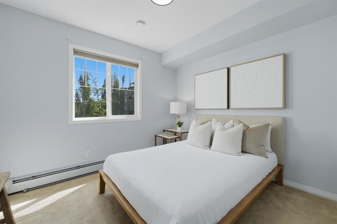
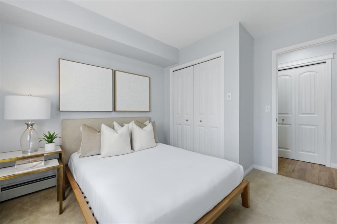
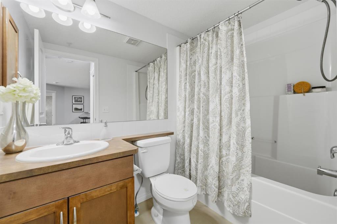
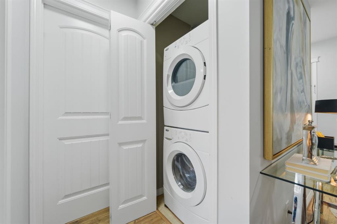
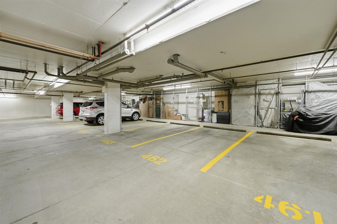
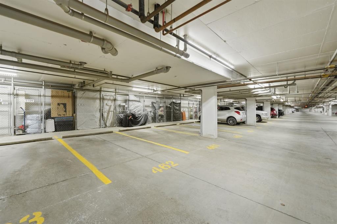
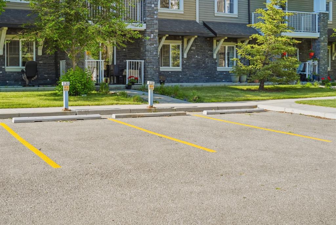
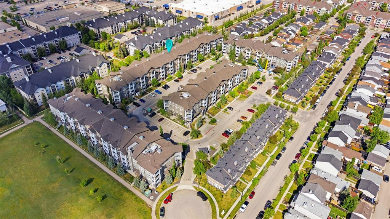
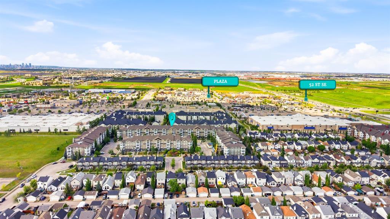
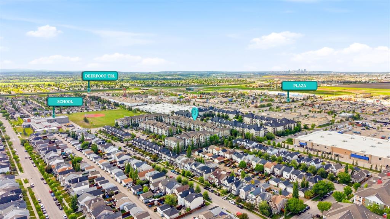
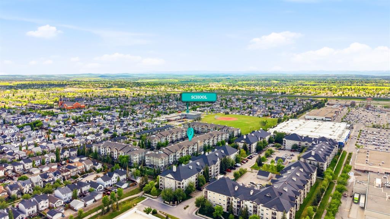
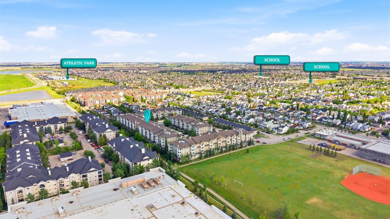
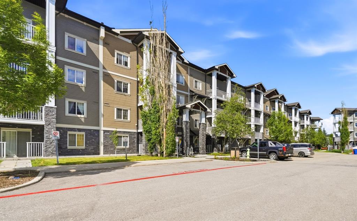
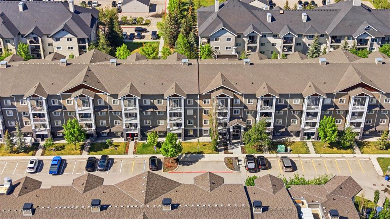
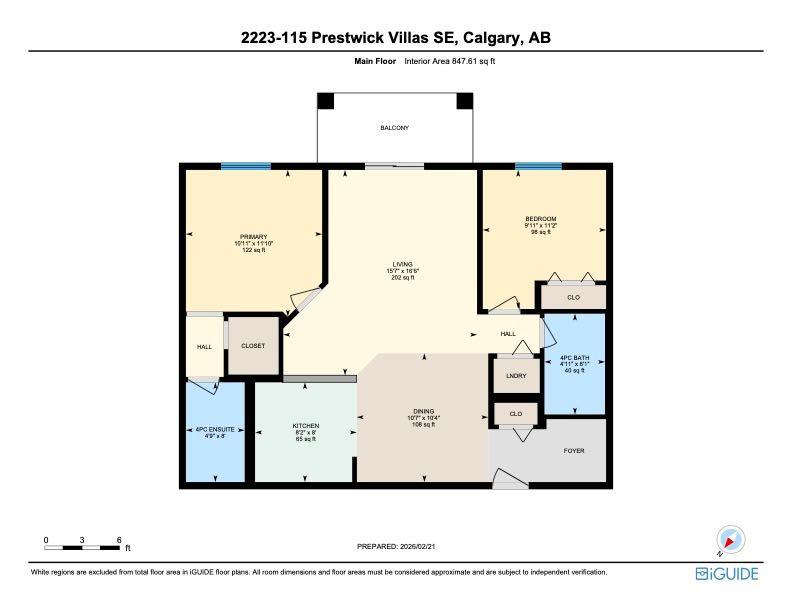
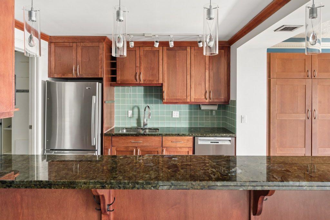
Discover bright, contemporary living in this impeccably maintained apartment in Prestwick Place, situated within the charming community of McKenzie Towne. Spanning nearly 850 SqFt of functional living space, this home feels instantly welcoming with recent upgrades that include fresh paint and stylish wide plank LVP flooring. The thoughtful layout begins with a versatile den area, complete with a built-in PAX wardrobe, which could make a great home office, before opening into a spacious living space. The open plan living area features a kitchen with plentiful wood cabinetry, sleek black appliances, and a beautiful mosaic tiled backsplash. An eat-up peninsula island provides the perfect spot for casual meals and there is a generous dining space that flows effortlessly into the living room. From here, step out onto the South facing balcony with gas line for BBQ and enjoy the summer sun. Accommodations include two well-appointed bedrooms, highlighted by a master suite that boasts a walk-in closet and an en-suite bathroom. There is a second bedroom and another full family bathroom plus a convenient laundry cupboard with a stacked washer and dryer keeping daily chores tucked away. This unit offers exceptional value with fresh paint, updated lighting and 2 titled parking spots, 1 of which is located in the heated underground parkade and 2nd surface stall, plus you have a private storage locker for seasonal items. Beyond the apartment itself, enjoy an unbeatable location within walking distance to community schools and the town center. You’re also just steps away from the Prestwick Spray Park which offers ice skating in winter months and the vibrant shopping and dining options on 130th Avenue. Commuting is effortless with nearby access to Deerfoot Trail, Stoney Trail, and 52nd Street. Experience the perfect blend of comfort and convenience in this move-in-ready home.
Interior Details
- Breakfast Bar
- Ceiling Fan(s)
- Kitchen Island
- Laminate Counters
- No Smoking Home
- Open Floorplan
- Storage
- Walk-In Closet(s)
Outdoor Details
- Storage
Mr. Amandeep Budhail
Similar Property in Calgary
Are You Already Working With Us?
Please submit your email address to get the latest updates
