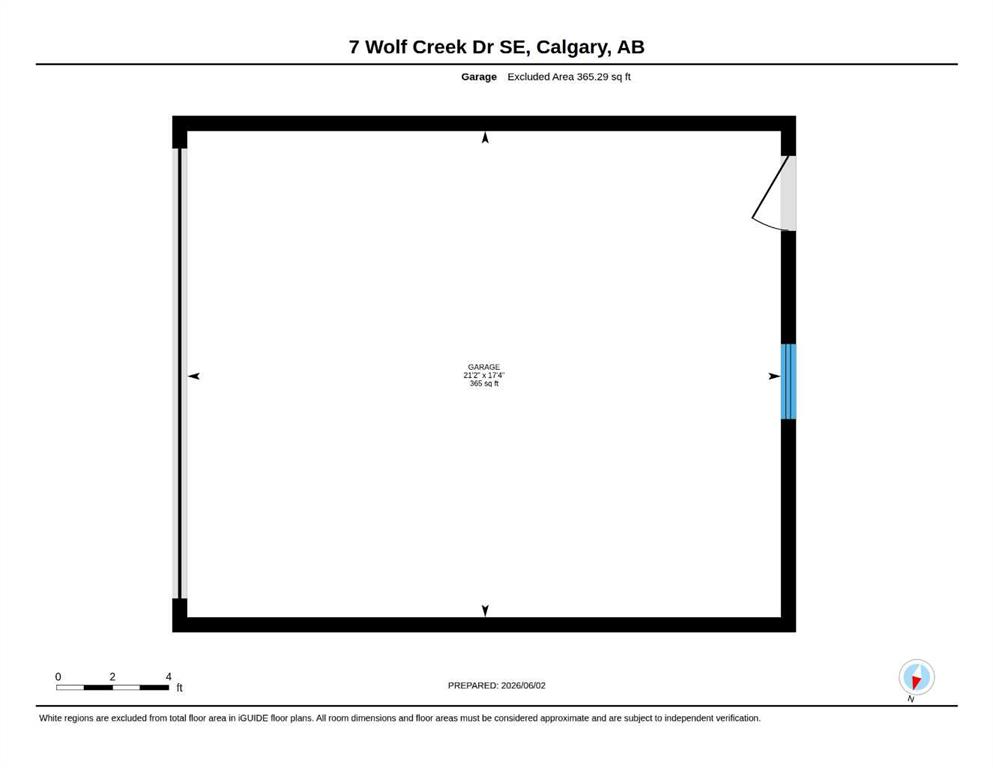
7, Wolf Creek Drive SE, Alberta, Calgary
$579,000
About Property
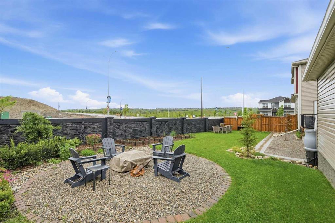
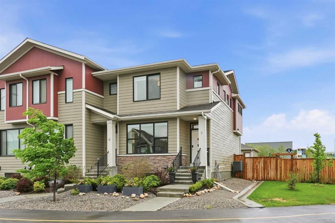
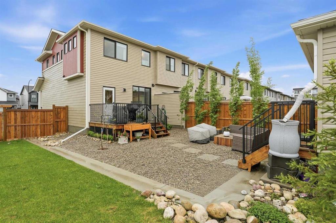
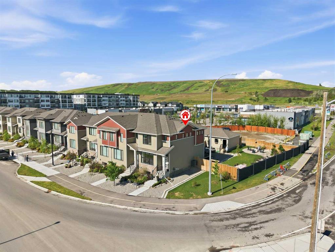
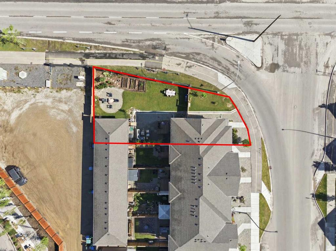
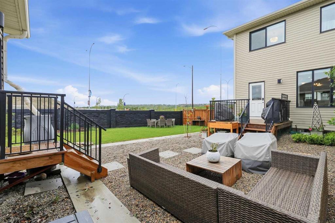
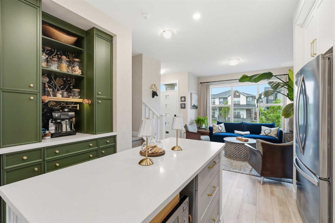
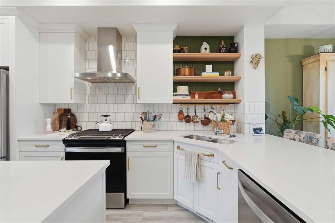
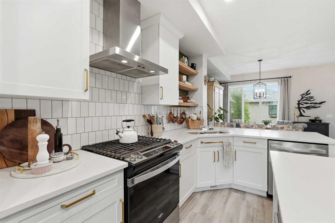
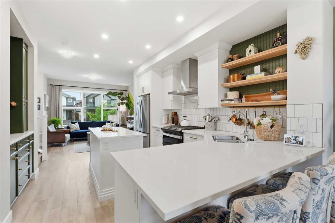
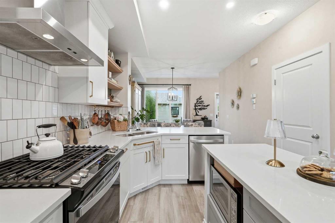
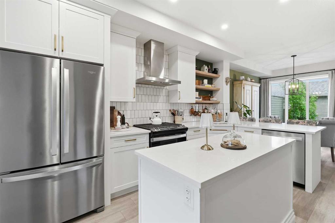
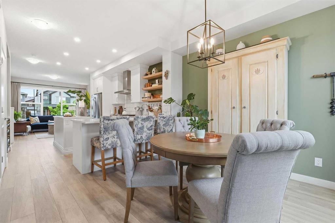
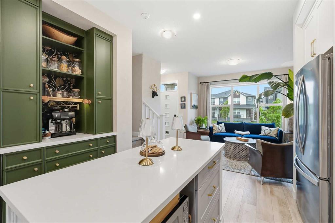
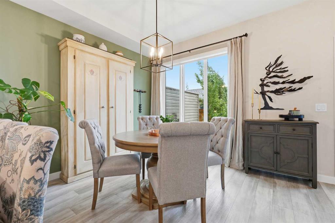
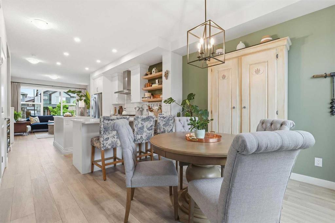
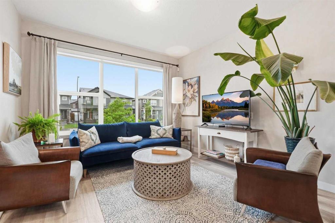
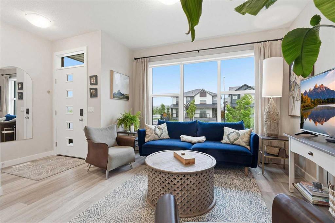
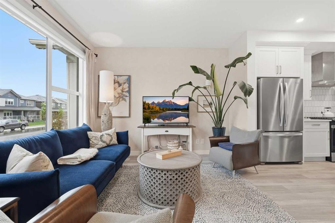
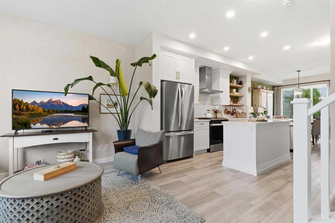
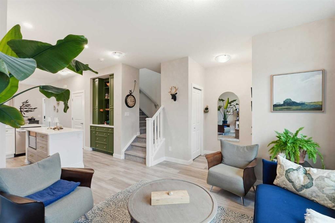
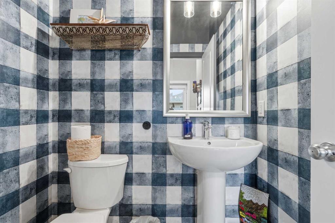
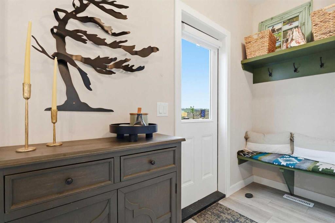
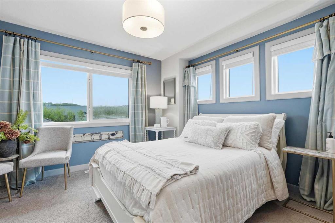
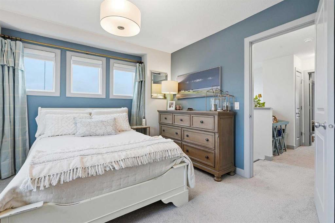
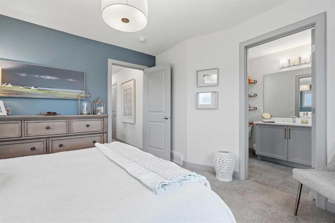
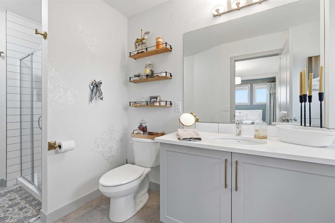
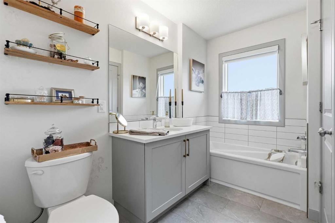
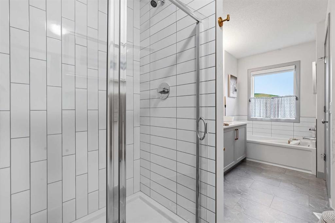
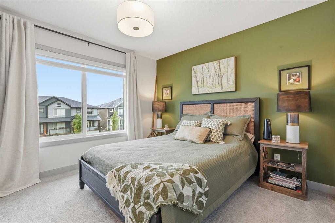
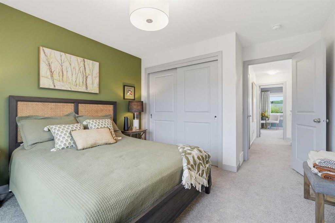
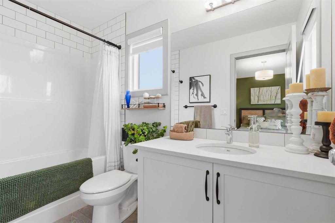
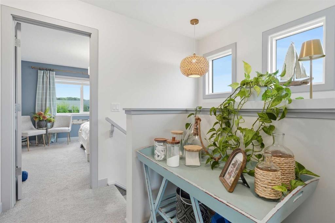
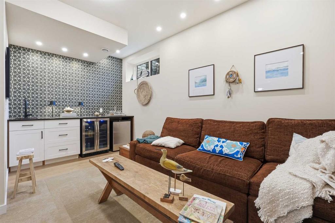
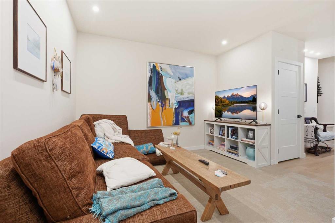
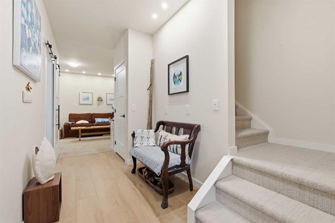
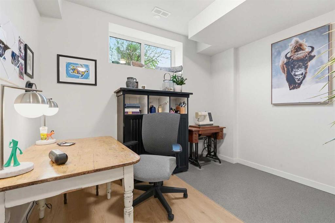
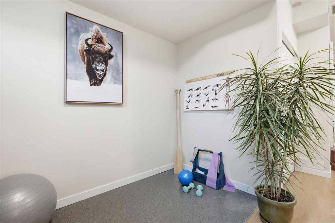
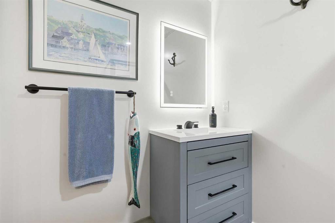
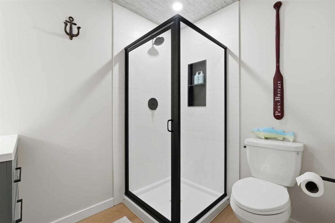
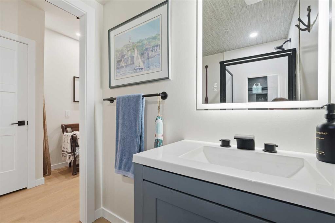
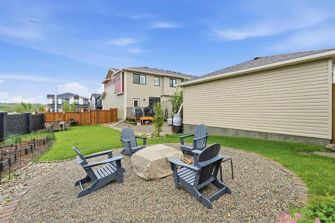
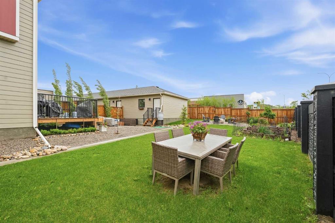
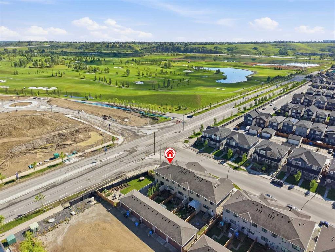
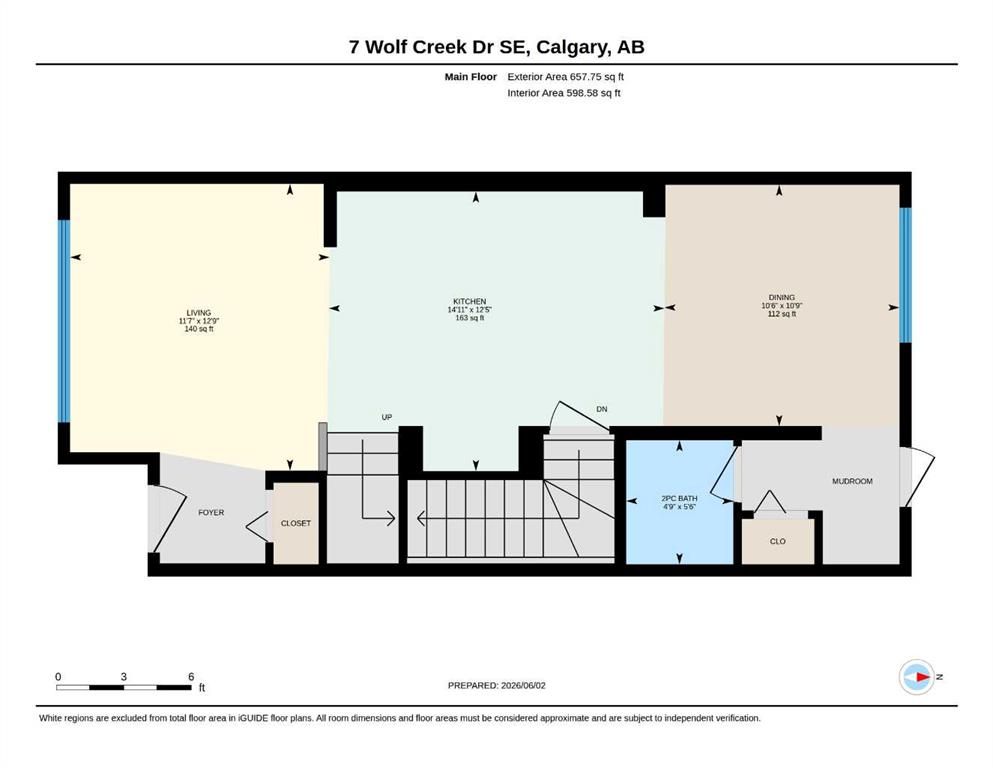
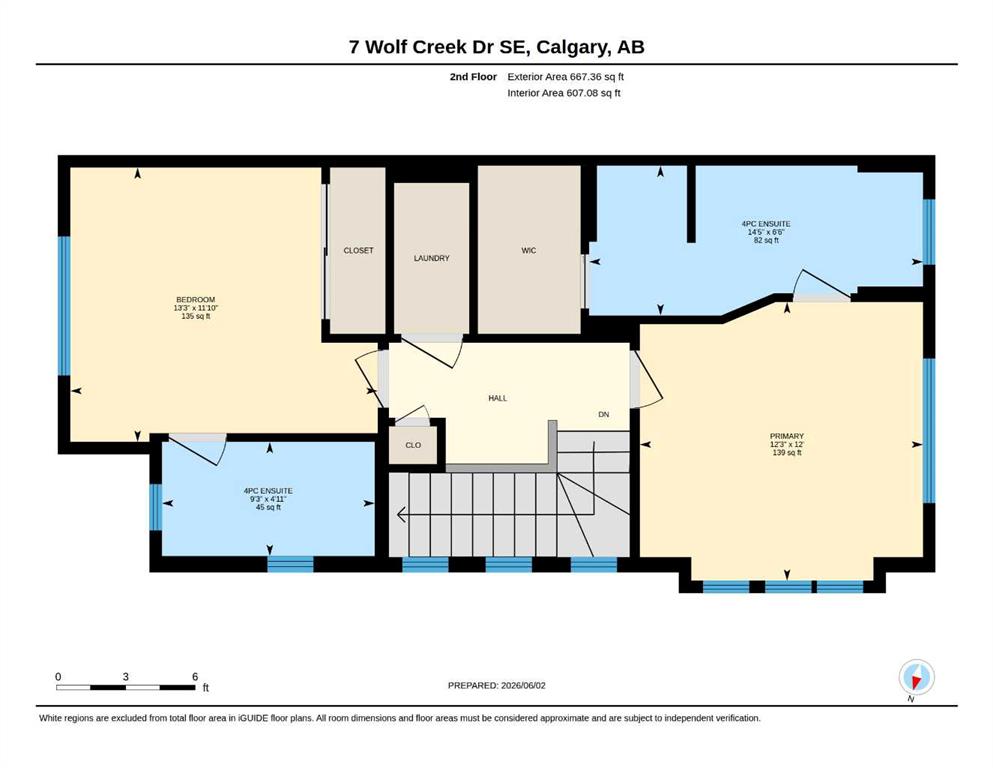
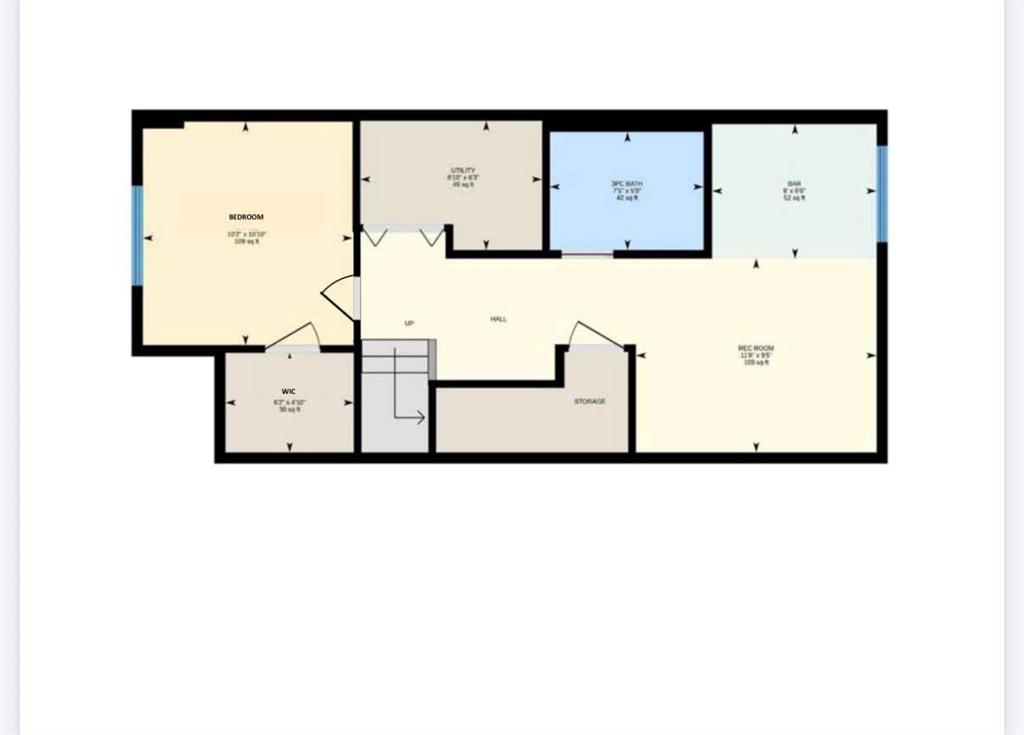
Not a condo. No condo fees. And unlike many homes in the area, this end-unit property offers a surprisingly large, private yard that completely changes how the home lives. Professionally designed by an interior designer, this is one of those homes that feels different the moment you walk through the door. The wallpaper, textures, and carefully selected finishes create a warmth and personality rarely found in newer construction. Every detail was chosen with intention, resulting in a home that feels both elevated and incredibly comfortable. The bright main floor is designed for everyday living, featuring a built-in coffee bar, pot filler, electric blinds, and air conditioning. The space feels open, welcoming, and effortlessly functional. Downstairs, the fully developed lower level offers flexibility that buyers will appreciate for years to come. A granite wet bar with space for an under-counter fridge, a 3-piece bathroom, and a spacious living area create the perfect setup for guests, working from home, hobbies, or extended family. The additional flex space functions beautifully as a third bedroom, office, gym, studio, or guest retreat, giving this home the versatility that so many buyers are searching for. Outside, the oversized end-unit yard is a true extension of the home. Three raised garden beds support organic homegrown produce, while mature trees, established perennials, multiple seating areas, and a 12-foot fire pit create spaces to gather, relax, and enjoy the outdoors. The detached two-car garage is fully insulated and drywalled, and rear lane access offers flexibility for trailer or boat storage. Located across from Blue Devil Golf Course and just minutes from the Bow River pathways and dog park, Wolf Willow is one of Calgary's most sought-after communities for people who love spending time outdoors. Some homes check the boxes. Others leave an impression. Come see why this one is different.
Interior Details
- Bar
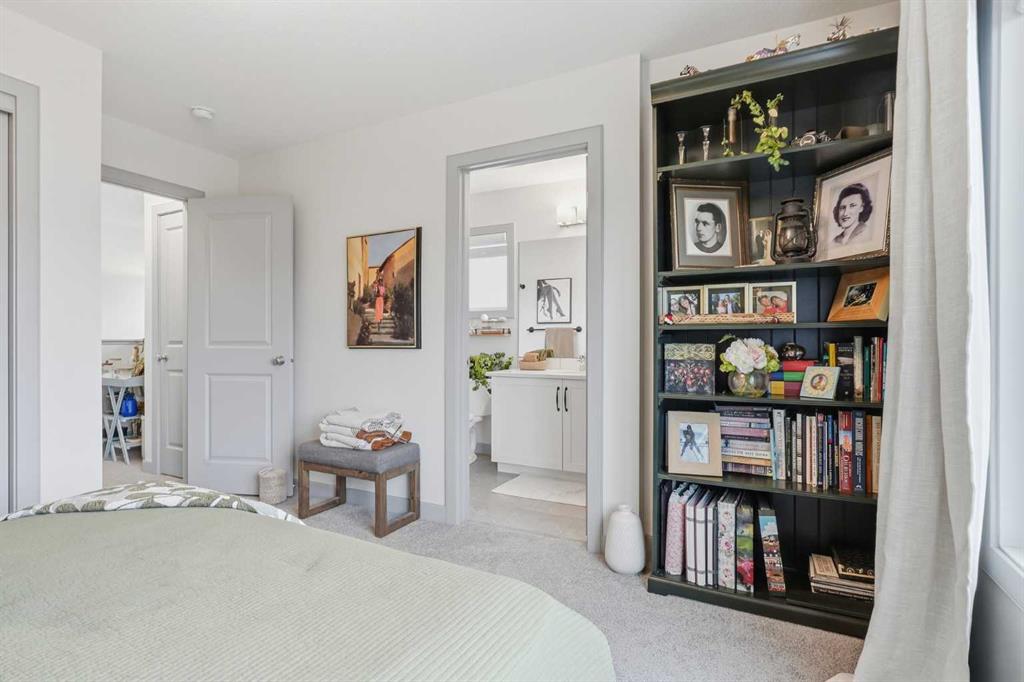
- Bookcases
- Built-in Features
- Closet Organizers
- High Ceilings
- Kitchen Island
- No Animal Home
- No Smoking Home
- Open Floorplan
- Quartz Counters
- Storage
- Walk-In Closet(s)
Outdoor Details
- BBQ gas line
- Fire Pit
- Garden
- Private Yard
Mr. Amandeep Budhail
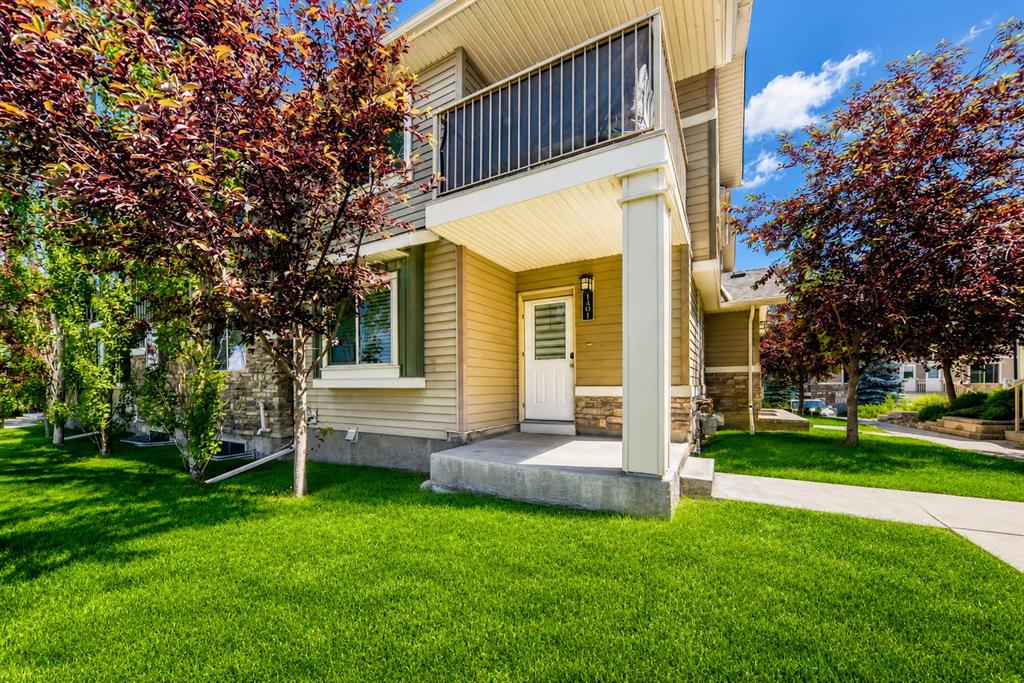
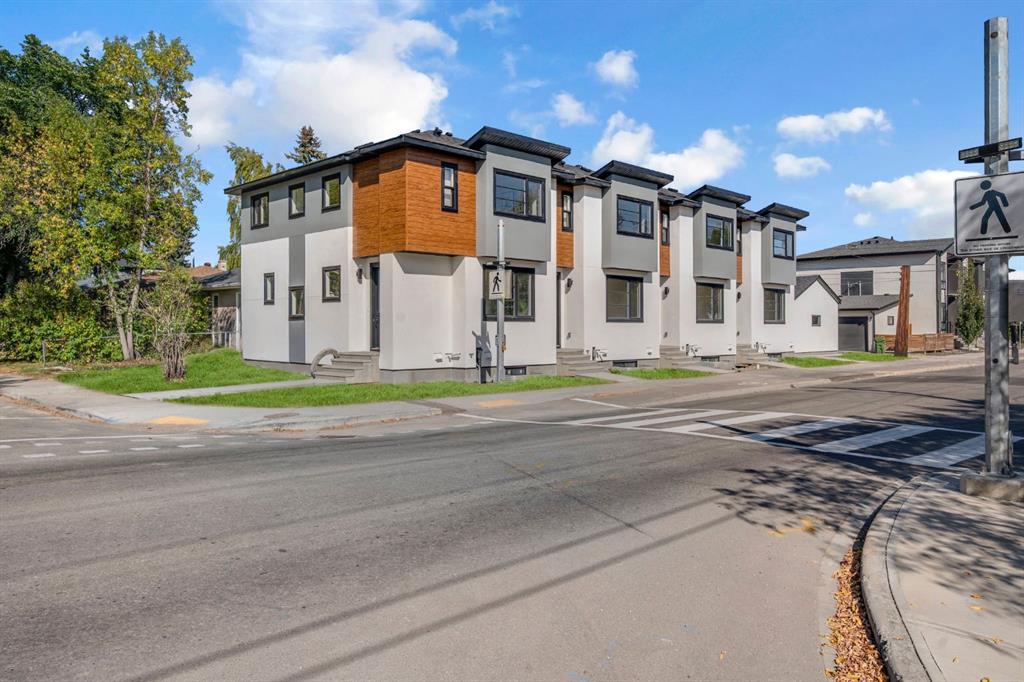
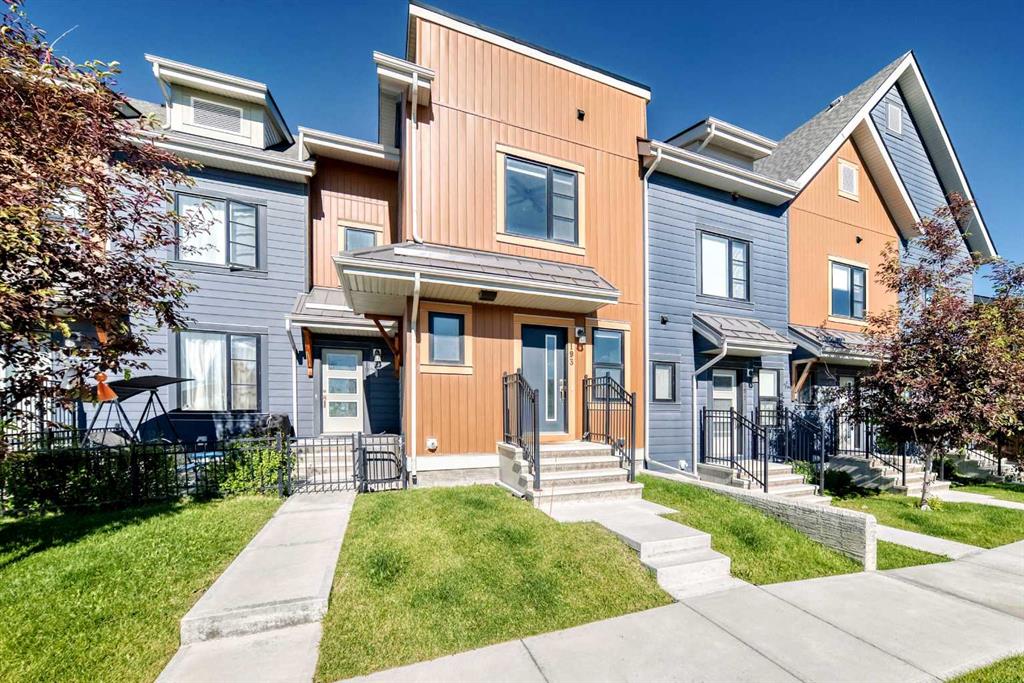
Similar Property in Calgary
Are You Already Working With Us?
Please submit your email address to get the latest updates
