4617, Pleasantview Drive, Alberta, High Prairie
$274,900
About Property
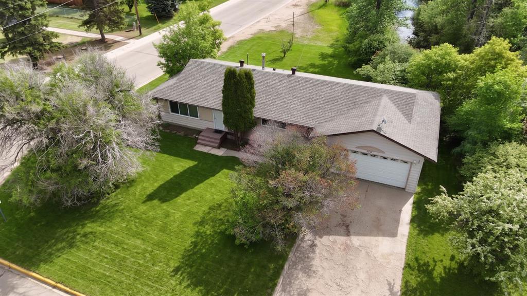
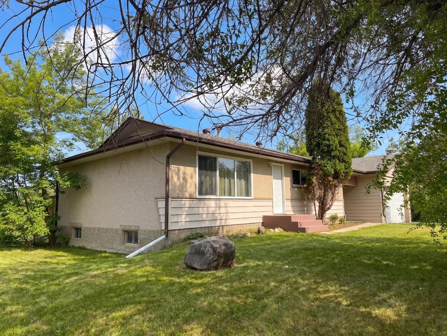
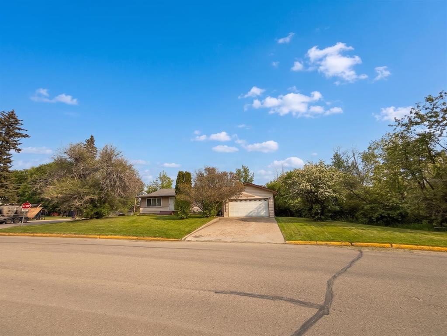
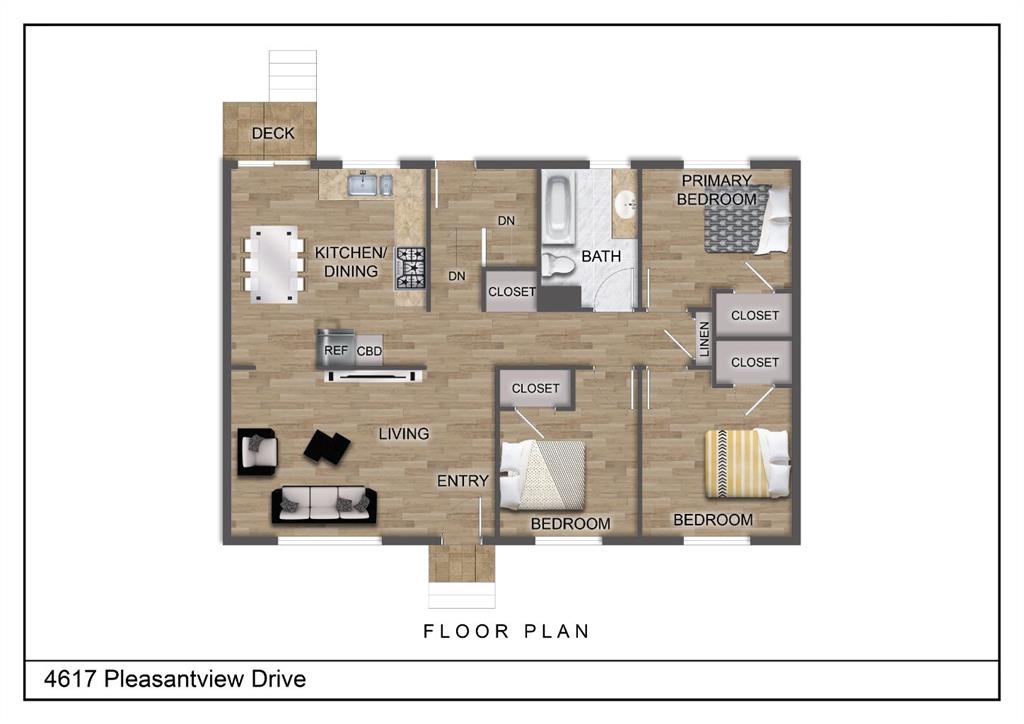
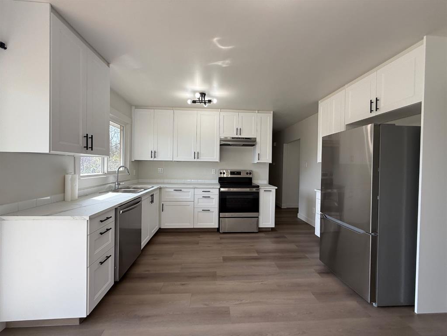
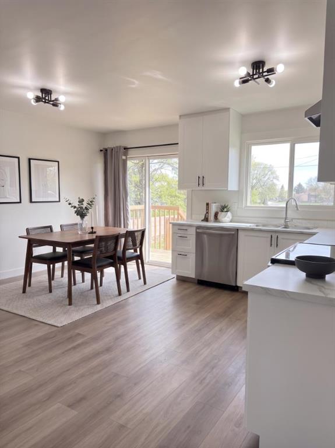
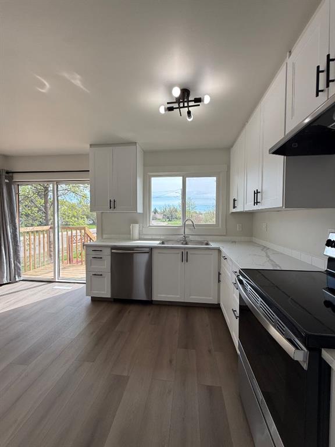
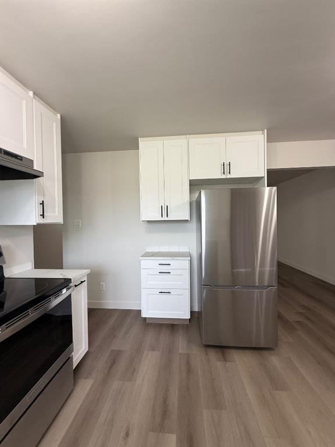
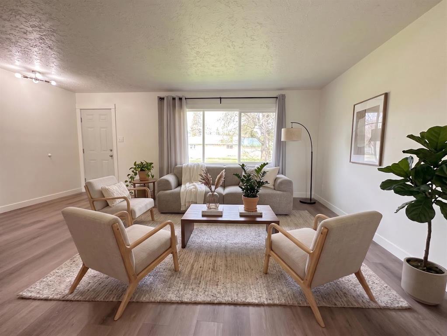
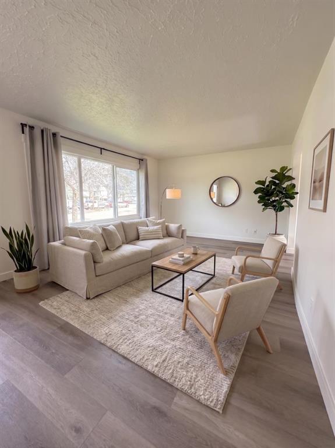
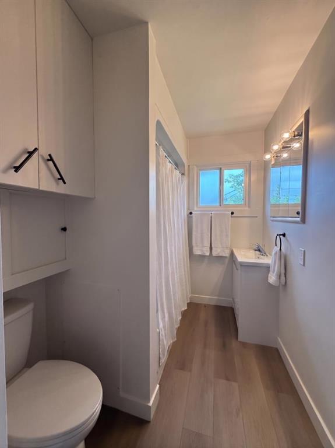
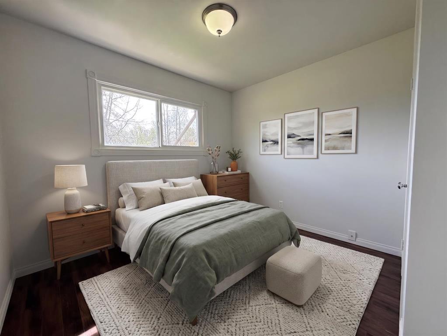
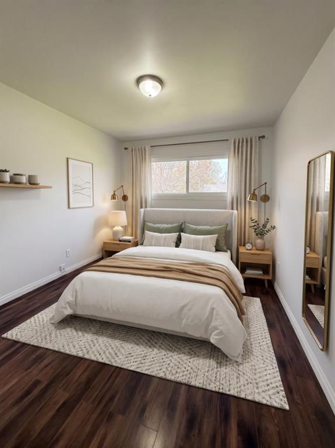
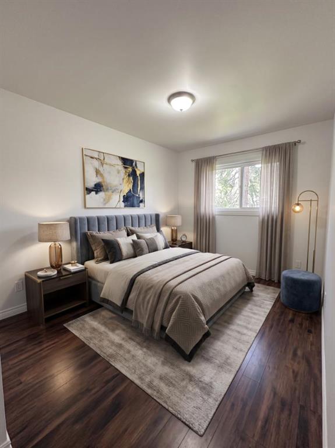
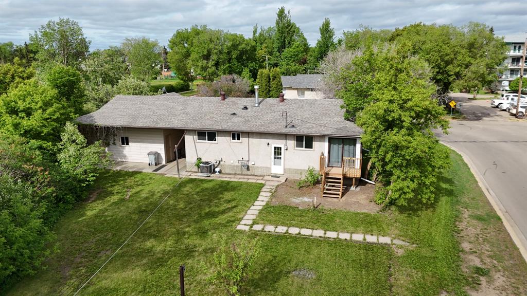
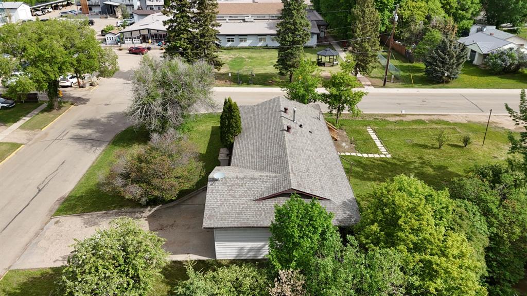
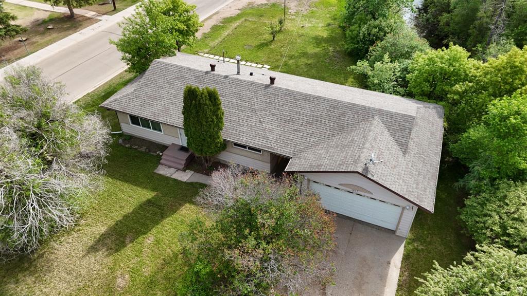
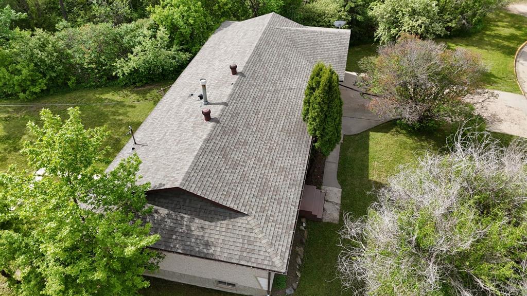
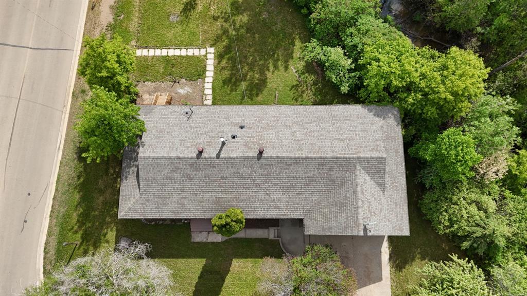
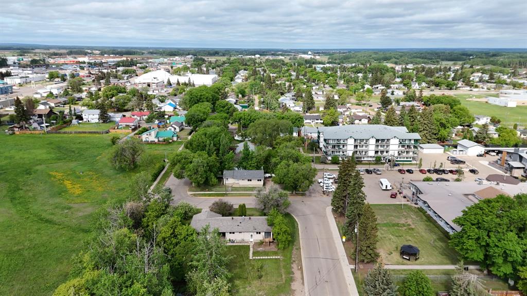
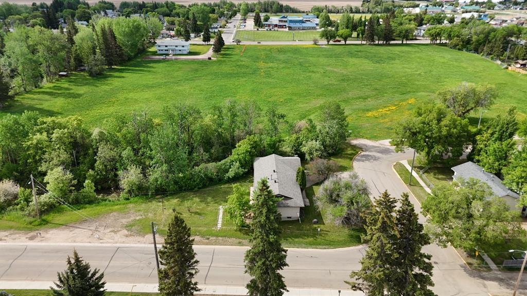
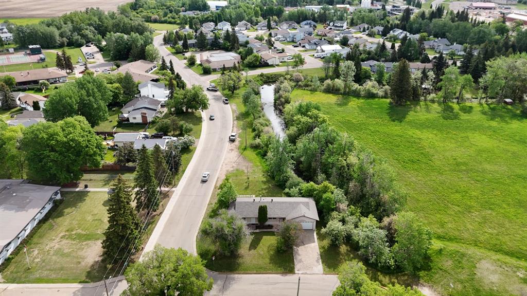
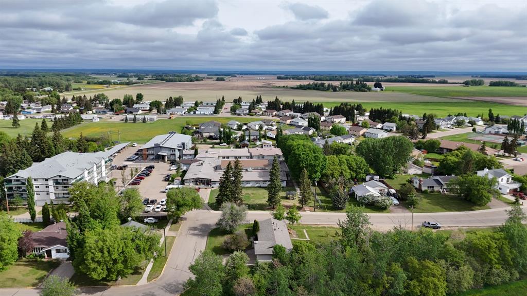
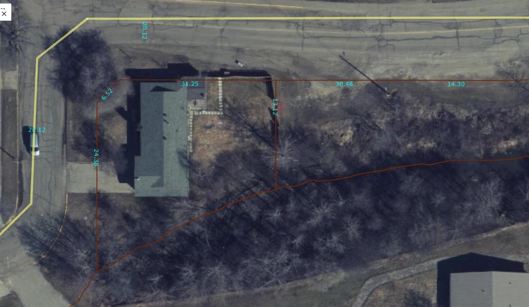
Set on a fenced corner lot, this freshly renovated home offers 1,040 square feet of single-level living on the main floor, plus a partially finished 1040 sq ft basement that adds even more versatile space. The home is defined by its thoughtful, updated details: a covered breezeway connects the detached garage to the house for year-round convenience, while inside, you'll find a new kitchen featuring crisp white cabinets, a white countertop, a breakfast bar beside the fridge, and brand new stainless steel appliances, including a dishwasher. Patio doors off the kitchen open directly to a small deck built with treated wood, creating an immediate indoor/outdoor connection for dining and relaxing. A new front living room window with an abnormally large opening slide floods the space with natural light and fresh air. The bathroom has been updated with a new vanity, and new flooring flows through the upstairs common areas with fresh paint throughout. Downstairs, the partially finished basement delivers even more flexibility, whether you need a home office, playroom, media den, or extra storage, while the unfinished portion provides easy access for future projects. With three bedrooms, a detached garage, and a basement that extends your living area well beyond the 1,040 square feet, this property is ideal for those seeking single-level comfort with room to grow. Call, email, or text today to book your viewing.
Interior Details
- See Remarks
Outdoor Details
- Other
Mr. Amandeep Budhail
Similar Property in High Prairie
Are You Already Working With Us?
Please submit your email address to get the latest updates
