33, Thatcher Avenue, Alberta, Red Deer
$799,900
About Property
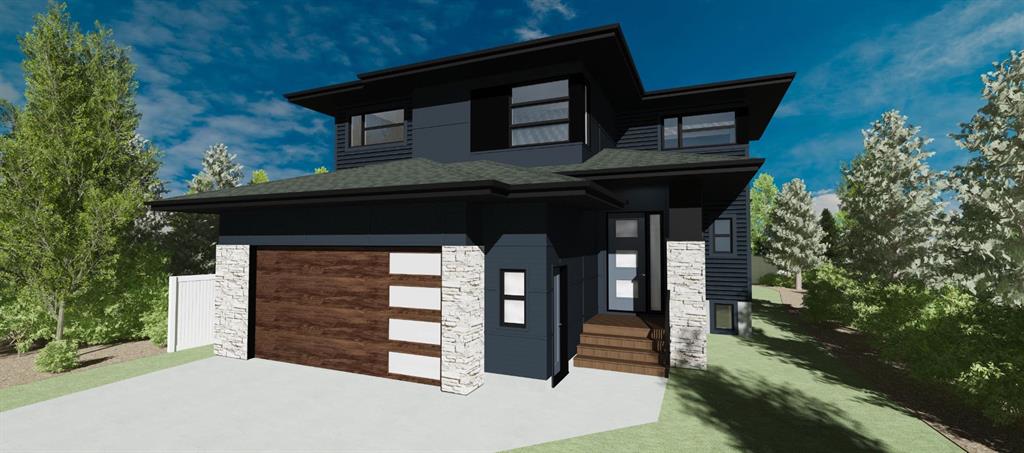
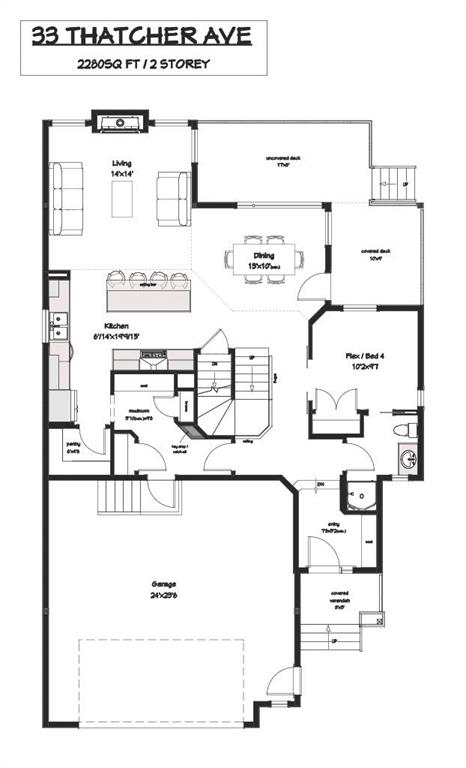
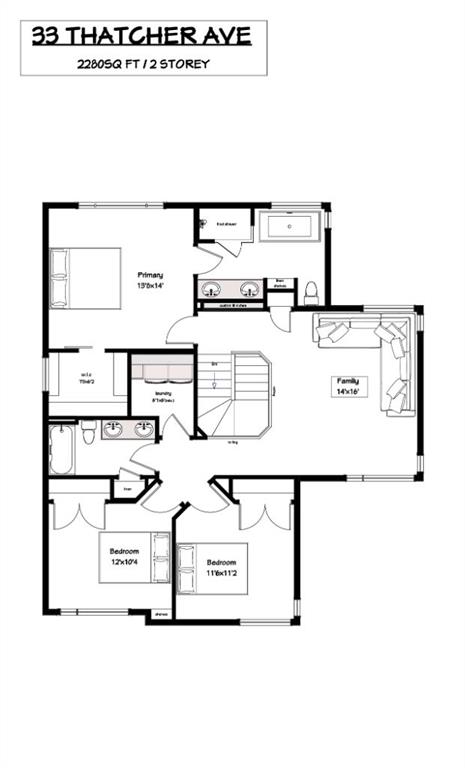
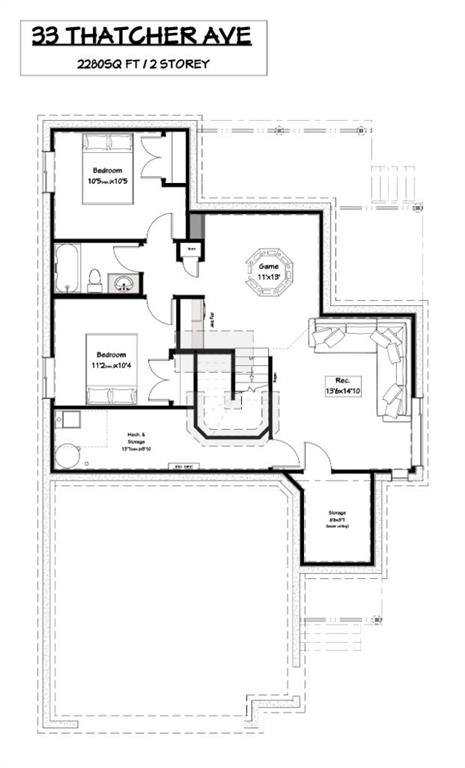
New construction in Timberlands North rarely comes this complete. 33 Thatcher Avenue is a brand-new 2-storey offering 2,280 sq ft of above-grade living space plus a fully finished basement — delivering 6 bedrooms, 4 full bathrooms, and a thoughtfully designed layout that works for every stage of family life. From the covered front verandah to the finished basement, every level of this home has been completed with quality finishes and zero shortcuts. The main floor sets the tone immediately — luxury vinyl plank flooring, an open-concept living and dining area filled with natural light, and a kitchen that means business: quartz countertops, a generous eating bar, and a walk-in pantry built for a busy household. A bedroom and full bathroom on the main floor give guests, grandparents, or older children their own comfortable space without anyone feeling crowded. Upstairs, a large family room anchors the level and gives the kids a dedicated space of their own. The primary bedroom is a true retreat — spacious, private, and complete with a walk-in closet and custom tiled ensuite shower. Two additional bedrooms and upper-floor laundry round out a level designed for real daily life. The fully finished basement adds exceptional depth to this home — a generous rec room, dedicated games area, two additional bedrooms, and a full bathroom ensure there is room for everyone, every day of the year. Step outside to a covered rear deck with BBQ gasline, an additional open deck perfect for entertaining, and an oversized double attached garage with room for vehicles, equipment, and everything an Alberta lifestyle demands. Walking distance to top schools, parks, and shopping in one of Red Deer's most desirable newer communities. Brand new. Fully finished. Nothing left to do but move in.
Interior Details
- Double Vanity
- Kitchen Island
- Open Floorplan
- Pantry
- Quartz Counters
- Vinyl Windows
- Walk-In Closet(s)
Outdoor Details
- Other
Mr. Amandeep Budhail
Similar Property in Red Deer
Are You Already Working With Us?
Please submit your email address to get the latest updates
