301, Dawson Wharf Road, Alberta, Chestermere
$724,375
About Property
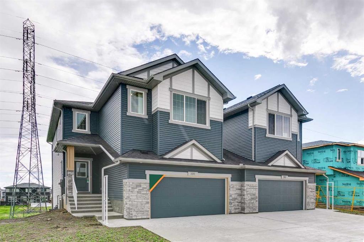
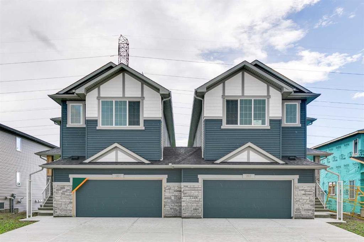
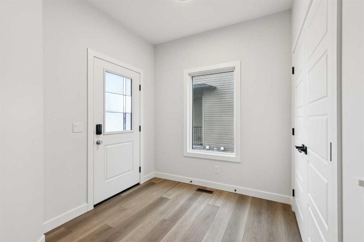
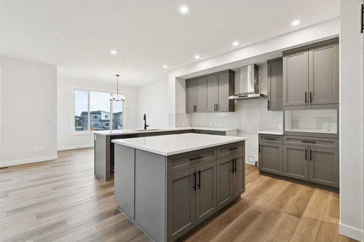
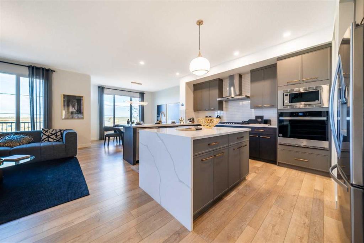
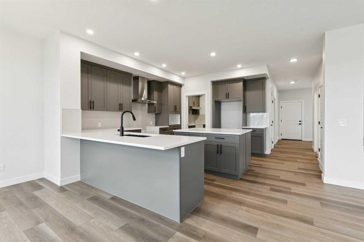
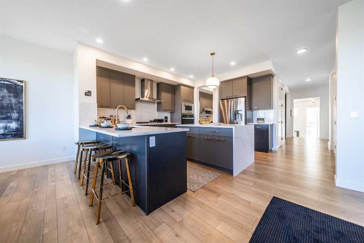
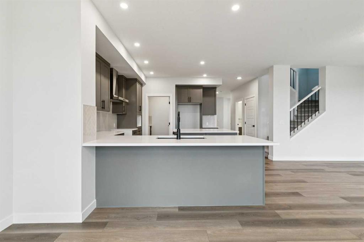
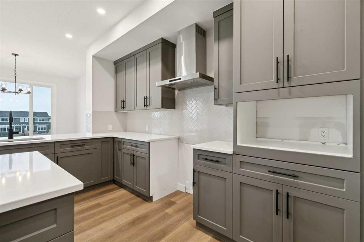
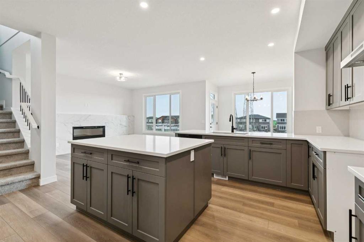
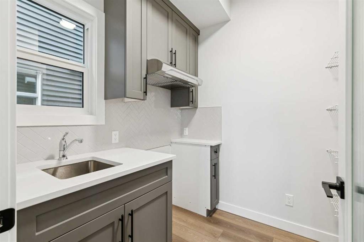
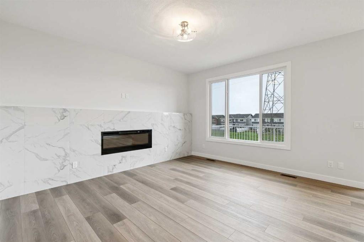
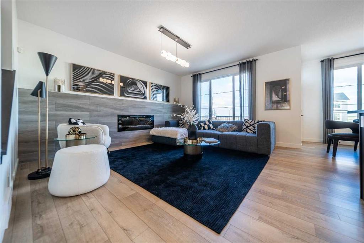
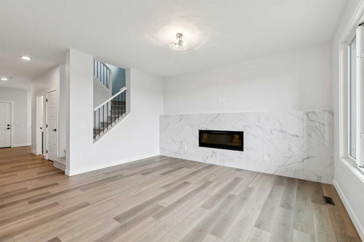
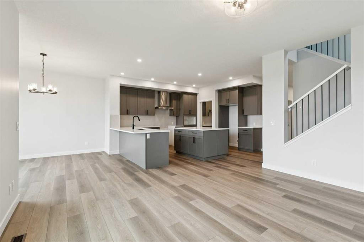
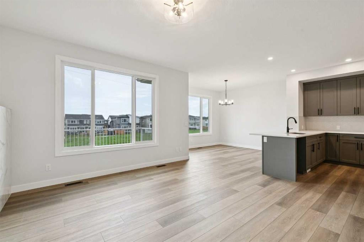
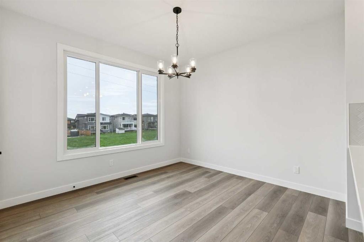
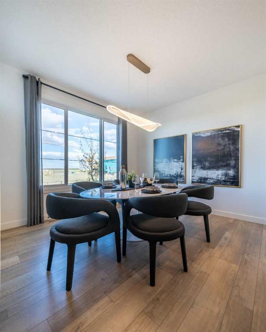
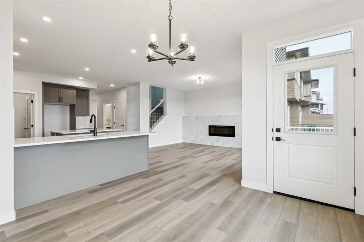
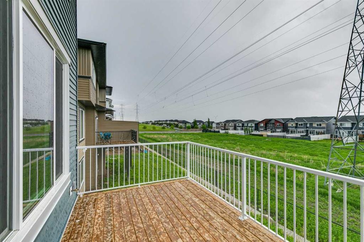
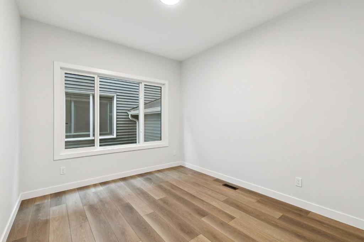
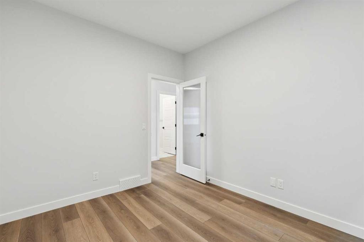
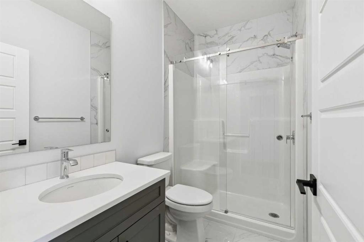
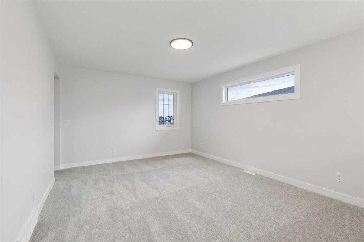
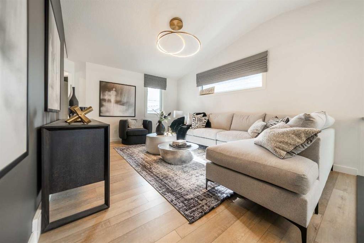
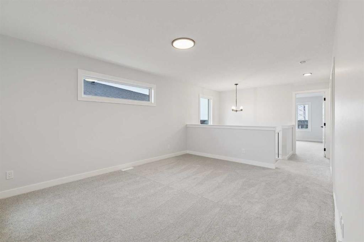
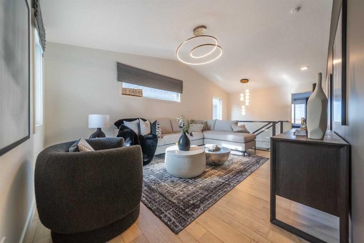
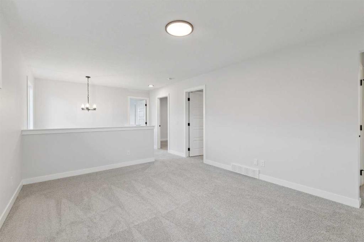
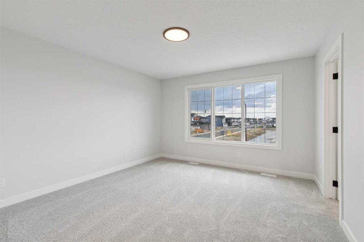
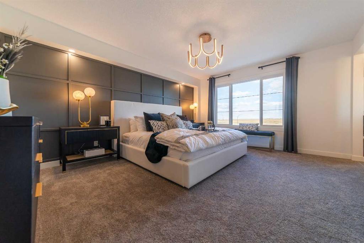
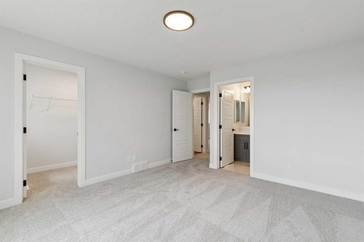
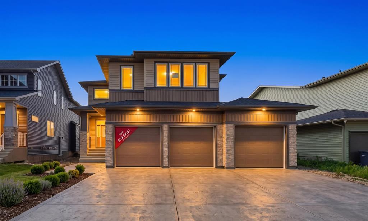
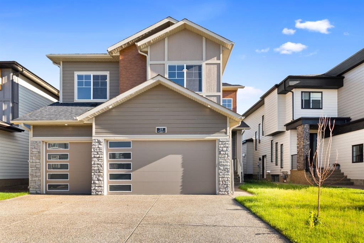
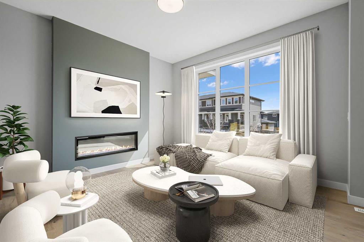
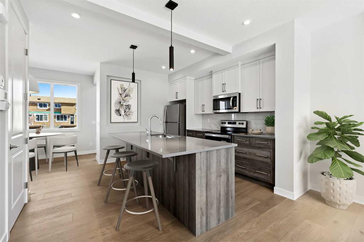
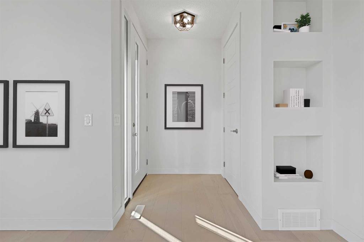
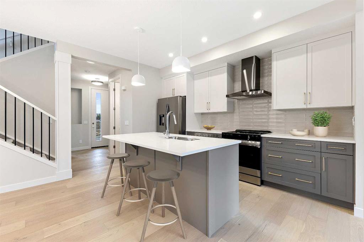
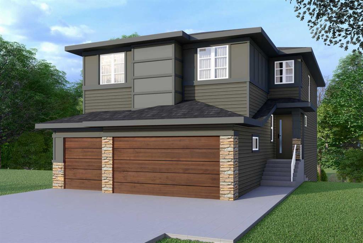
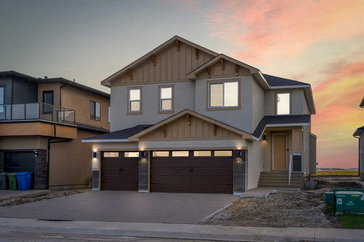
Discover the Pierce 2 — where modern design meets thoughtful functionality. Built by a trusted builder with over 70 years of experience, this home showcases on-trend, designer-curated interior selections tailored for a home that feels personalized. Energy efficient and smart home features, plus moving concierge services included in each home. This stunning home features a walkout basement, a main floor flex room with French doors, and a full bath with a walk-in shower. Only the garages are attached, offering the feel of a detached home. Enjoy a sleek kitchen with stainless steel appliances, gas range, and a separate spice kitchen with pantry shelving. The great room boasts an electric fireplace with tile surround, and the rear deck includes a BBQ gasoline rough-in. Upstairs, find two spacious primary bedrooms with walk-in showers; the main ensuite is a luxurious 5-piece retreat. Flooded with natural light and finished with LVP flooring, tile in baths, and quartz countertops throughout. This energy-efficient home is Built Green certified and includes triple-pane windows, a high-efficiency furnace, and a solar chase for a solar-ready setup. With blower door testing, plus an electric car charger rough-in, it’s designed for sustainable, future-forward living. Featuring a full range of smart home technology, this home includes a programmable thermostat, ring camera doorbell, smart front door lock, smart and motion-activated switches—all seamlessly controlled via an Amazon Alexa touchscreen hub.
Interior Details
- Double Vanity
- French Door
- Kitchen Island
- Open Floorplan
- Pantry
- Smart Home
- Soaking Tub
- Tankless Hot Water
- Walk-In Closet(s)
Outdoor Details
- Lighting
Mr. Amandeep Budhail
Similar Property in Chestermere
Are You Already Working With Us?
Please submit your email address to get the latest updates
