50, Westland Road, Alberta, Okotoks
$424,900
About Property
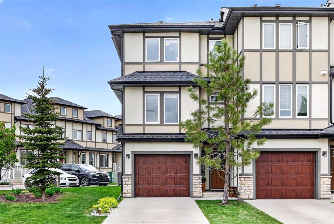
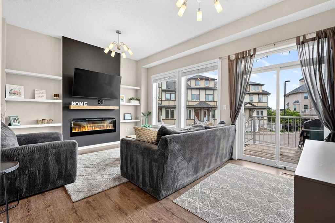
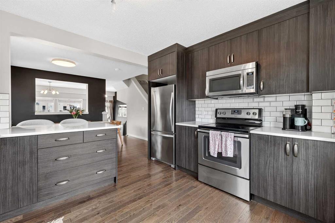
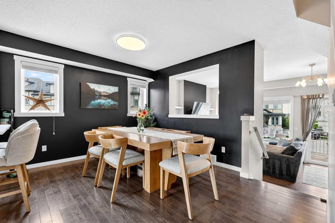
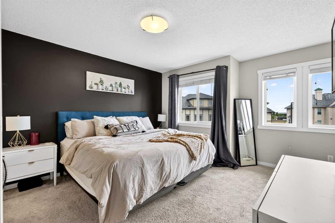
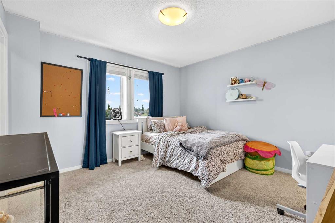
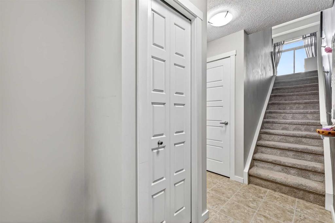
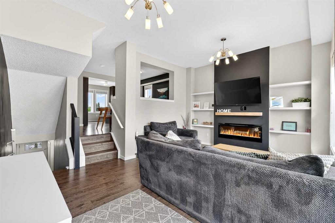
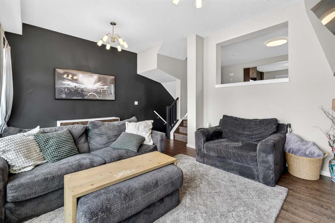
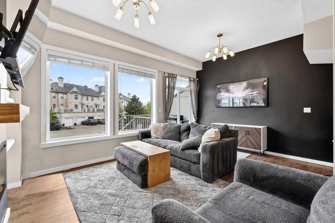
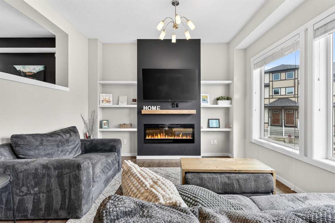
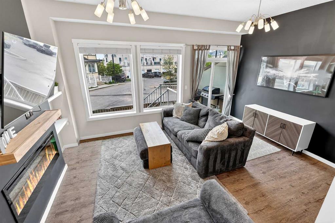
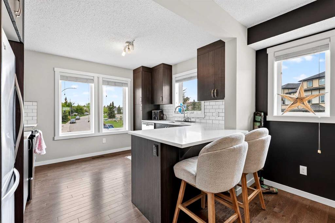
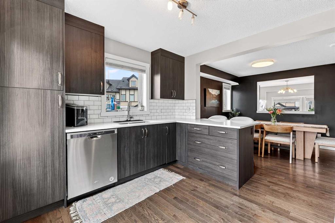
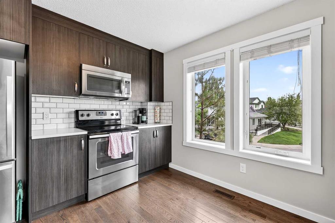
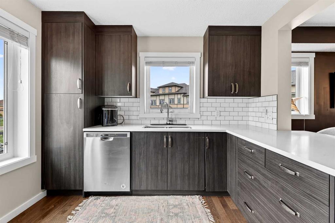
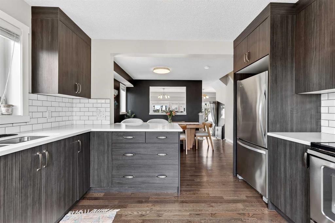
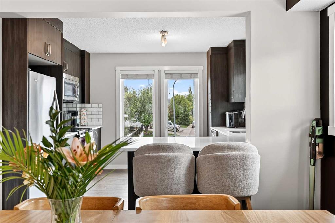
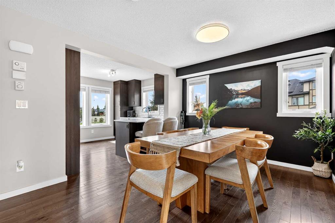
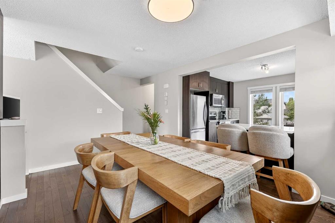
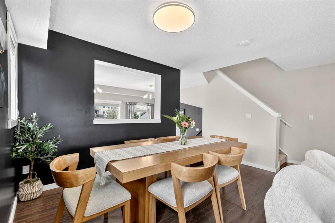
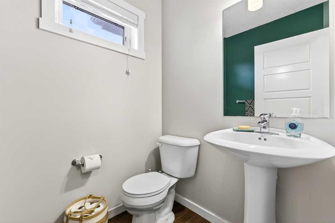
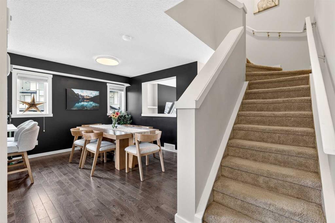
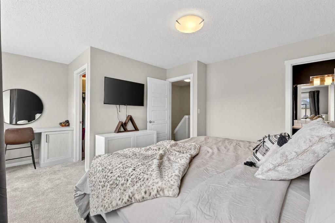
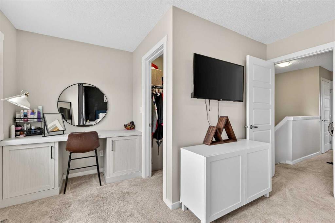
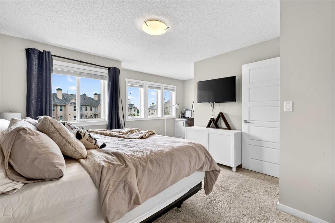
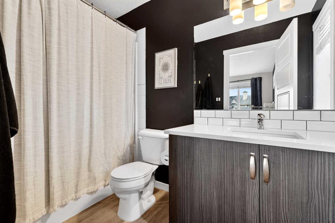
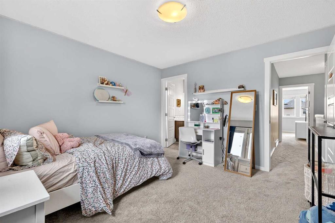
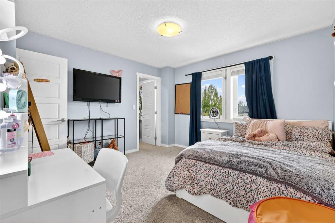
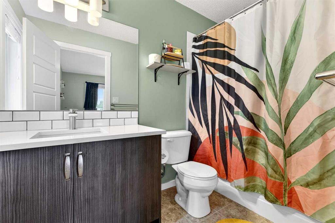
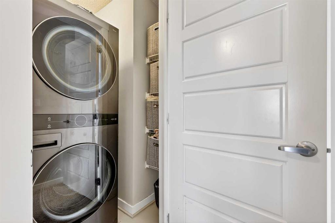
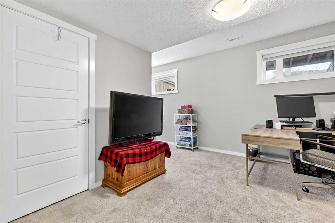
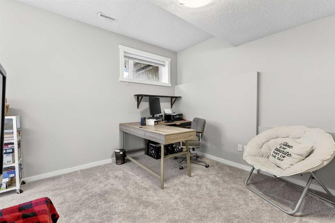
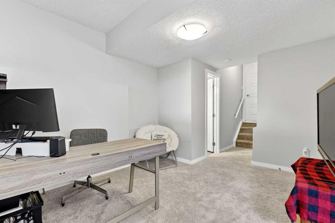
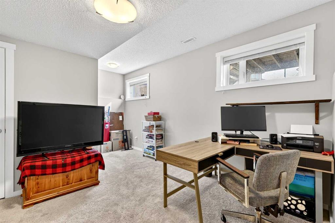
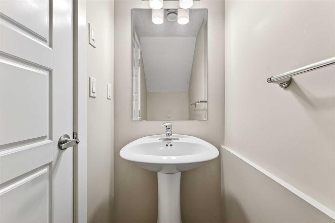
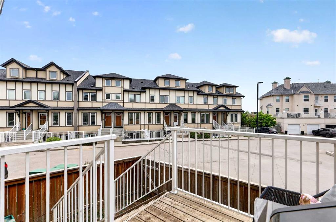
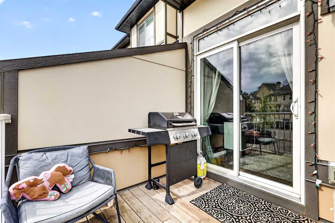
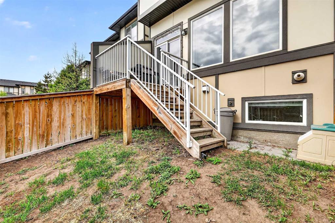
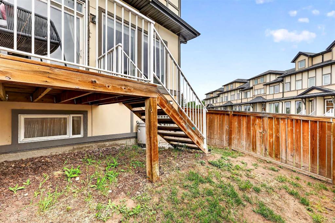
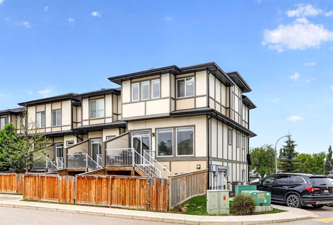
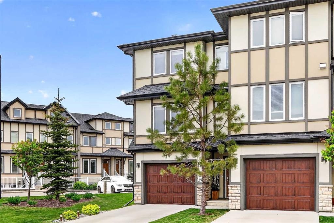
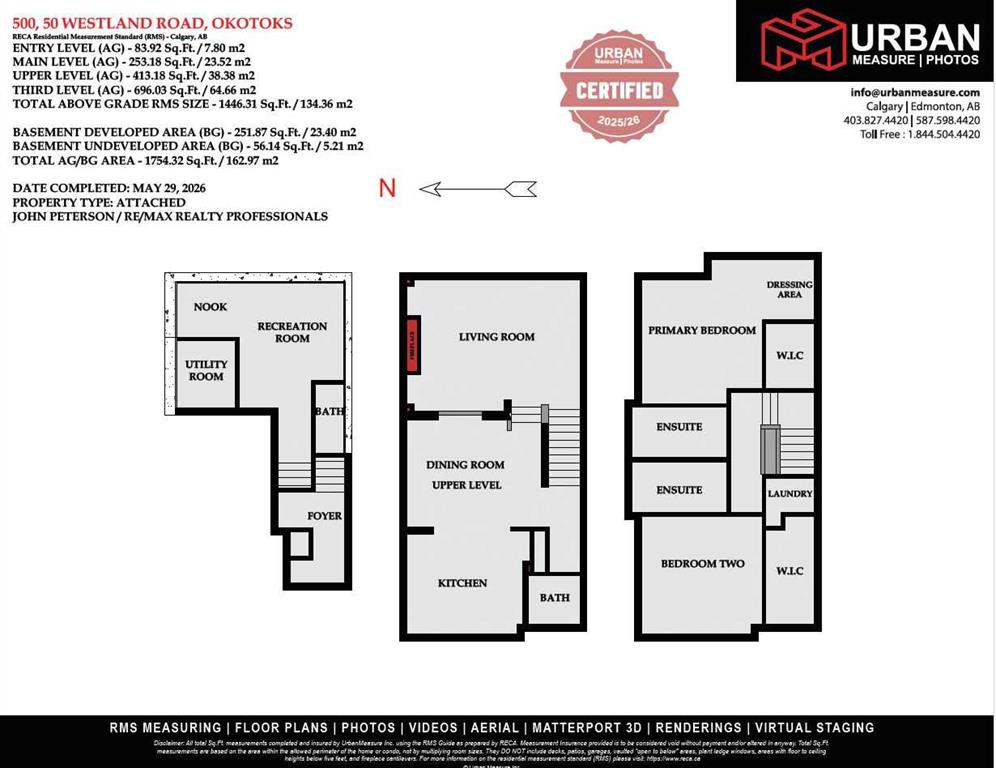
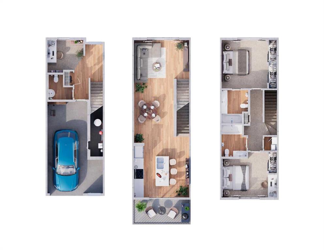
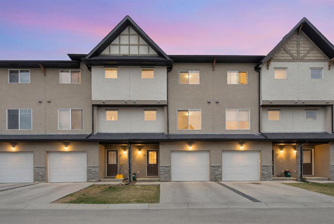
This end-unit townhome offers something that's increasingly difficult to find. Space, privacy, and functionality, all wrapped into a thoughtfully designed floor plan that lives more like a detached home than a traditional townhouse. One of the standout features is the private fenced backyard, providing a great space for pets and outdoor relaxation. The single attached garage adds everyday convenience, while the full-length driveway offers parking for an additional vehicle valuable feature for households with multiple drivers or visiting guests. Inside, the unique fully finished 5-level split design creates exceptional separation of living spaces, making it ideal for professionals, roommates, small families, or empty nesters who appreciate having room to spread out. The home features two spacious primary suites, each complete with its own private ensuite bathroom and walk-in closet, delivering privacy and comfort that is rarely found in this price range. Convenient upper-level laundry further enhances day-to-day living. The upgraded kitchen is designed to be both functional and inviting, featuring quartz countertops, hardwood flooring, ample workspace, and a spacious dining area that makes entertaining easy. A convenient half bathroom is also located on this level. The main living area offers a warm and welcoming atmosphere with a cozy fireplace and plenty of room to gather with family and friends. The fully finished lower level expands the living space even further with a large family room that can serve as a media room, home office, fitness area, or recreation space, along with an additional half bathroom for added convenience. For buyers seeking low-maintenance living without sacrificing space, privacy, or functionality, this end unit townhome delivers exceptional value. With dual primary suites, multiple living areas, a private fenced yard, attached garage, and additional driveway parking, this is a home designed to adapt to a variety of lifestyles and needs.
Interior Details
- Built-in Features
- High Ceilings
- Quartz Counters
- Vaulted Ceiling(s)
- Walk-In Closet(s)
Outdoor Details
- Private Yard
Mr. Amandeep Budhail
Similar Property in Okotoks
Are You Already Working With Us?
Please submit your email address to get the latest updates
