1109, Sailfin Heath, Alberta, Rural Rocky View County
$646,710
About Property
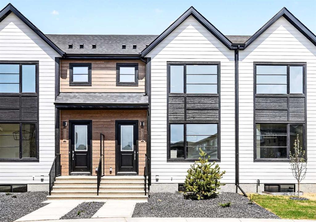
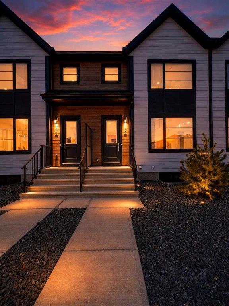
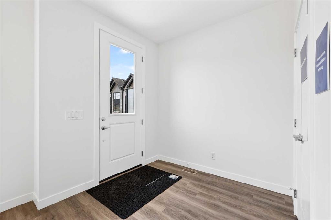
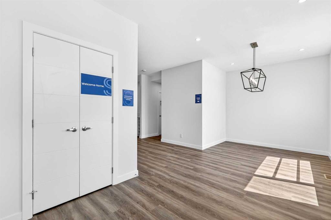
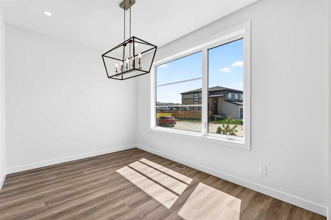
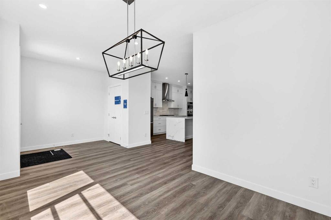
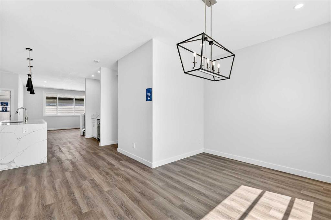
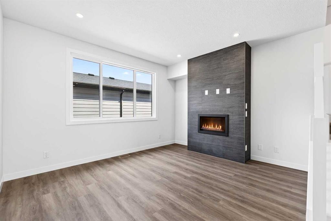
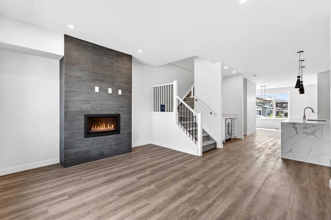
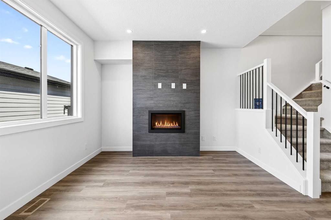
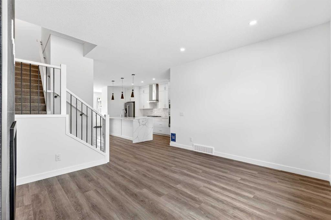
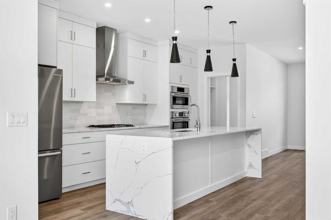
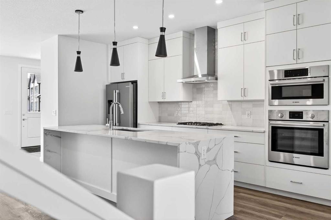
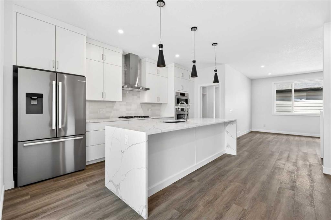
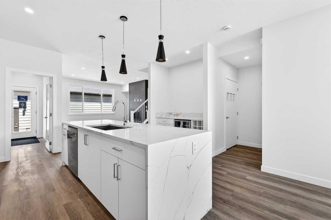
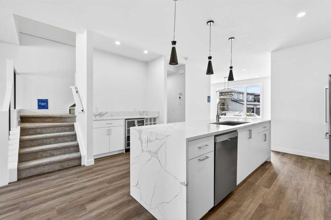
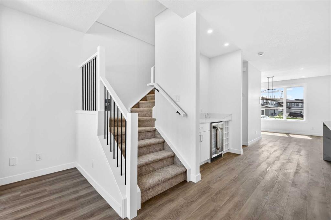
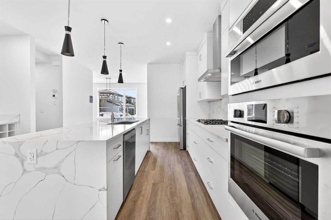
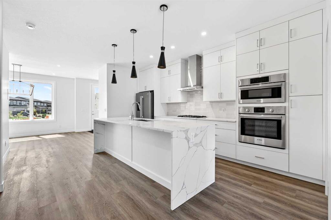
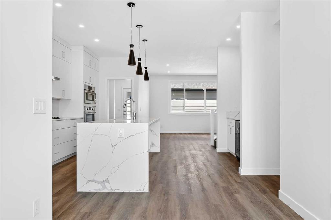
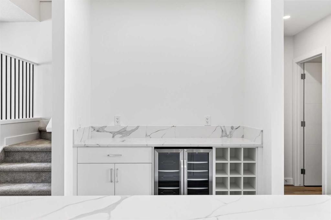
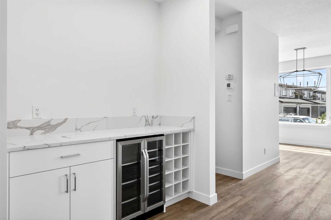
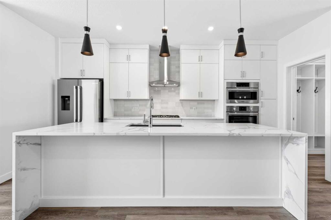
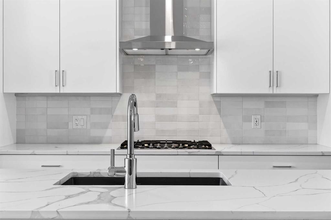
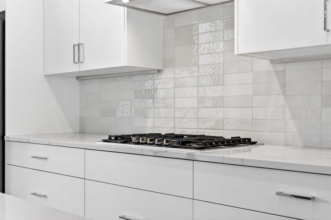
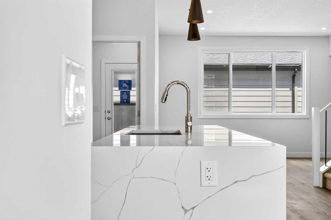
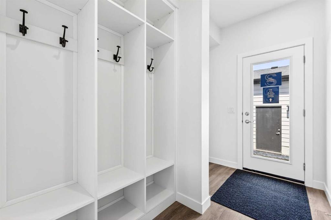
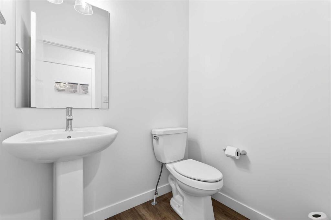
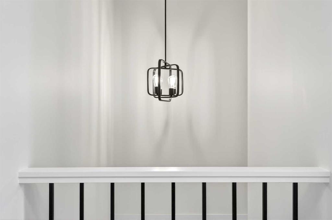
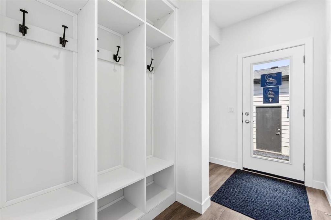
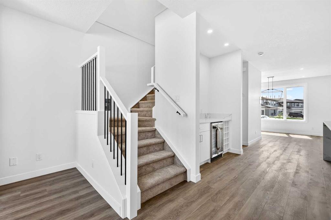
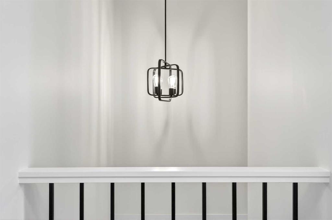
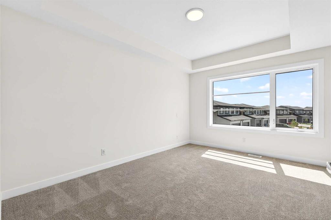
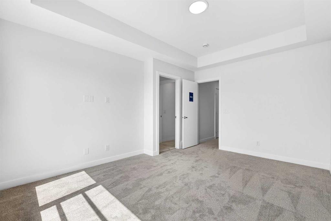
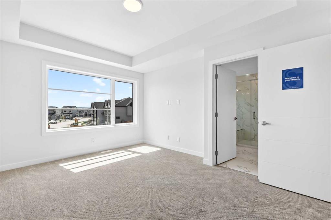
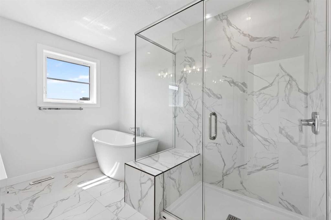
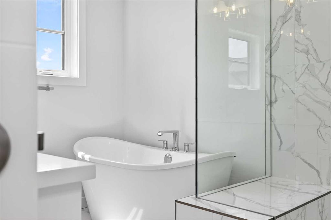
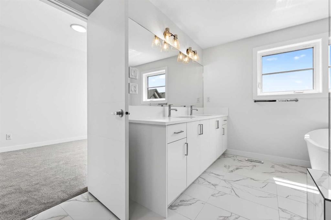
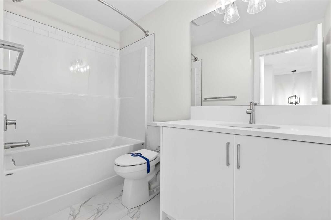
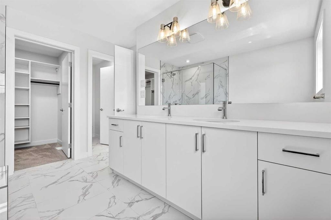
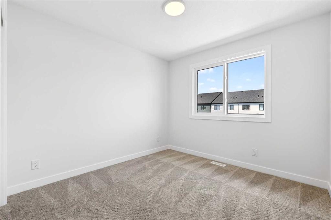
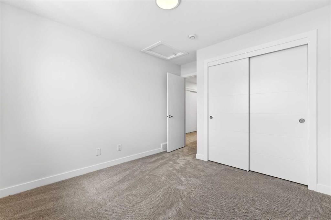
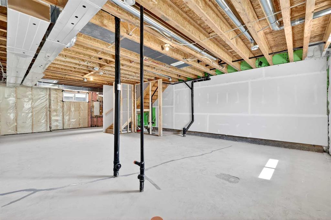
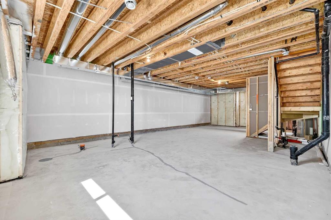
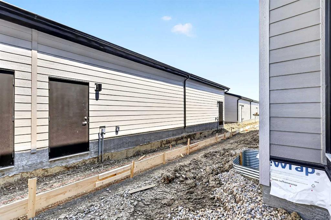
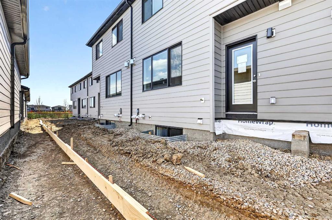
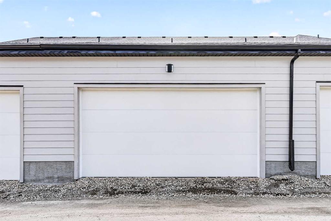
Welcome to Harmony—where lakeside luxury meets mountain adventure. This stunning, brand-new, three-bedroom, two-and-a-half-bath townhome by the legendary StreetSide Developments (backed by 75+ years of expert building) offers a rare lifestyle. Here, you are just 45 minutes from the majestic peaks of Canmore and Banff, close enough to Calgary for premium shopping, and steps away from Harmony’s pristine 40-acre lake—with a spectacular 100-acre lake expansion nearing completion. Whether you are paddleboarding in the summer or skating in the winter, this community is designed for those who want to live life to the absolute fullest. Inside this masterfully designed 3-bedroom, 2.5-bath residence, over $45,000 in premier builder upgrades elevate everyday living. The chef’s kitchen is a culinary showpiece, boasting a premium Bosch appliance package with a gas cooktop, a silgranit sink, and an integrated wine center complete with a built-in beverage fridge and custom backsplash. The sun-drenched living room centers around an upgraded, architectural Dal-Tile Haddonstone custom fireplace, while elegant spindle railings guide you through the transition spaces. Every inch of this home has been thoughtfully curated for effortless organization and comfort. The primary suite serves as a private oasis, featuring an upgraded ensuite and a massive walk-in closet outfitted with a custom California Closets system. Off the back, you will find a detached two-car garage and a dedicated rear mudroom with upgraded custom lockers to seamlessly tuck away your outdoor gear. Skip the build delays and move straight into designer luxury—schedule your private tour today!
Interior Details
- Built-in Features
- Closet Organizers
- Double Vanity
- Kitchen Island
- No Animal Home
- No Smoking Home
- Open Floorplan
- Quartz Counters
- Smart Home
Outdoor Details
- BBQ gas line
- Private Entrance
- Private Yard
Mr. Amandeep Budhail
Similar Property in Rural Rocky View County
Are You Already Working With Us?
Please submit your email address to get the latest updates
