13, Shawnee Heath SW, Alberta, Calgary
$1,335,000
About Property
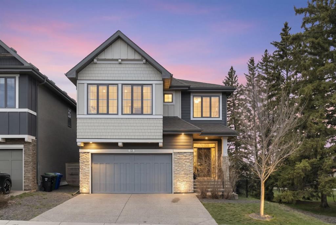
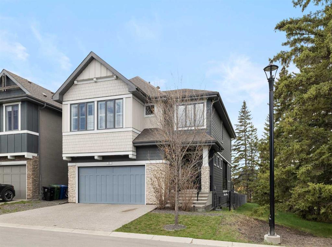
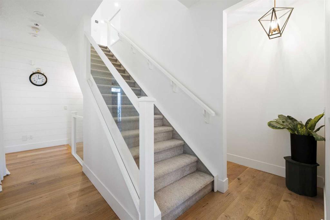
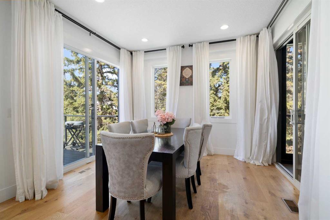
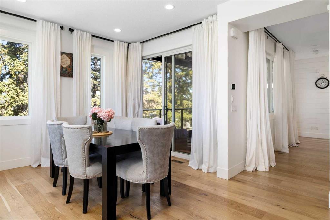
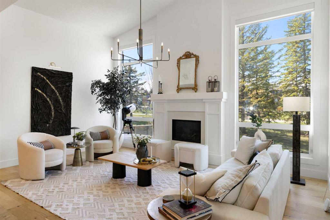
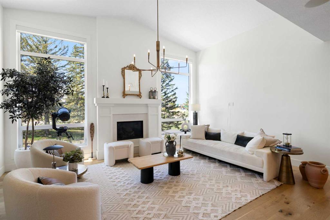
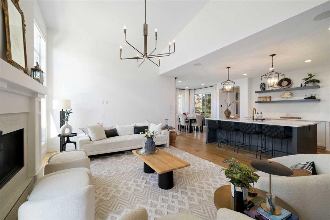
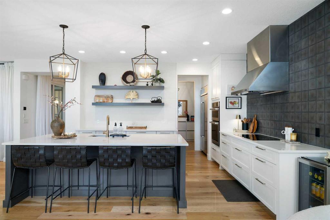
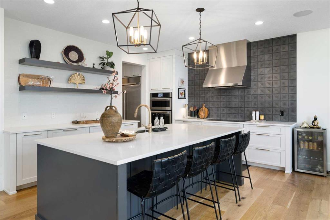
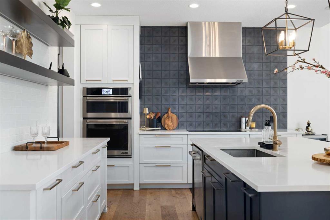
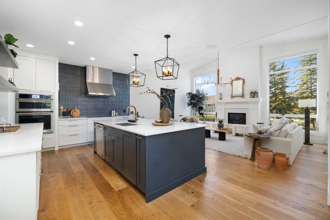
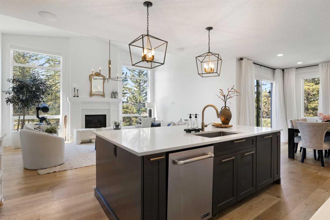
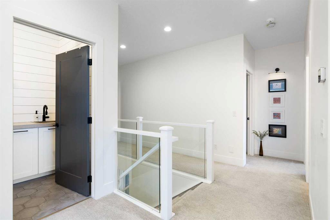
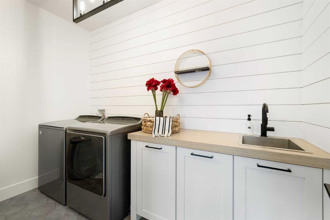
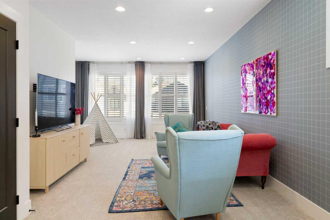
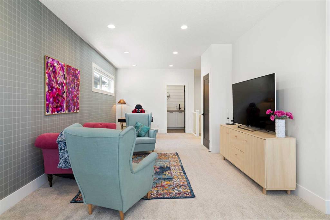
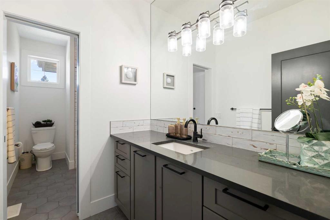
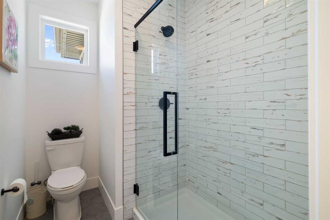
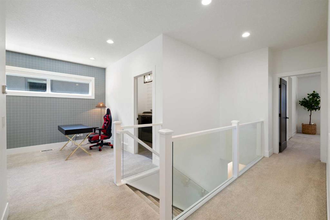
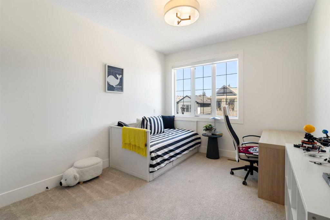
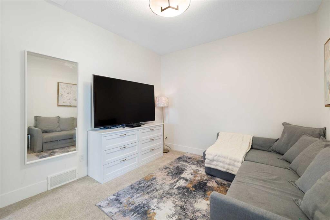
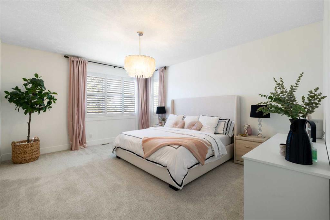
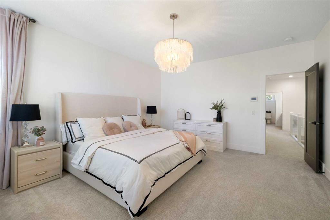
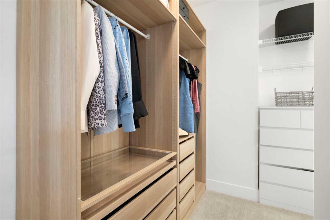
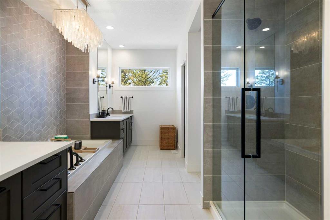
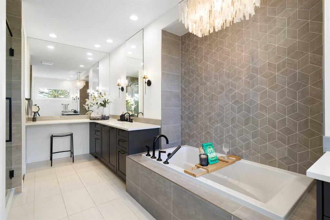
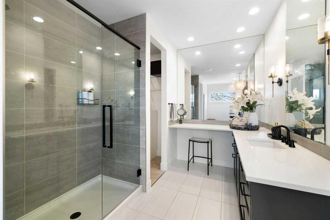
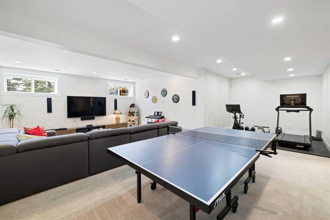
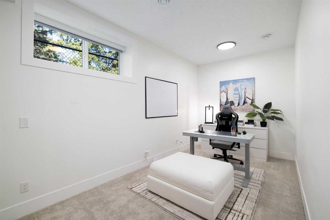
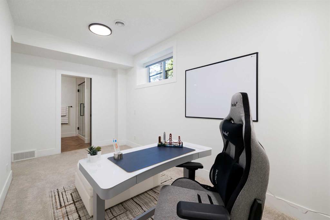
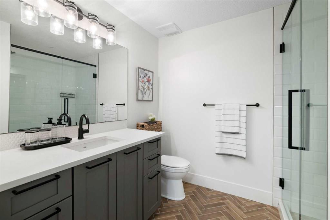
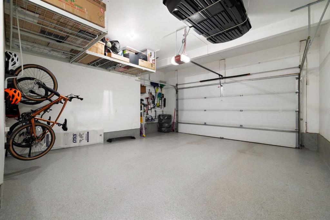
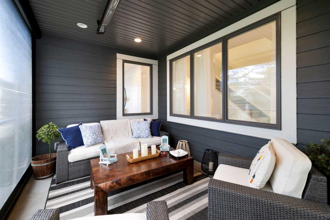
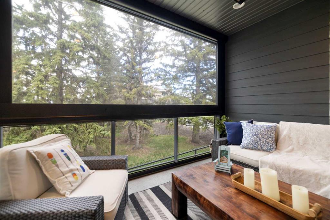
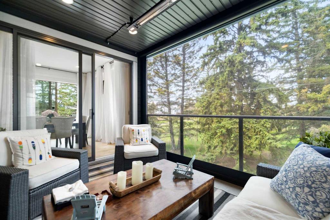
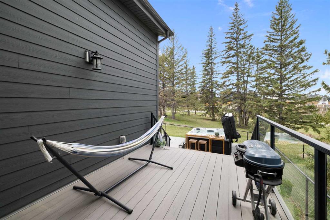
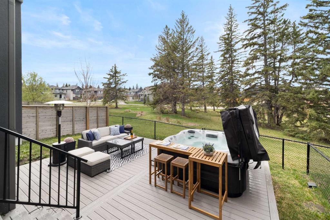
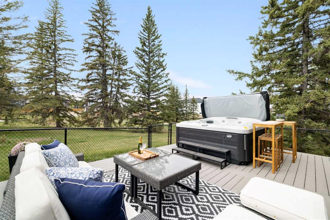
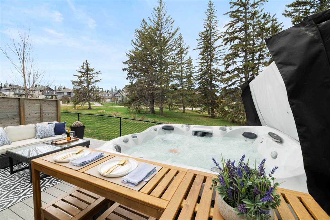
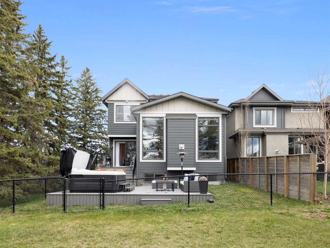
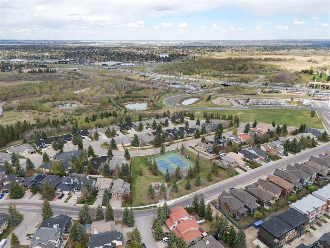
Where the city ends and the forest begins - a refined retreat in Shawnee Slopes. Positioned on a quiet corner cul-de-sac and embraced on two sides by mature parkland and towering pines, this executive home offers nearly 3650 sq ft of beautifully finished space, with a rare privacy that feels more like a private estate than an urban address. The great room makes an immediate statement - a soaring 12-foot vaulted ceiling, oversized triple-glazed windows framing the mature trees beyond, a gas fireplace and integrated in-ceiling Sonos. The custom European-designed chef's kitchen anchors the main floor with JadeStone countertops, intelligent under-island storage, designer lighting and a full suite of top-tier Jenn Air appliances - dual ovens, induction cooktop and integrated refrigeration. The winterized 3-season patio room is a standout - enclosed by remote-controlled retractable vinyl and mesh dual screens, warmed by a remote-start heater and opening to a serene view of the tall pines along the side green space. Zoned remote-controlled deck pot lights and an app-controlled Jacuzzi J-475 hot tub complete a true outdoor oasis. Upstairs, the primary retreat offers two walk-in closets, dual vanities, a soaking tub and heated floors, alongside a spacious bonus room and upper-level laundry. Built for modern living: dual furnaces, dual AC, 200-amp panel, EV charging, app-controlled Gemstone lighting, central vacuum and an epoxy-finished oversized garage. Moments from Fish Creek Provincial Park, a vibrant network of pathways, parks, tennis and pickleball courts, the LRT, top schools and everyday essentials. Not simply a house - a way of living.
Interior Details
- Breakfast Bar
- Central Vacuum
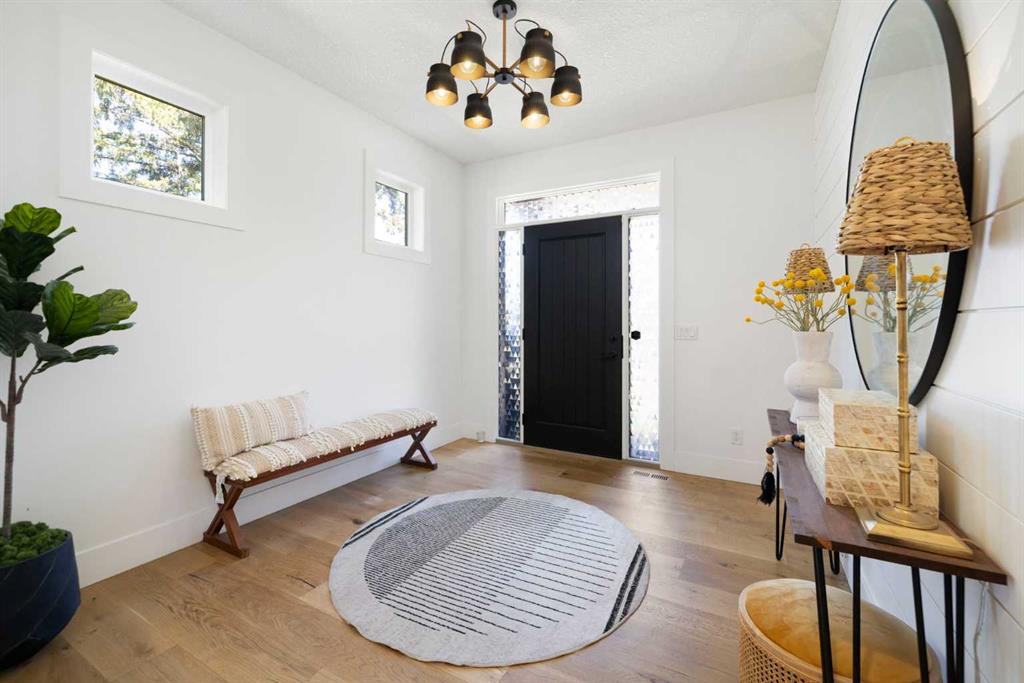
- Chandelier
- High Ceilings
- Kitchen Island
- No Animal Home
- No Smoking Home
- Open Floorplan
- Quartz Counters
- Vaulted Ceiling(s)
- Walk-In Closet(s)
- Wired for Sound
Outdoor Details
- Garden
- Lighting
- Other
Mr. Amandeep Budhail
Similar Property in Calgary
Are You Already Working With Us?
Please submit your email address to get the latest updates
