



449, 28 Avenue NW, Alberta, Calgary
$899,000
About Property
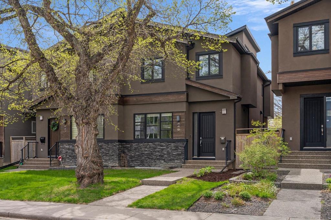
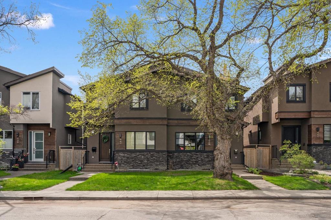
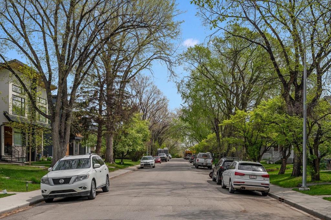
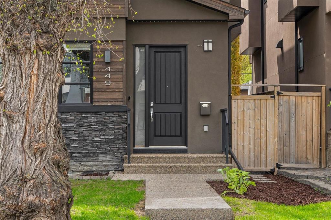
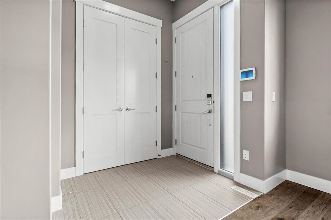
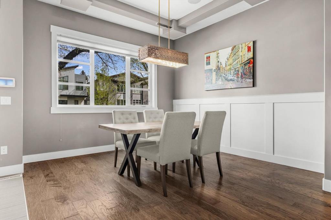
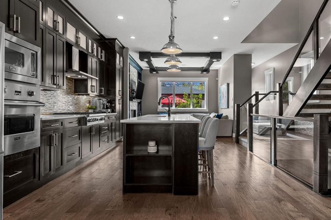
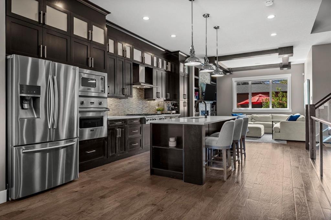
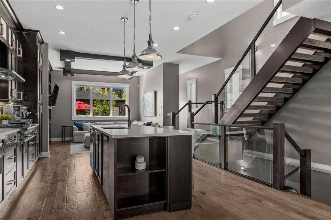
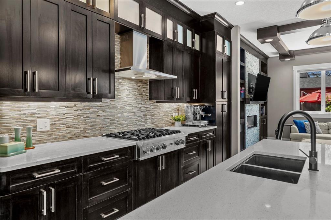
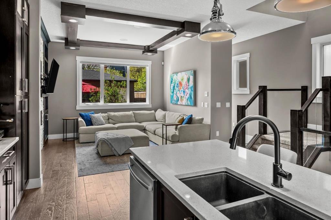
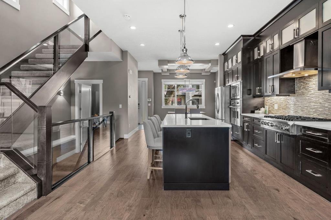
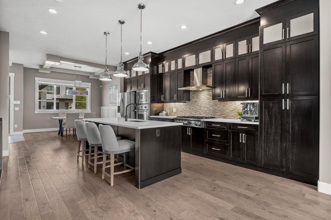
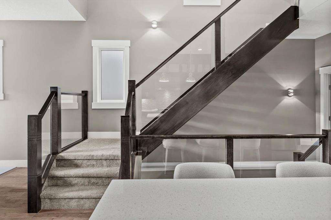
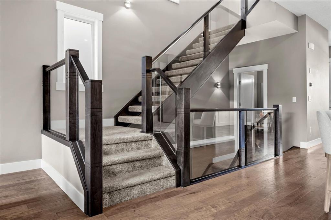
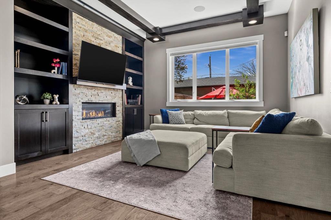
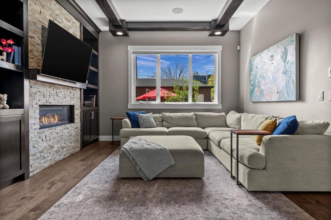
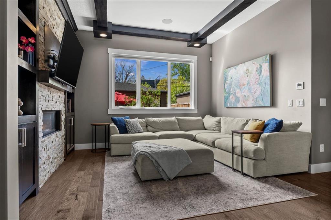
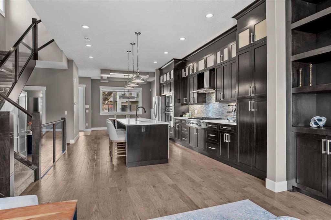
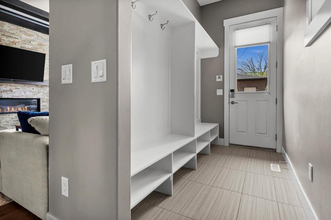
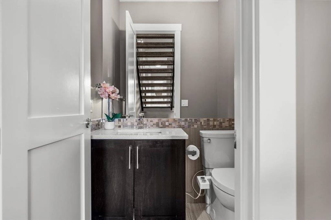
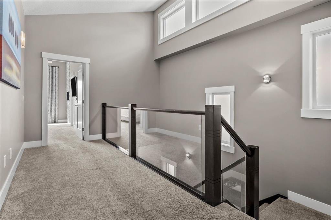
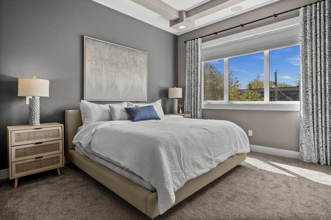
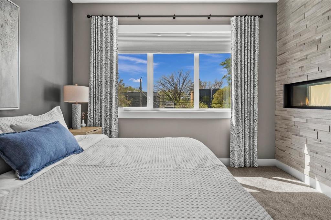
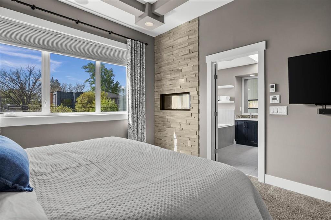
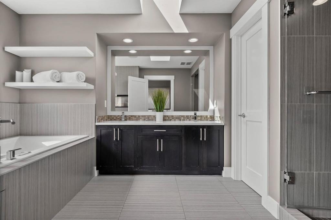
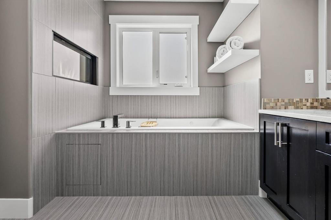
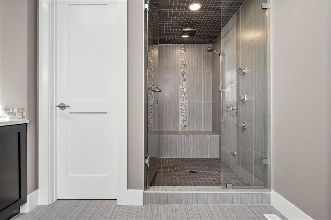
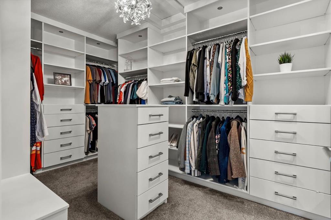
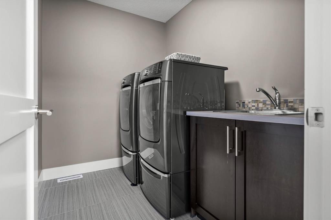
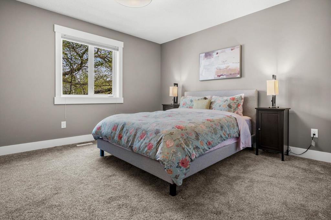
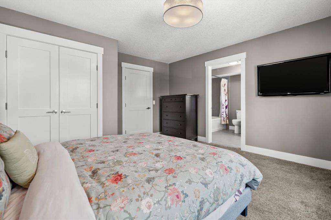
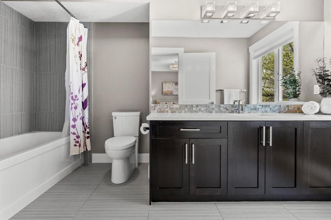
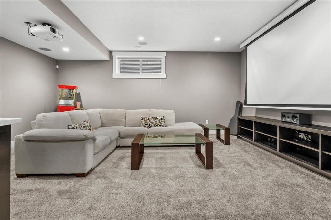
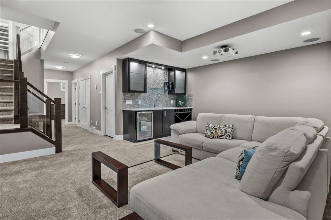
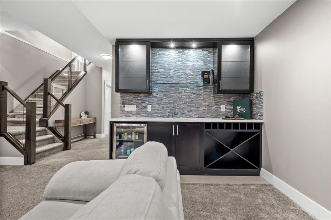
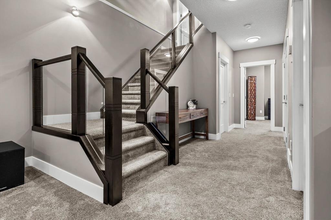
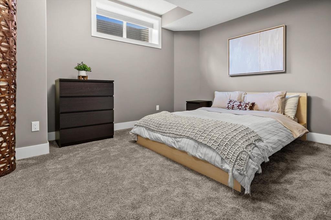
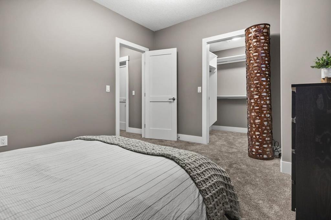
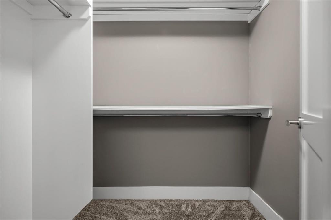
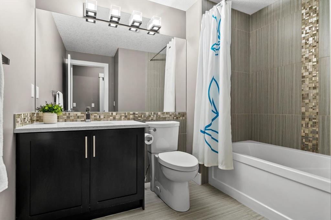
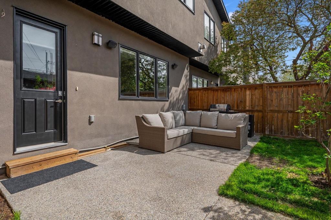
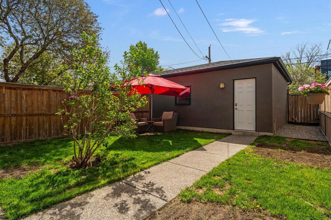
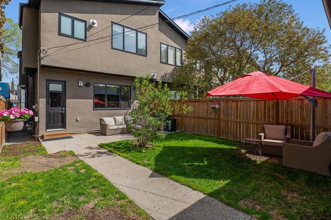
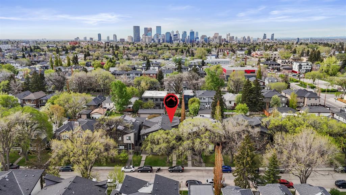
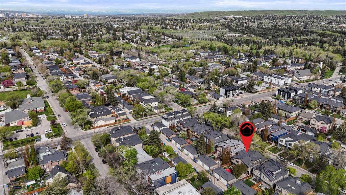
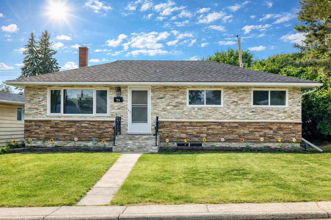
Are you looking to live on one of the best streets in Mount Pleasant with lush, canopied trees outside your front door? What about with a south facing back yard, minutes from Confederation Park and a quick commute into downtown, set just past a mature Elm tree? Inside, the tiled foyer has great storage and leads into the open concept living. At the front of the house, the dining room has wainscoting, tray ceiling and built in speakers for dinner ambiance. The heart of this home is the kitchen. Rich ceiling height cabinetry provides a ton of storage with attached pantry. The light quartz counter tops balance the aesthetic with the hardwood floors and allows the upgraded stainless-steel appliances to stand out. The 6 burner gas cooktop, and built in oven will be a joy to use while preparing holiday meals or Sunday meal prep. The island offers extra counter space and a wine cooler. Kick back in the cozy living room at the rear of the house, the gas fireplace won’t be needed just yet, as its AC season now. Millwork and stone surround the fireplace, and the built ins store all your games, blankets and hobby materials. Adorn the shelves with pictures and mementos. Outside through the mudroom is the south facing back yard with double garage, gas hookup and aggregate patio. Spend your summer curating this space to enjoy for years to come. A private powder room completes the main floor. Ascending the stairs, a combination of open risers, glass railing and west facing windows allow sunlight to soak the living area. The vaulted ceiling above the stairs provides architectural flair and a dual primary layout affords generous sized bedrooms and with the high ceilings, a grandeur feeling. The owners retreat faces south and has a giant walk-in closet with built-ins, shelving and drawers. The ensuite has a soaker tub that shares a two sided fireplace, heated floors, dual vanities and rain/steam shower with multiple heads and bench. A water closet preserves privacy. In the hall find the laundry room with washer/dryer, sink and storage. A lovely guest room or a lucky kid room overlooks the tree filled street, and enjoys an ensuite with large vanity, built in linen storage plus tub/shower combo. On the lower entertaining level, movie nights are about to get an upgrade. The rec room: projector and screen, 6 Speakercraft speakers for 7.1 surround sound, and room for your favourite sectional. Here find the wet bar with another beverage cooler and room for all your libations. The lower level has in floor heat, and like the rest of the house – built in speakers. This level completes with a third bedroom and walk in closet, a 4 piece bathroom, and another storage room. This home is set amongst the best neighbours in YYC. Whoever the next owner is, you are coming onto a street full of whimsy, love and community. Stroll over to 4th for the concourse of fantastic small businesses. You’ll find coffee, shopping, pints and more! Contact your trusted agent today to book a showing before She Gon’.
Interior Details
- Bar
- Closet Organizers
- Double Vanity
- Kitchen Island
- No Smoking Home
- Open Floorplan
- Quartz Counters
- Tray Ceiling(s)
- Vinyl Windows
- Wired for Sound
Outdoor Details
- Rain Gutters
Mr. Amandeep Budhail
Similar Property in Calgary
Are You Already Working With Us?
Please submit your email address to get the latest updates
