249, West Lakeview Place, Alberta, Chestermere
$639,000
About Property
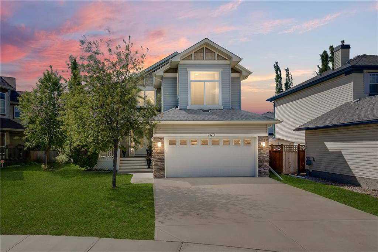
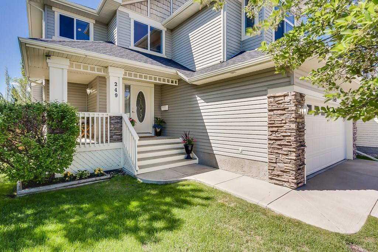
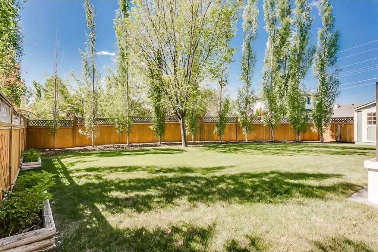
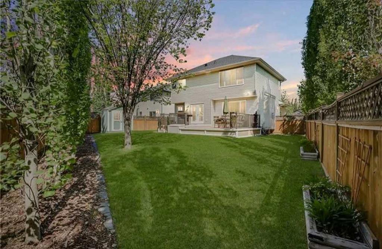
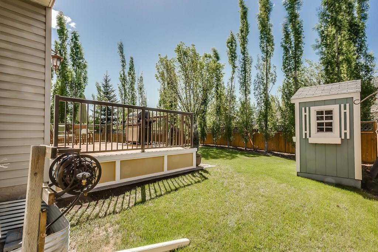
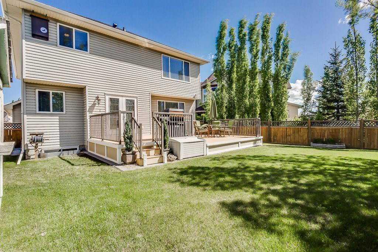
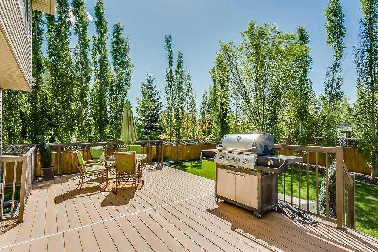
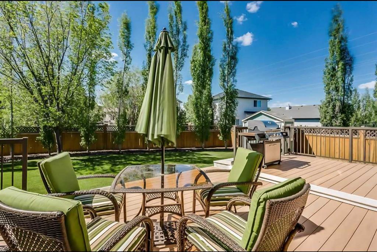
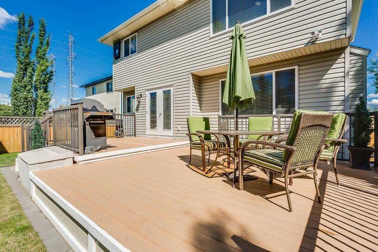
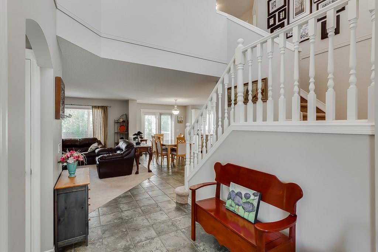
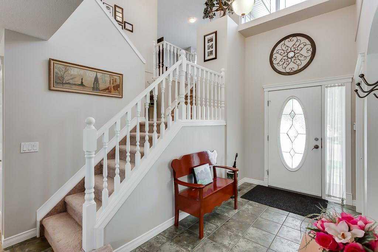
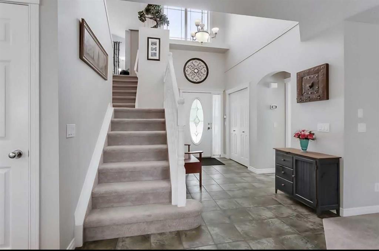
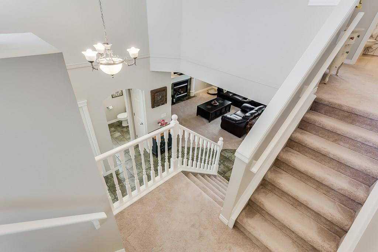
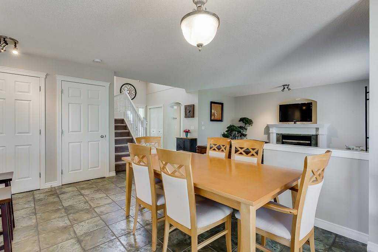
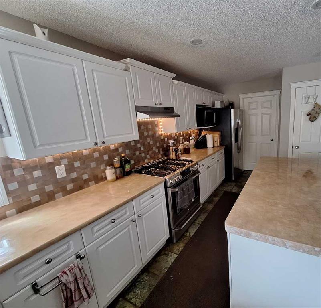
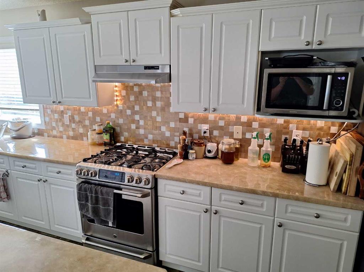
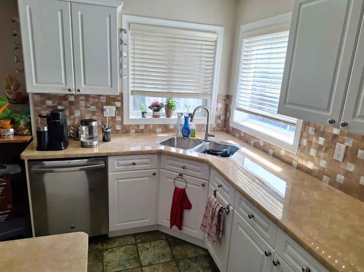
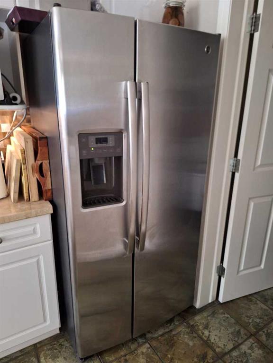
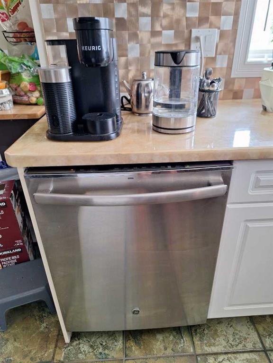
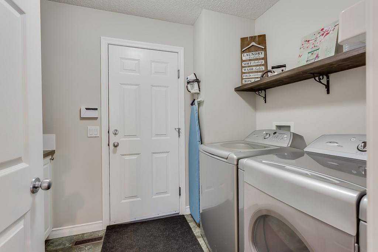
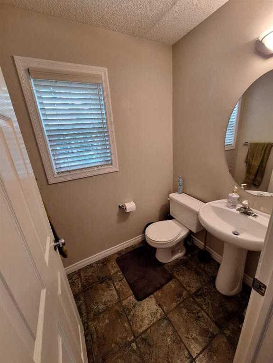
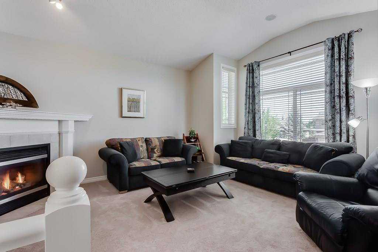
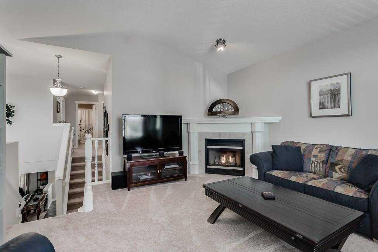
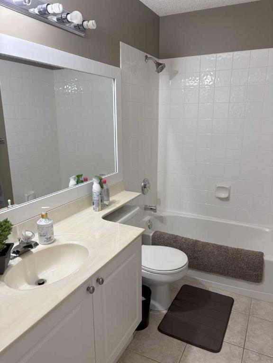
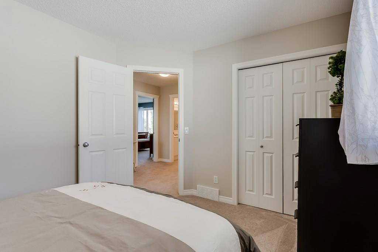
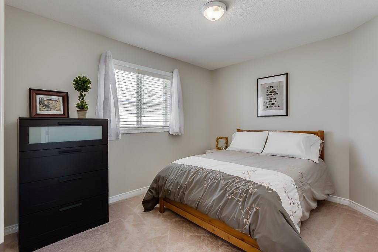
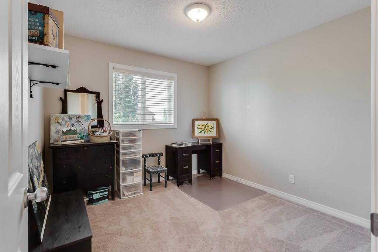
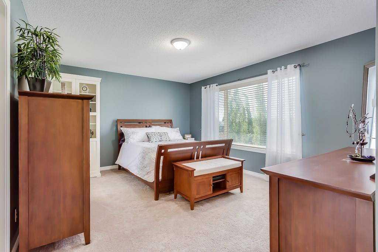
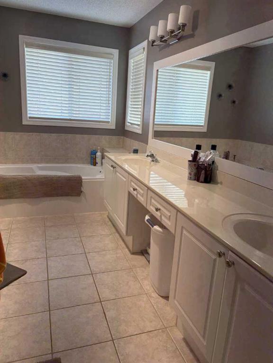
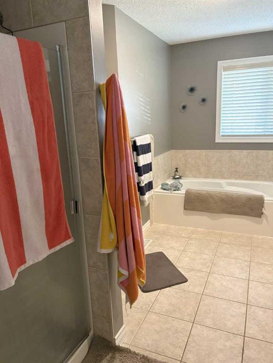
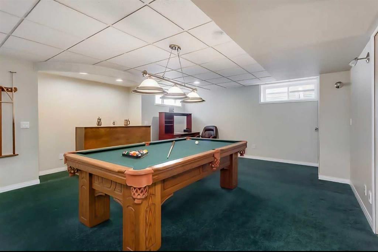
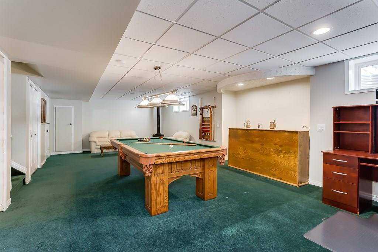
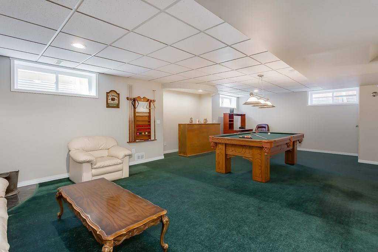
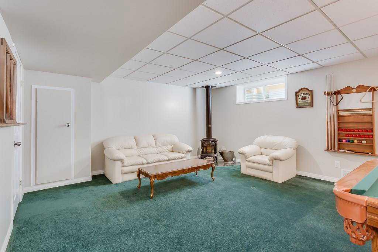
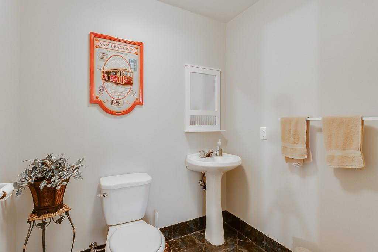
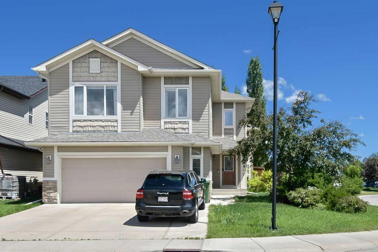
Quick summary: 3 bed | 2 full bath, 2 half bath | Separate loft/bonus room | Open plan main floor, kitchen, dining | Separate mudroom/laundry room | Developed open plan basement with half bath | Double attached garage | Large fenced garden | Has central heat and AC | Ideally located in the community of Lakeview Landing in West Lakeview and steps away from the Middle school (CLMS), close to walking and biking paths, schools, shops and restaurants, the Chestermere Family Bike Park and just a short drive to Chestermere's public beach. This 3 bedroom, 3.5 bathroom, fully developed 2 storey home with Developed Open Plan Basement (Has washroom and pantry/Coldroom and utility room) with pool table and mini bar area. Enjoy your morning coffee on the front porch as you send the kids off to school just a block away. The main floor features an open-concept kitchen with large walk-through laundry/mudroom and island with eating bar, a living room with cozy gas fireplace and a dining area, which overlooks the quiet, spacious, treed garden out back. Property has an automated irrigation system front and back. The main floor is bathed in natural light from the large south-facing windows. There’s a main floor laundry area and discrete powder room on this floor. Upstairs you’ll find a large bonus room with a corner gas fireplace and three bedrooms. A 2nd and 3rd bedroom of good size and the spacious primary with massive walk-in closet ,large ensuite. Another bathroom completes this floor. The basement has a bachelor-style large storage/flex room/office, a spacious living room with pool table and mini bar and washroom. The sunny south facing backyard is the perfect place to unwind after a long day or enjoy a weekend BBQ with family and friends! Large 2 level composite deck with gazebo and curtains for windy days. This home offers endless possibilities for a large or growing family in a location that’s hard to beat! There is a central Air conditioning included.
Interior Details
- Bar
- Central Vacuum
- No Smoking Home
- Pantry
- Vaulted Ceiling(s)
Outdoor Details
- Awning(s)
- Barbecue
- Garden
- Private Yard
Mr. Amandeep Budhail
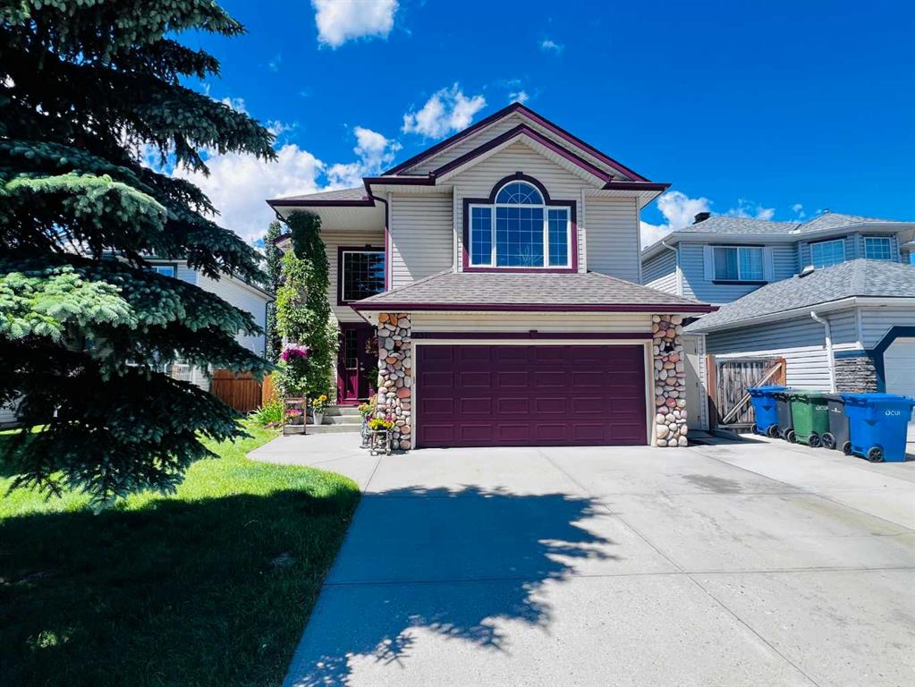
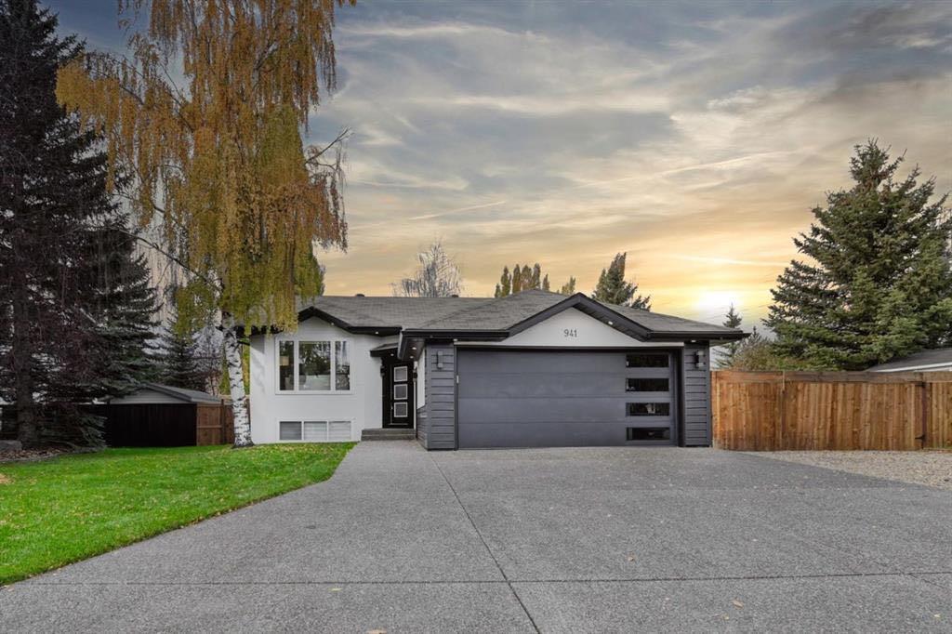
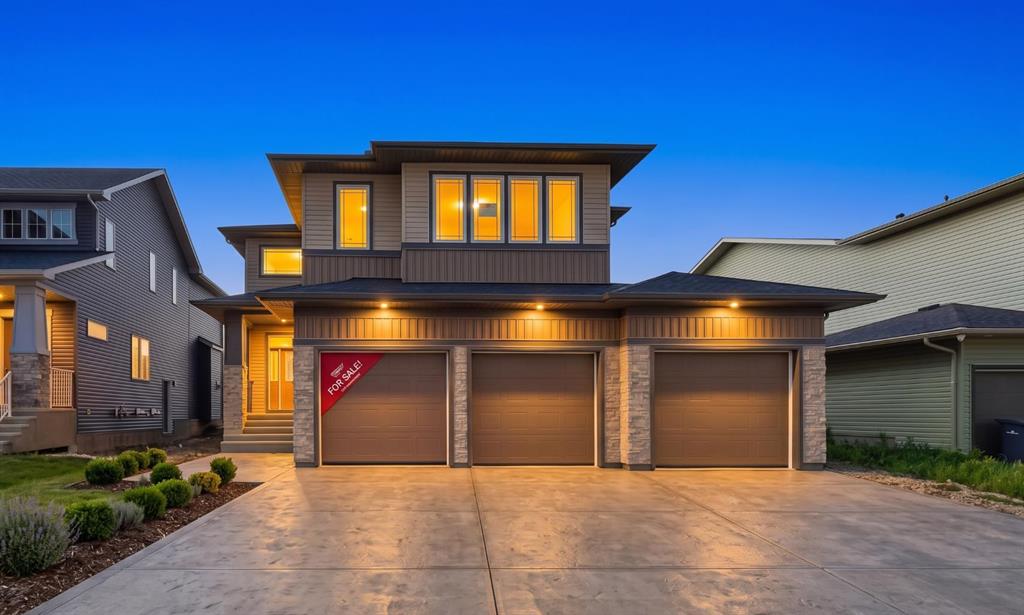
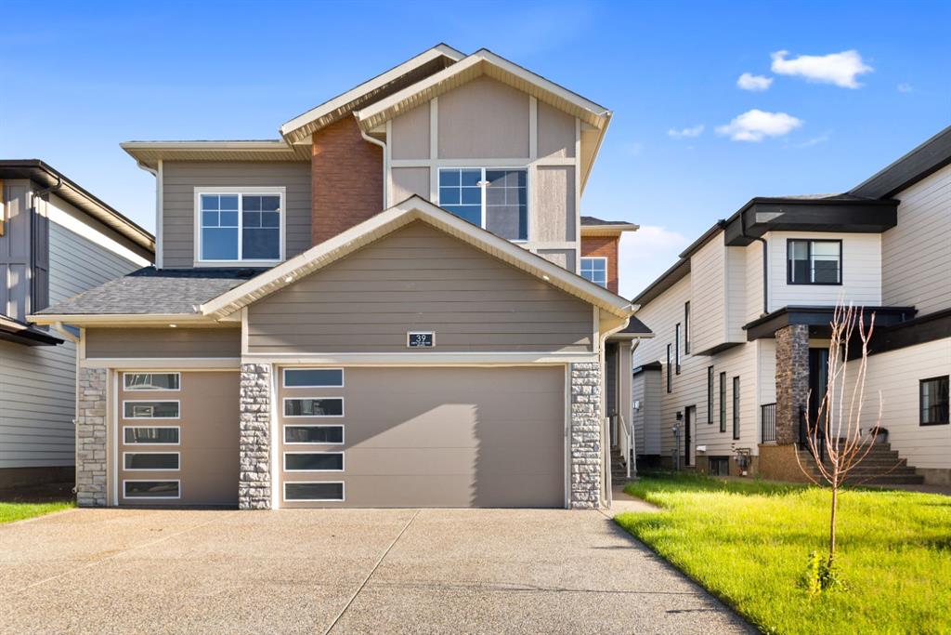
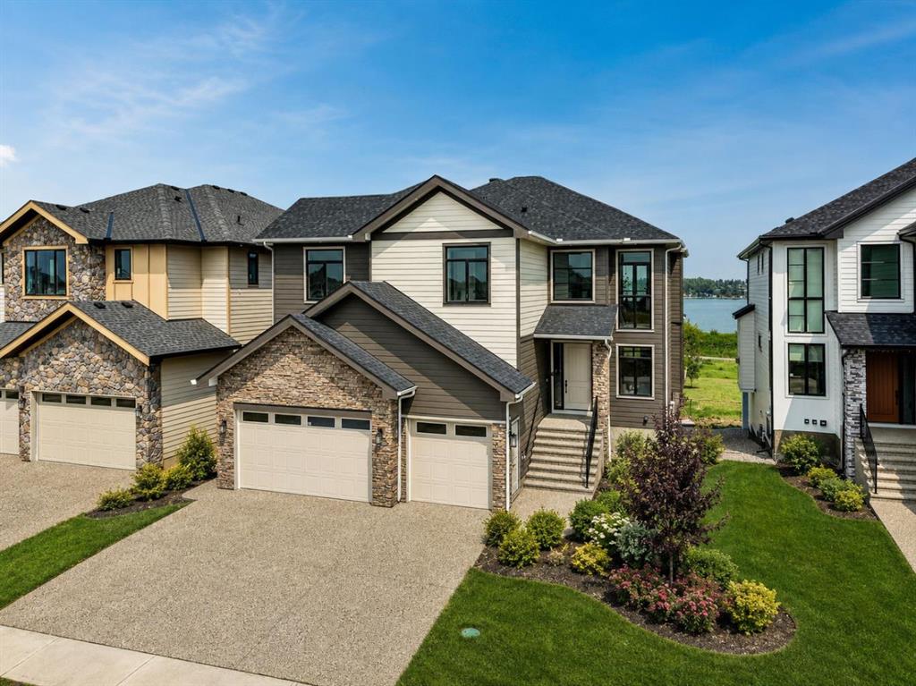
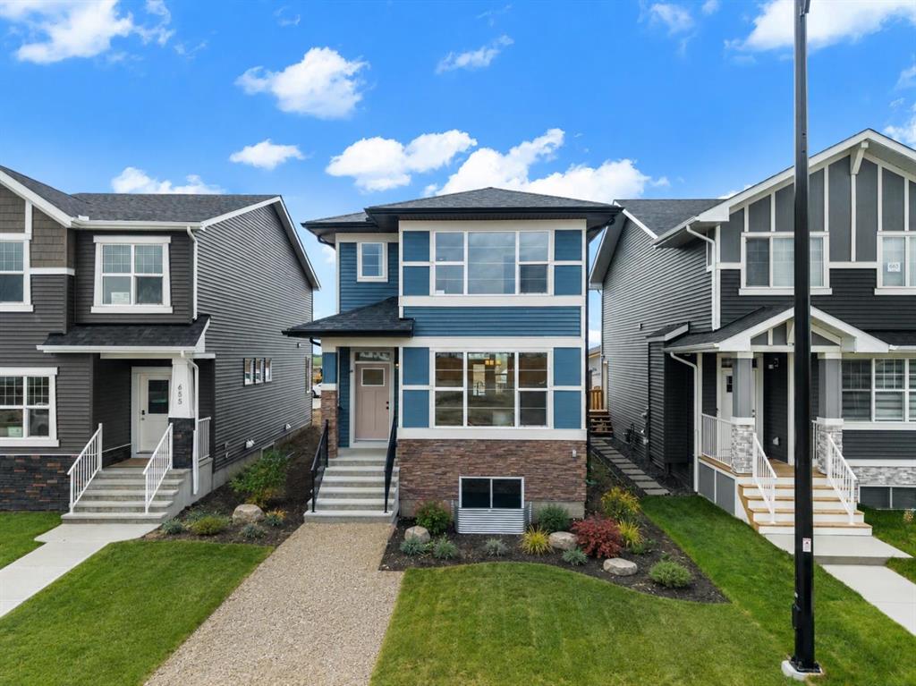
Similar Property in Chestermere
Are You Already Working With Us?
Please submit your email address to get the latest updates
