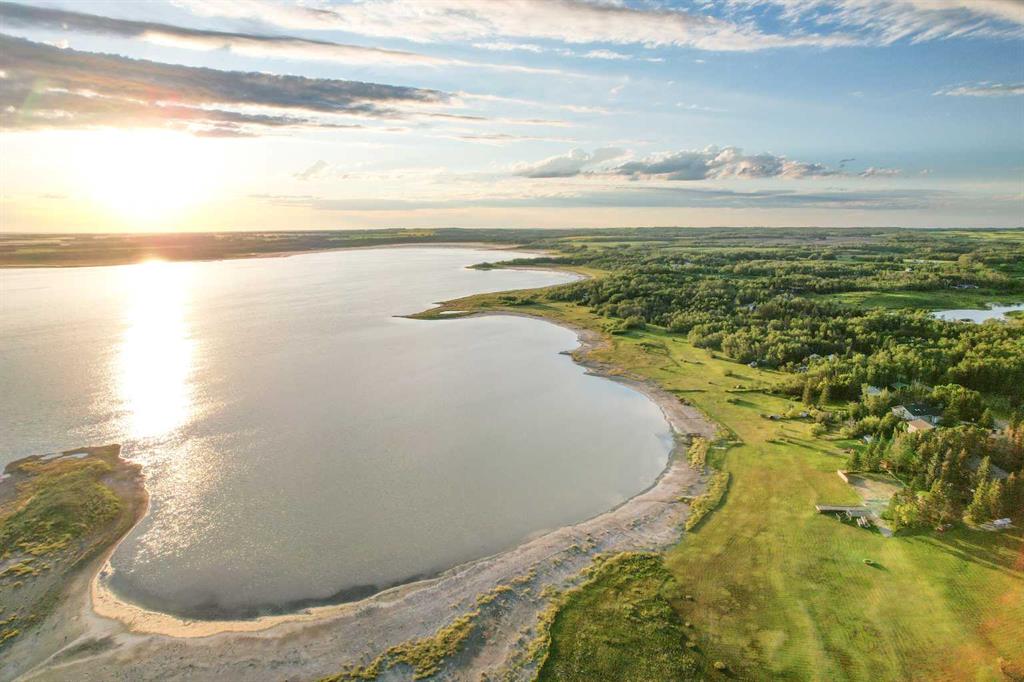
642, Cedar Way, Alberta, Rural Camrose County
$699,900
About Property
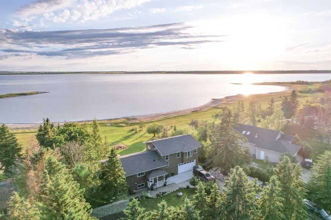
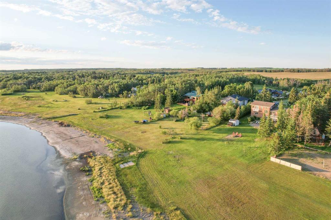
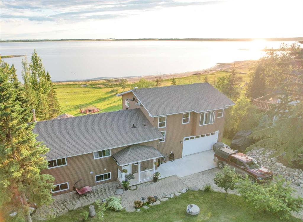
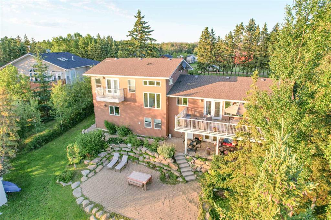
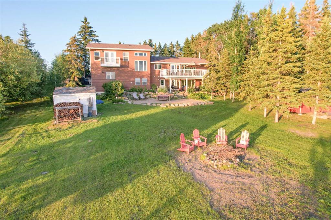
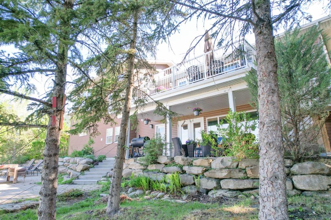
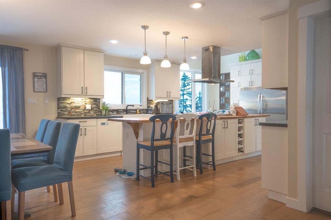
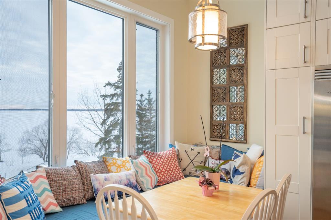
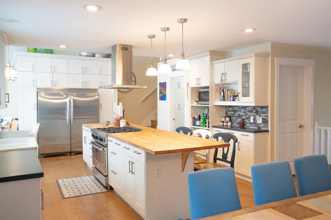
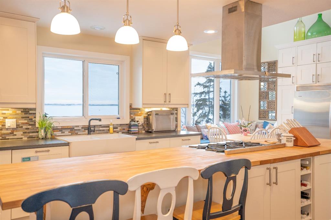
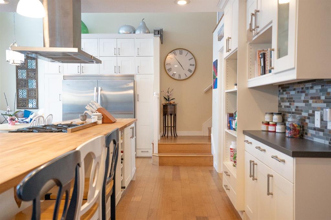
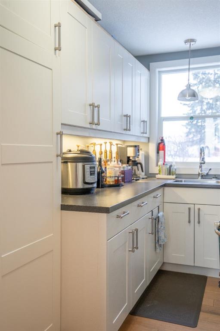
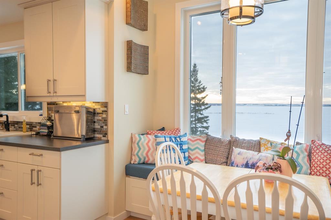
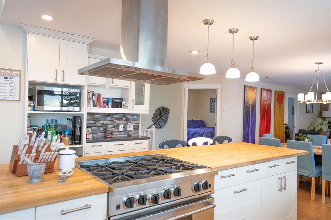
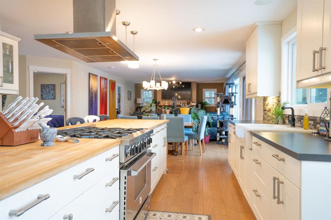
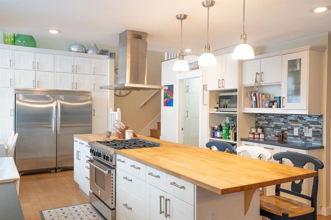
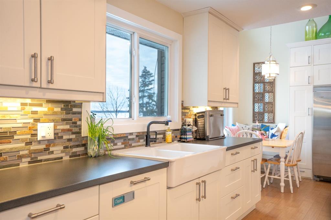
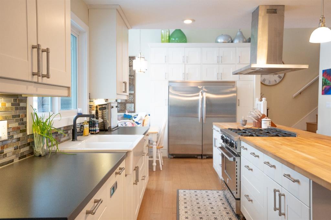
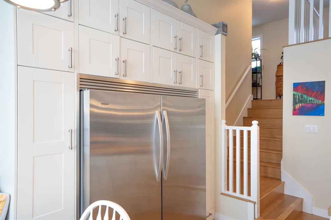
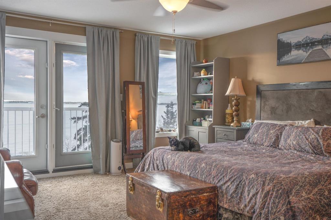
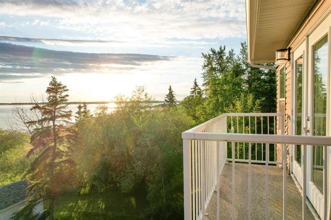
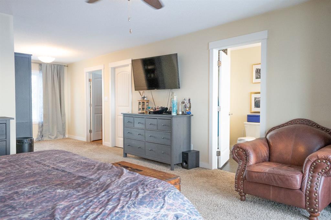
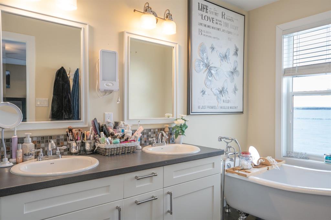
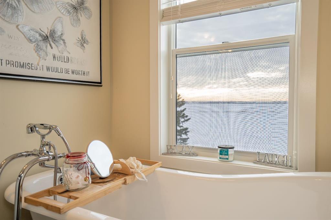
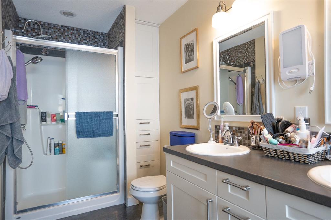
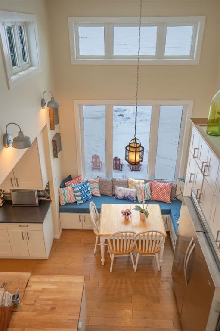
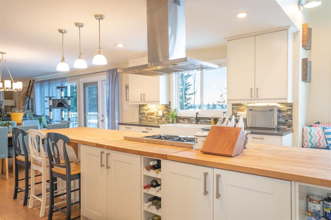
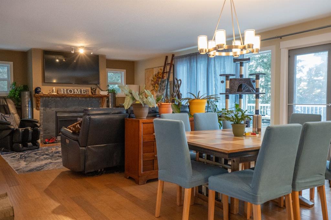
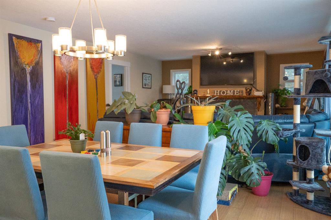
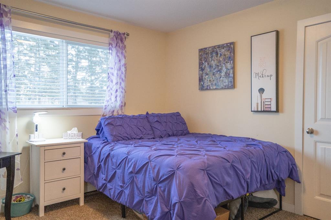
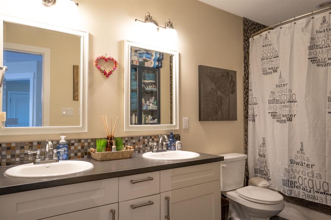
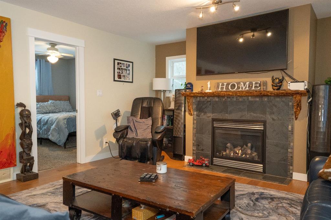
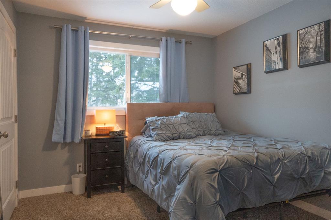
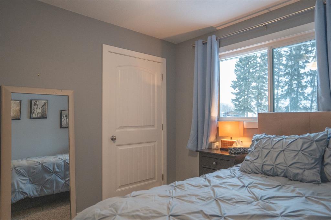
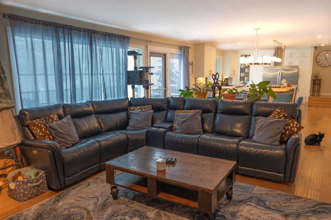
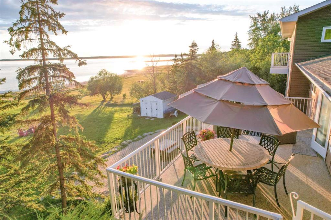
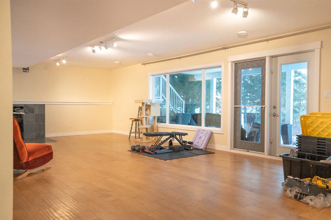
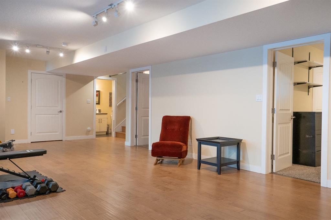
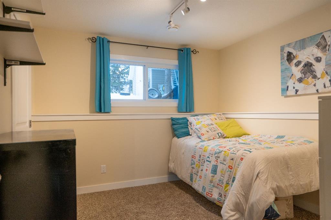
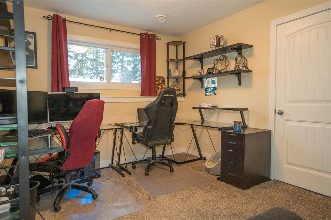
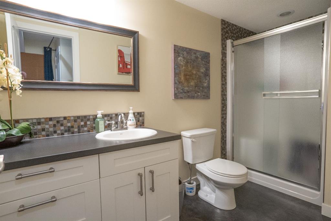
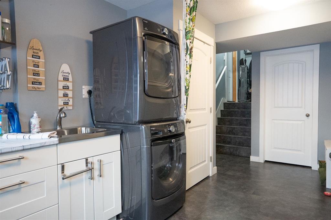
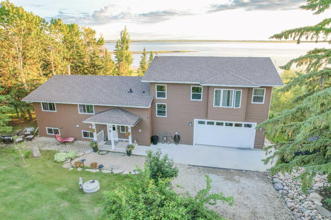
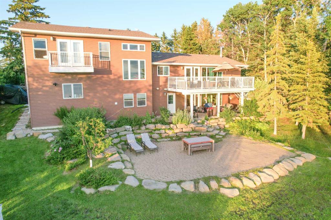
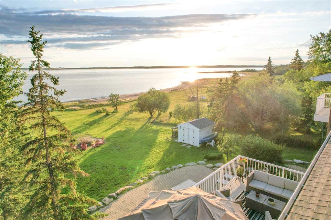
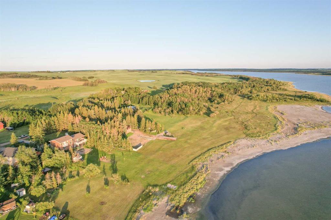
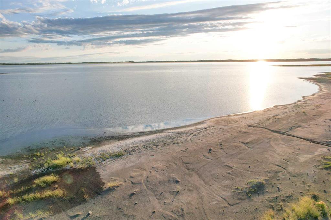
WELCOME TO LUXURY AT THE LAKE! Down on Cedar Way, enjoy lakefront living without lakefront prices! Right on the water, discover a haven for the nature lovers, the master chef, and those with a love of entertaining. Beginning with the kitchen - WOW! What more could a person want? Honestly, between the enormous island, stainless steel gas range, premium matching stainless fridge and freezer, custom cabinetry everywhere, farmhouse sink, and breakfast bar what else coudl a person possiby need? How about a breakfast nook with 14' ceiling and wall of windows to enjoy the view!! Still need more?? Okay - HERES A BUTLER'S PANTRY, TOO!! The kitchen flows right into the living room, featuring a beautiful gas log fireplace, stone hearth and timber mantle. Take the air through the french doors out onto the west facing deck overlooking the lake. Upstairs, a massive Master bedroom with a very luxurious five piece ensuite, west facing balcony, and his and hers walk-in closets (guess which one is bigger...). Five bedrooms in total, and a bathroom on each floor giving us three. Of course a home of this caliber offers a double attached garage, a big custom laundry room, and a massive family room with an option for a wood burning stove. Walk out basement right onto a custom patio featuring grand stone retaining walls, and over $60,000 worth of landscaping throughout the yard! The backyard is beautifully designed, protected by mature spruce trees, the fire pit is the star of the show and just down the trail are two outbuildings, one for storage and one they threw a bed in, for campouts. One more storage shed out front completes the infrastructure and some beautiful fruit trees that are stunning when in bloom. The property has its own well and septic system, cutting monthly costs down. This a spectacular home, This is Alberta, Amen!
Interior Details
- Breakfast Bar
- Built-in Features
- Closet Organizers
- Double Vanity
- French Door
- High Ceilings
- Kitchen Island
- Laminate Counters
- No Smoking Home
- Open Floorplan
- Pantry
- Storage
- Vinyl Windows
Outdoor Details
- Balcony
- Fire Pit
- Garden
- Private Yard
Mr. Amandeep Budhail
Similar Property in Rural Camrose County
Are You Already Working With Us?
Please submit your email address to get the latest updates
