83, Heritage Manor, Alberta, Cochrane
$570,000
About Property
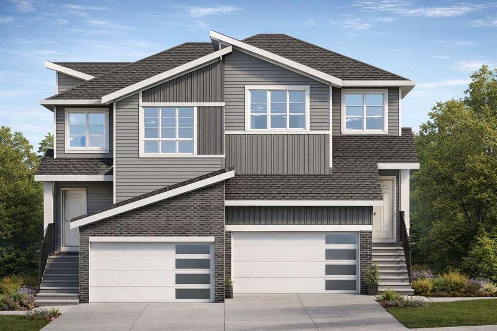
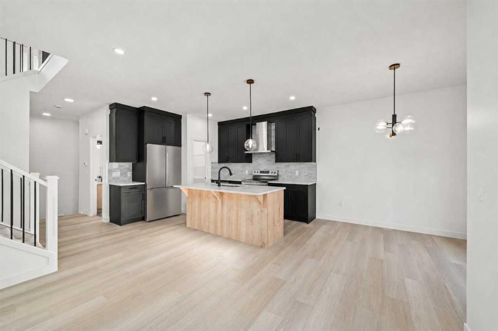
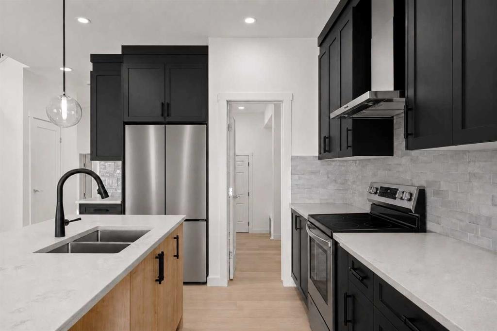
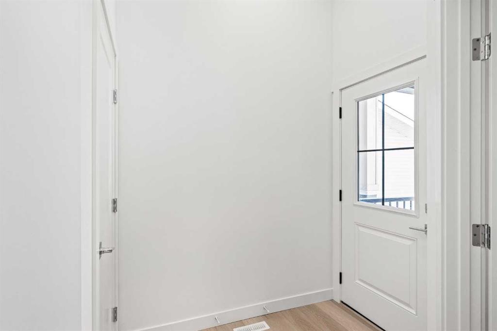
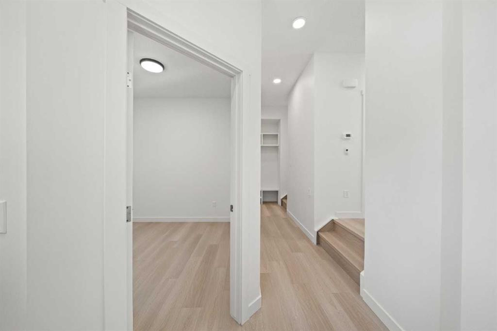
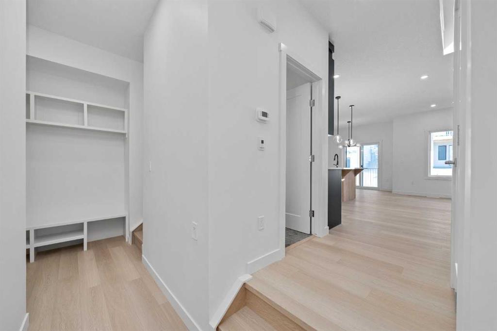
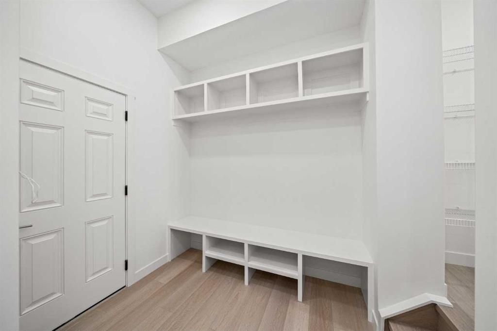
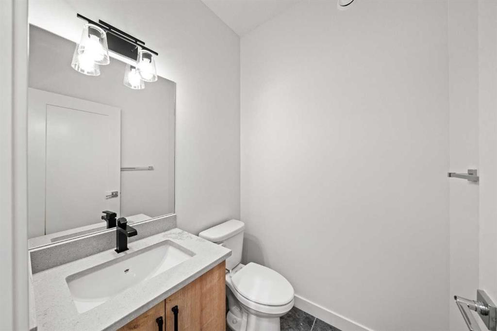
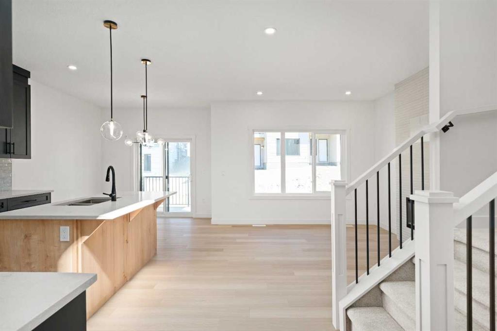
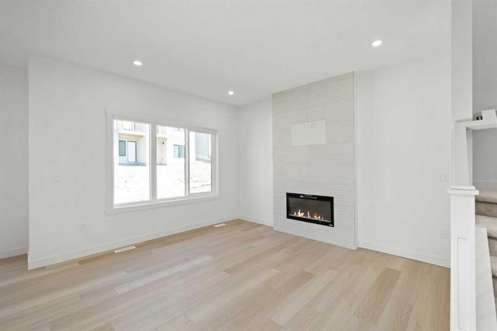
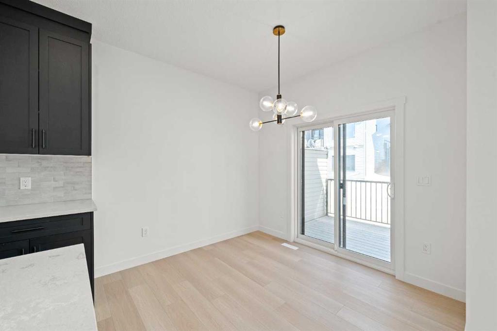
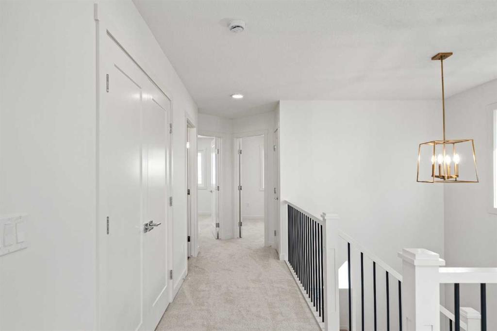
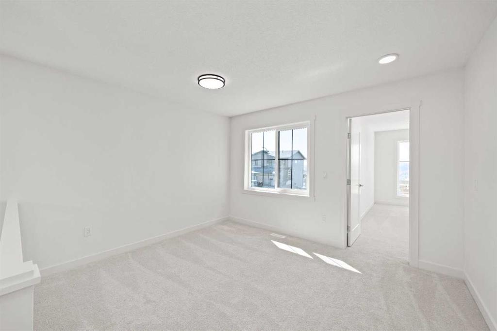
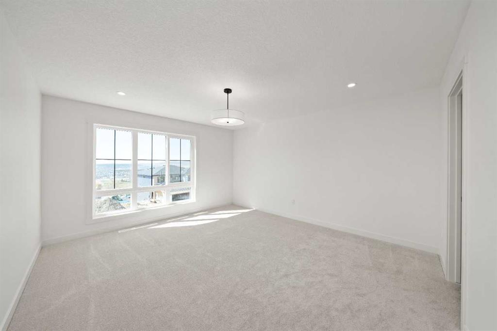
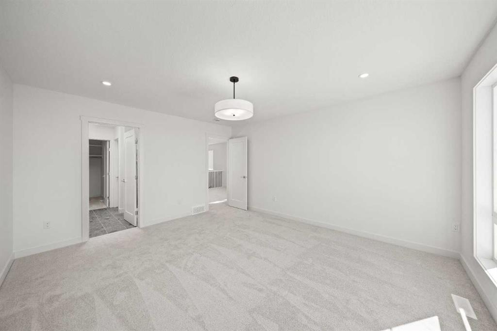
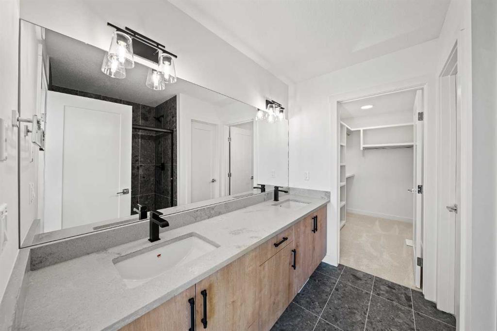
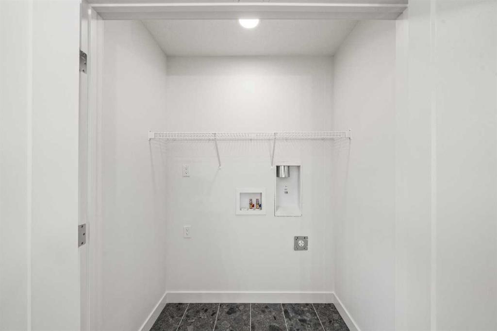
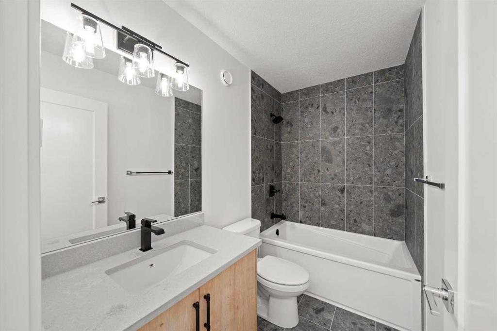
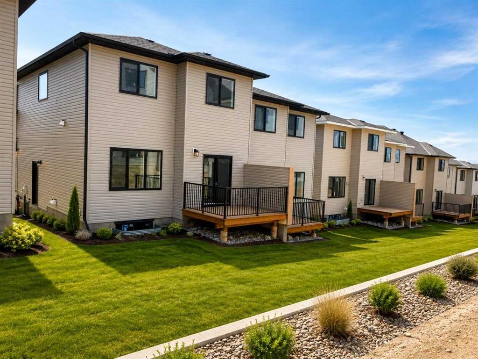
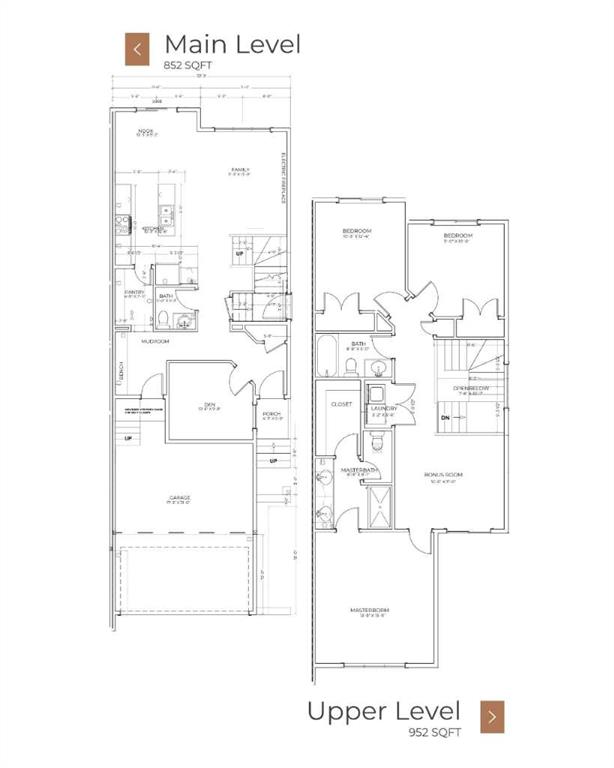
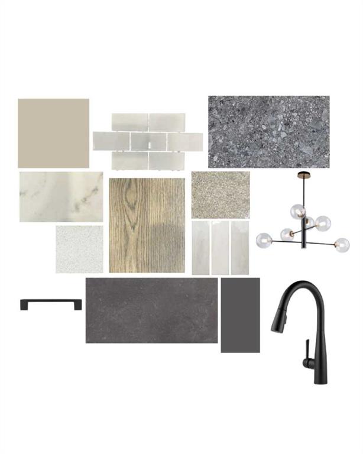
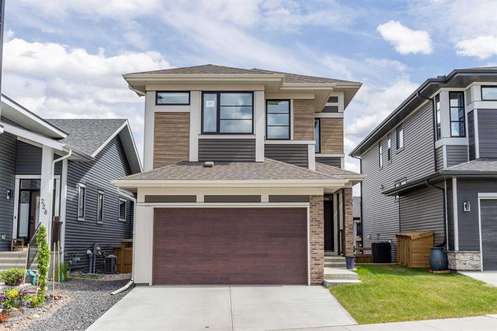
This home features over 1800 square feet of thoughtfully designed living space, featuring an open-concept main floor with LVP flooring throughout and a designer kitchen complete with quartz countertops, a Silgranit double bowl sink, and ceiling-height cabinets. The main floor includes a functional mudroom and a private den, ideal for a home office or flexible living space. The spacious living room includes an electric fireplace and large, expansive windows. Bathrooms feature quartz counters, upgraded tile flooring, and Delta plumbing fixtures. The ensuite includes double sinks, a large walk-in shower, and a separate water closet. A separate side entry provides the option for basement development. Select images contain digitally rendered appliances for illustrative purposes. Finishings may vary from photos; please refer to palette images for actual selections included in the home.
Interior Details
- Bathroom Rough-in
- Chandelier
- No Animal Home
- No Smoking Home
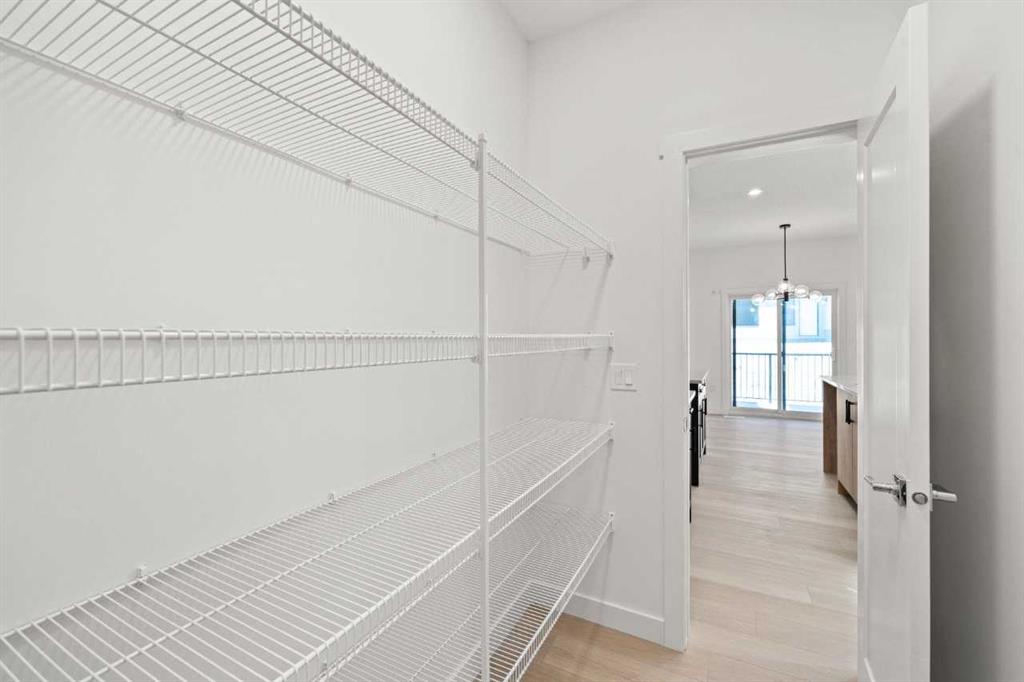
- Pantry
- Quartz Counters
- Separate Entrance
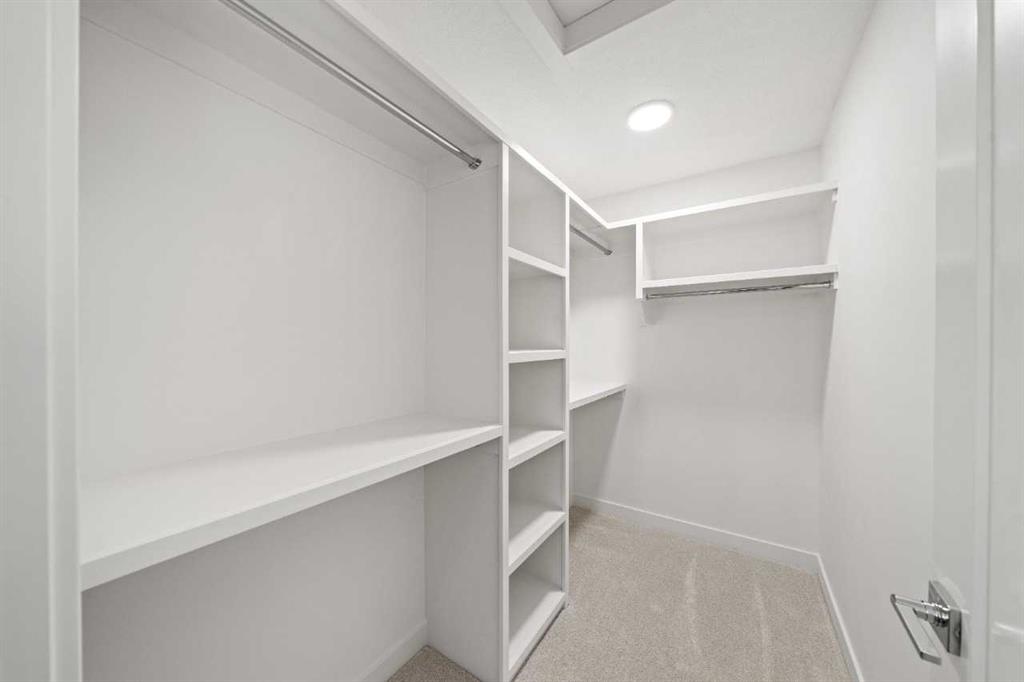
- Walk-In Closet(s)
Outdoor Details
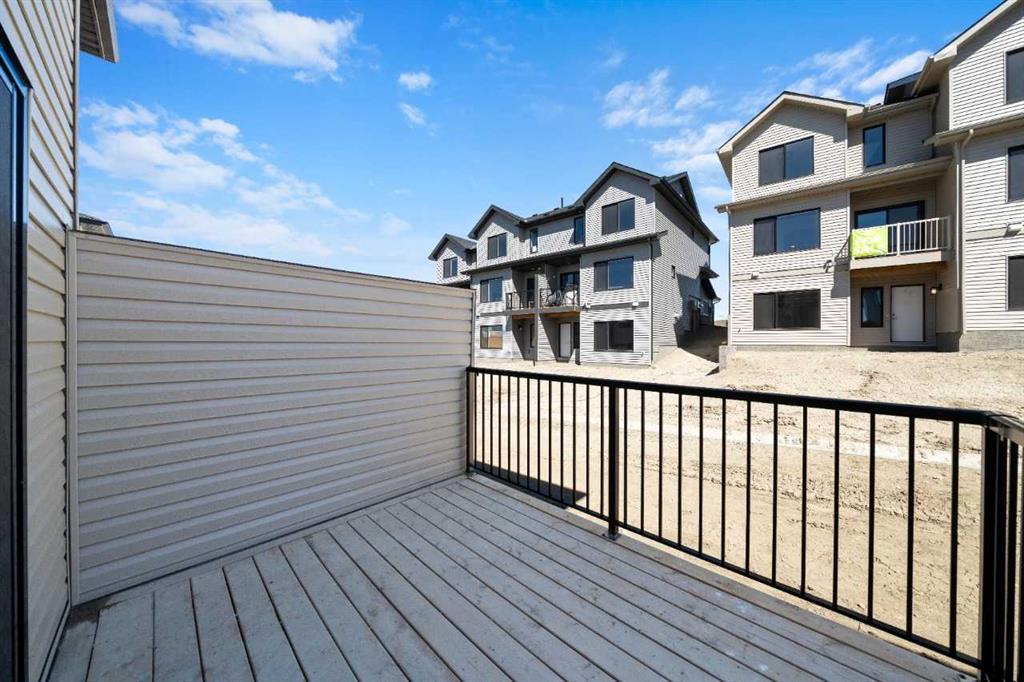
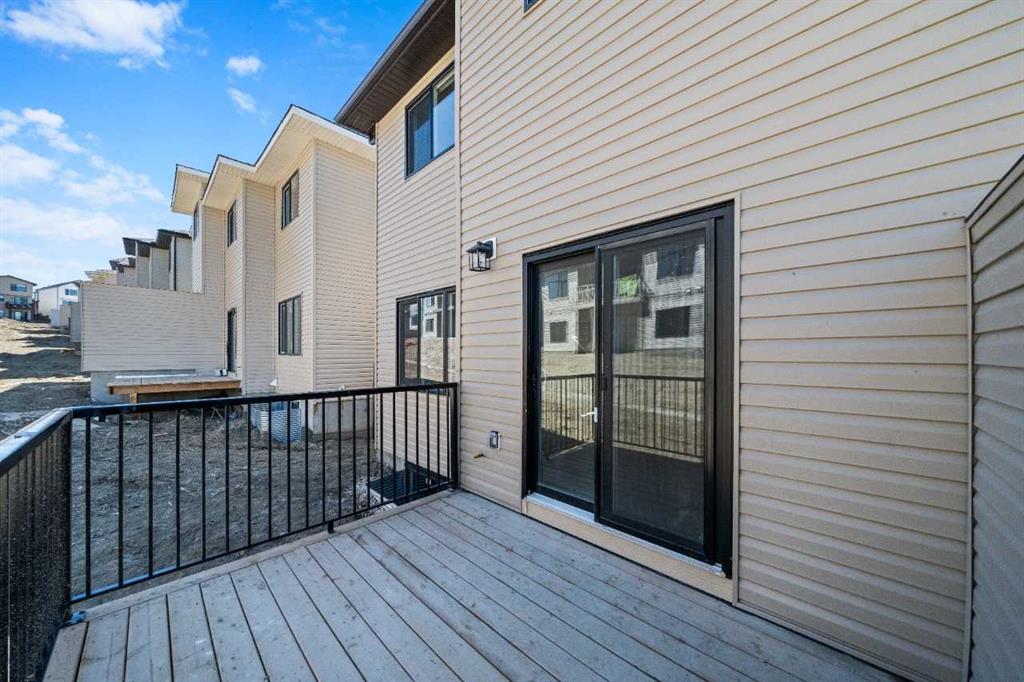
- Rain Gutters
Mr. Amandeep Budhail
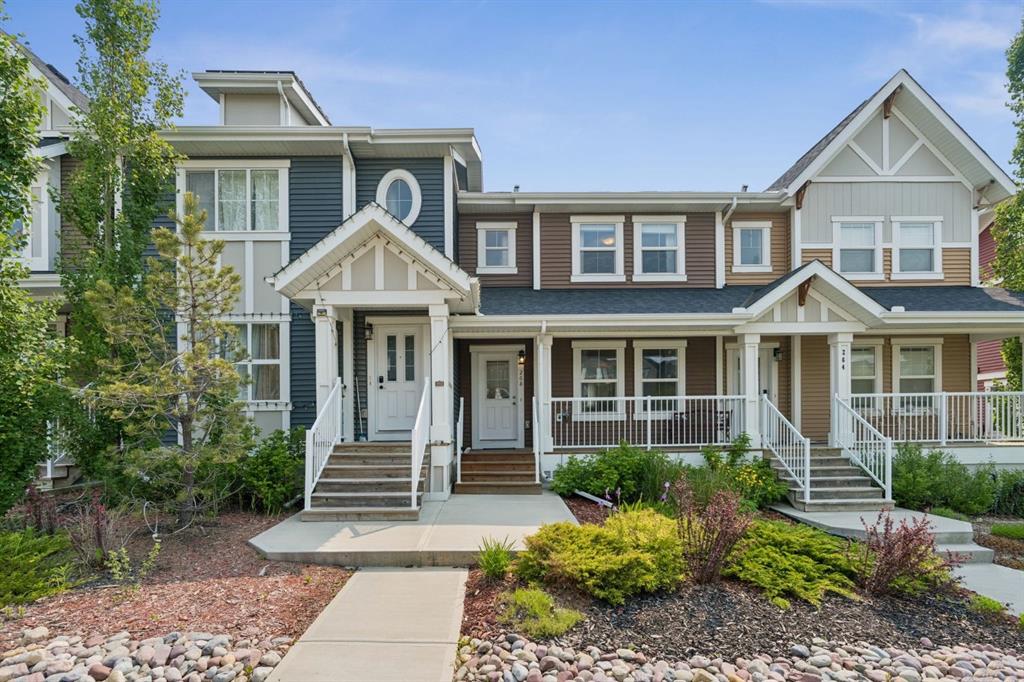
Similar Property in Cochrane
Are You Already Working With Us?
Please submit your email address to get the latest updates
