
510, Nolanlake Villas NW, Alberta, Calgary
$489,900
About Property
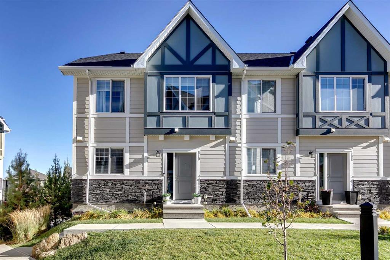
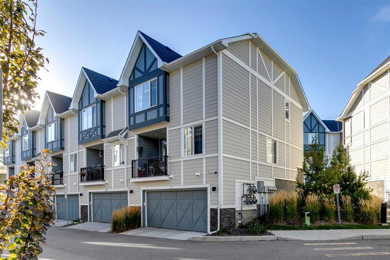
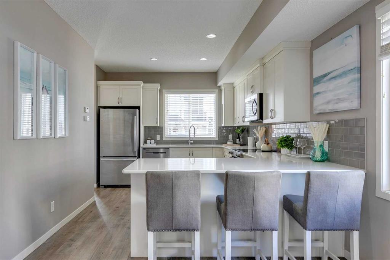
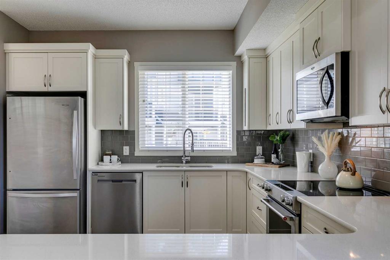
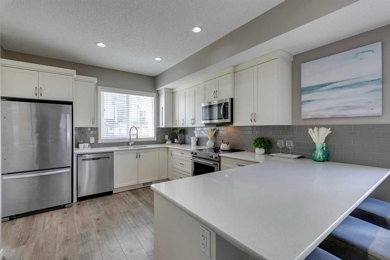
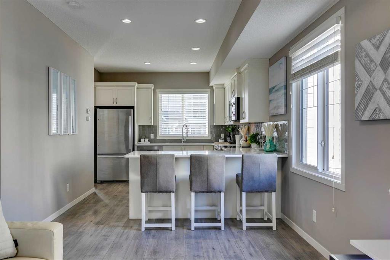
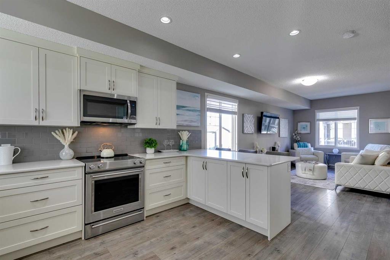
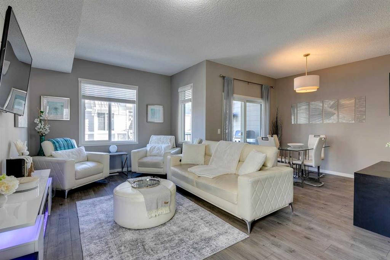
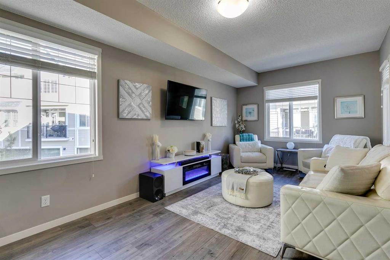
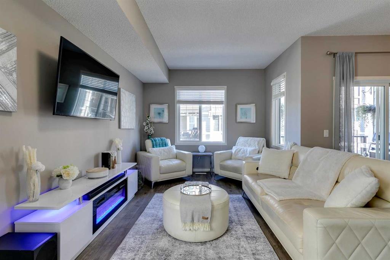
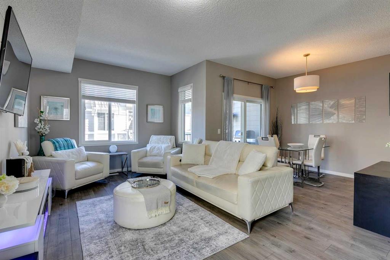
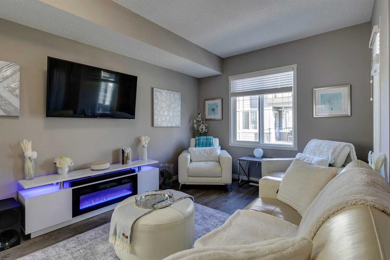
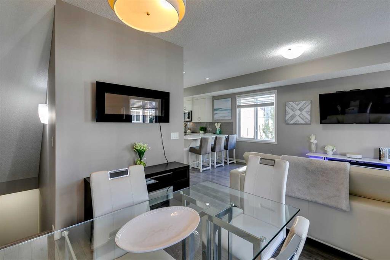
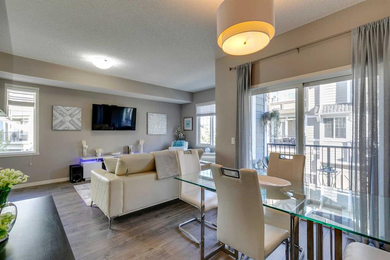
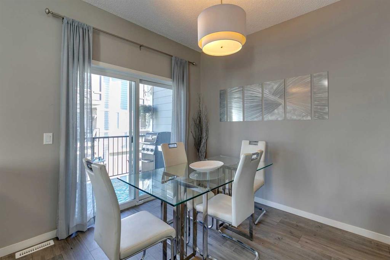
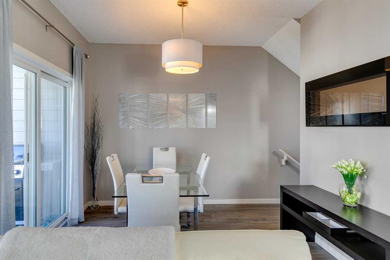
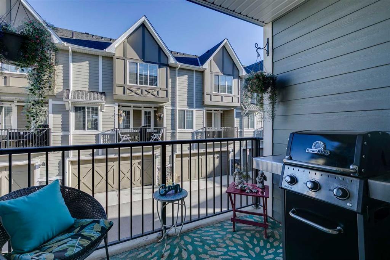
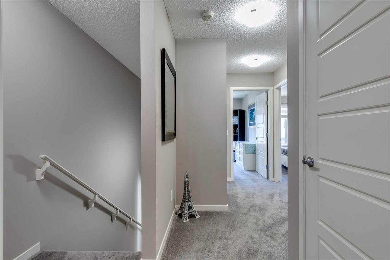
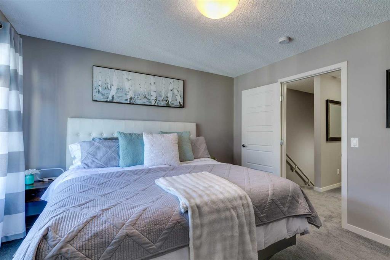
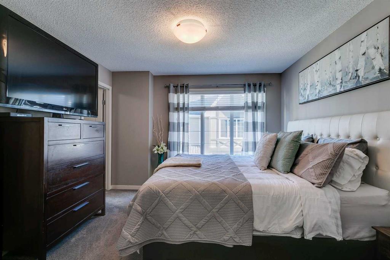
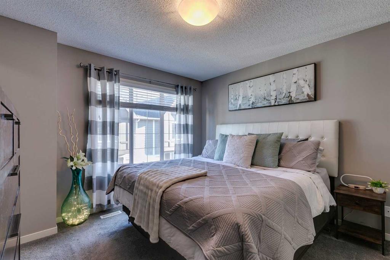
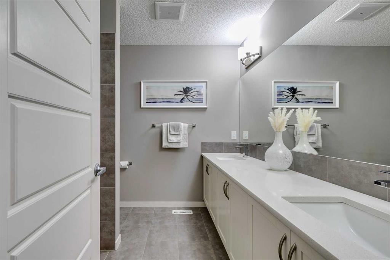
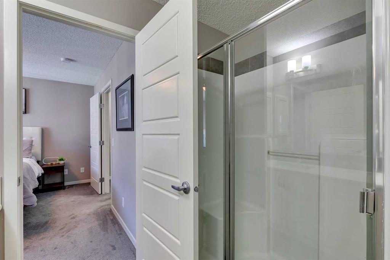
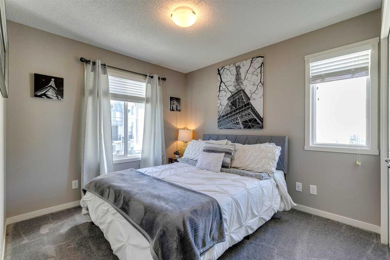
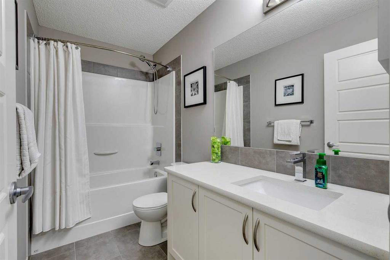
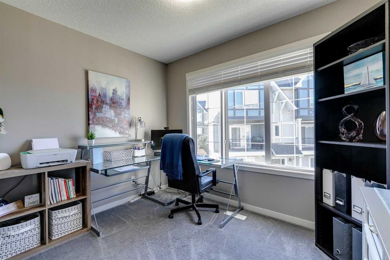
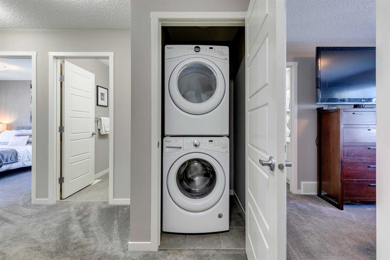
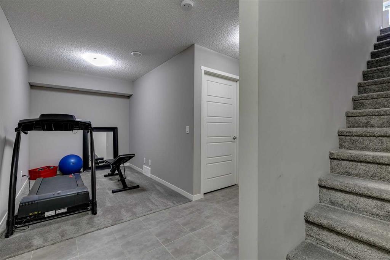
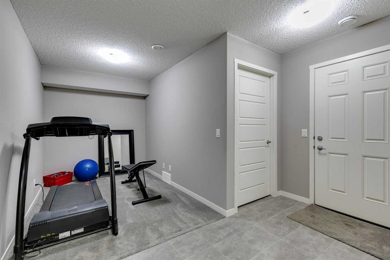
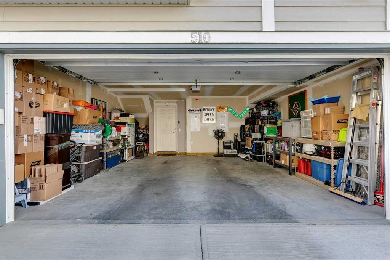
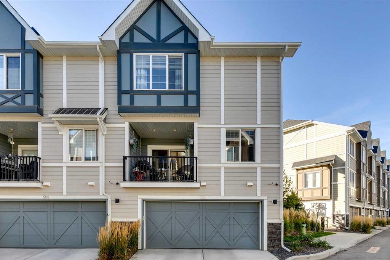
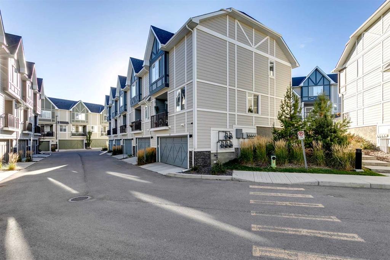
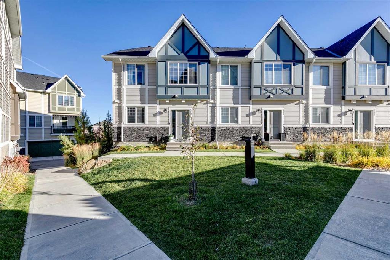
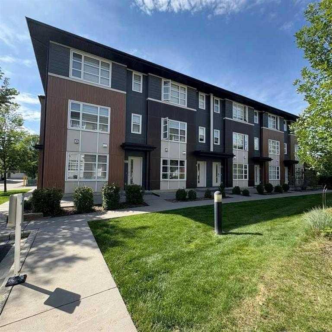
Best Value in this complex! This stunning 3 Bedroom CORNER UNIT 1711sqft two-storey townhome combines stylish design with modern functionality, offering an top notch location, open-concept layout and premium finishes throughout. Step inside to discover 9-foot ceilings, luxurious quartz countertops, and vinyl plank flooring that extends seamlessly across the main level. The chef-inspired kitchen is a standout, featuring sleek stainless steel appliances, upgraded full-height cabinetry, and a breakfast bar—perfect for entertaining or casual dining. The spacious living and dining areas open onto a large private balcony, complete with a gas line hookup for summer BBQs. Upstairs, the inviting primary suite boasts a spa-like ensuite with dual sinks, an oversized standing shower, and a walk-in closet. Two additional generously sized bedrooms, a stylish 5-piece bath, and a conveniently located laundry room complete this level. The lower level offers a versatile flex space ideal for a home office or gym. With an oversized double attached garage, you'll never have to worry about parking, plus additional visitor and street parking is just steps away. Located in the desirable community of Nolan Hill, known for its scenic parks, green spaces, and serene lake, this meticulously maintained home embodies pride of ownership and is move-in ready. Enjoy the convenience of nearby major routes like Sarcee, Shaganappi, and Stoney Trail, making your commute effortless. This meticulously maintained townhome shows a real pride of ownership and is ready for you to move in and enjoy. Don't miss this chance to call it home—schedule your private showing today! ** Please note.. Via the RMS Measurement standard this home is 1406sqft however the total squarfootage of the home is 1711 sqft.
Interior Details
- Breakfast Bar
- Double Vanity
- High Ceilings
- No Smoking Home
- Open Floorplan
- Walk-In Closet(s)
Outdoor Details
- Balcony
Mr. Amandeep Budhail
Similar Property in Calgary
Are You Already Working With Us?
Please submit your email address to get the latest updates
