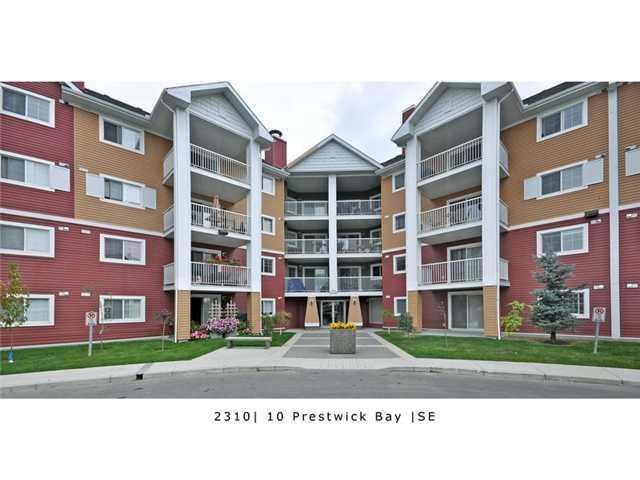
10, Prestwick Bay SE, Alberta, Calgary
$315,000
About Property
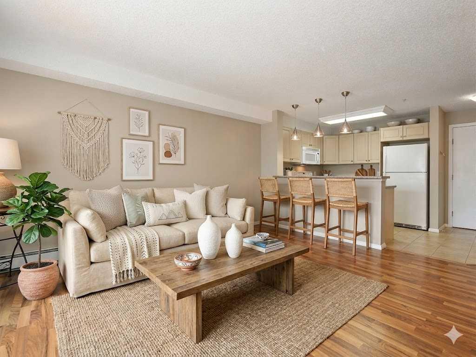
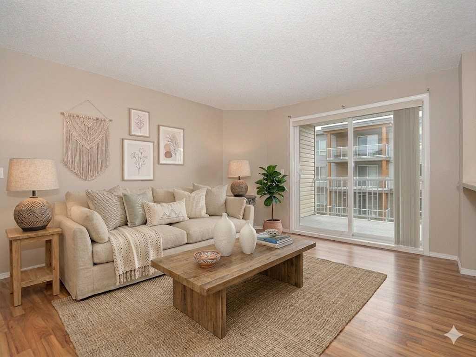
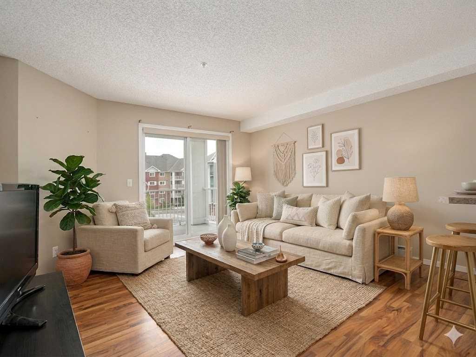
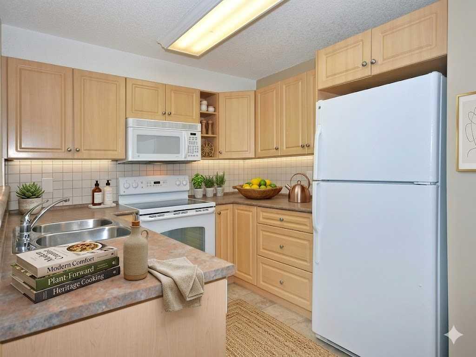
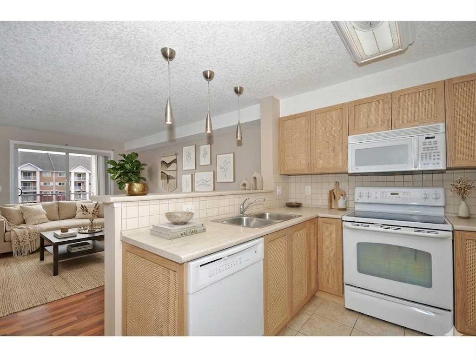
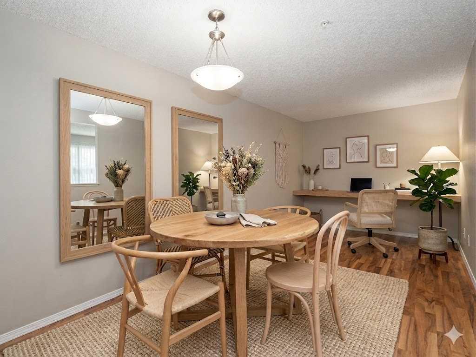
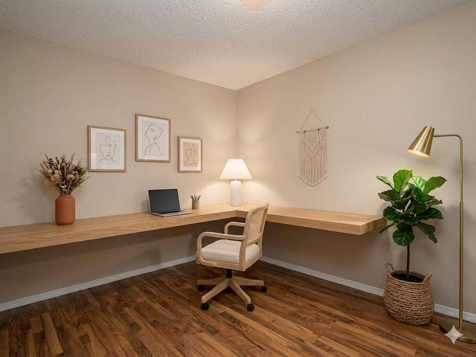
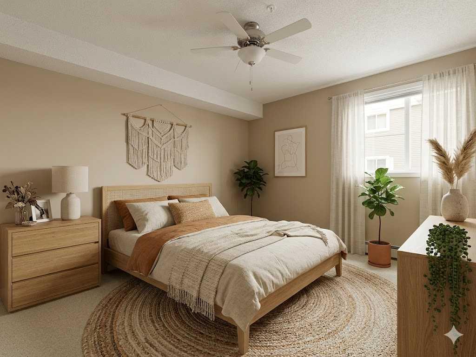
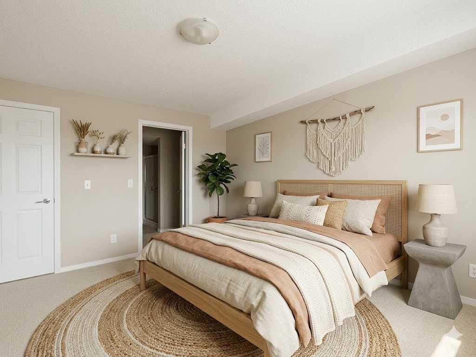
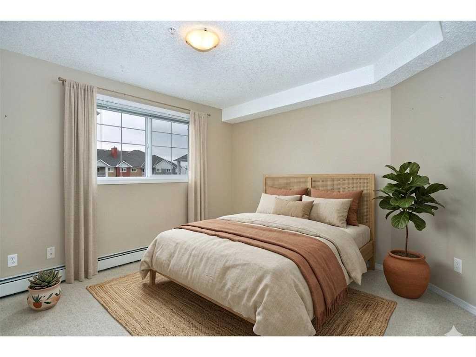
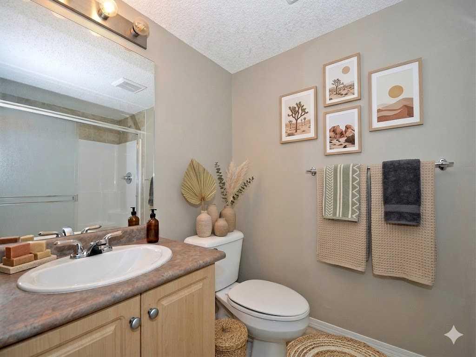
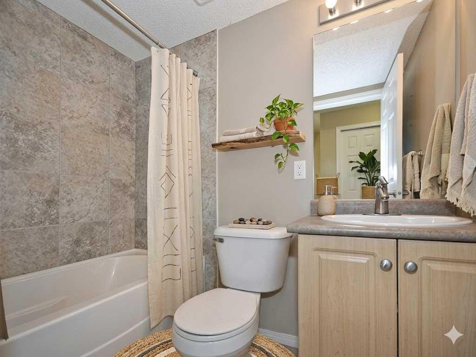
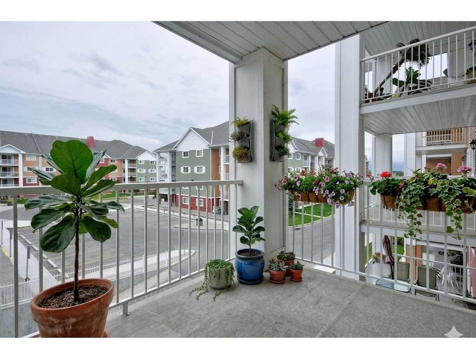
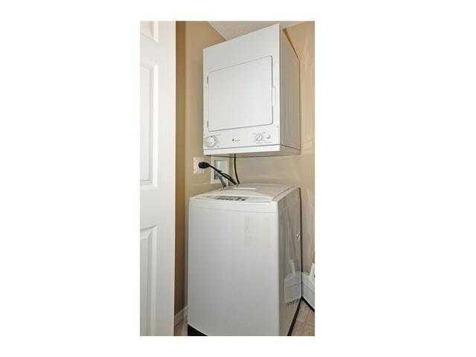
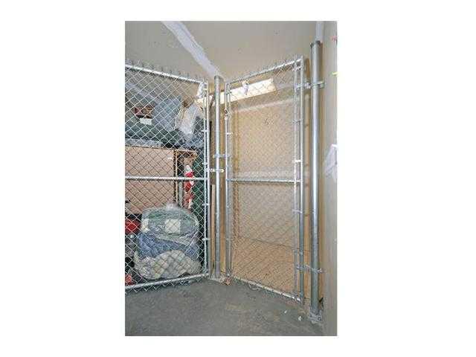
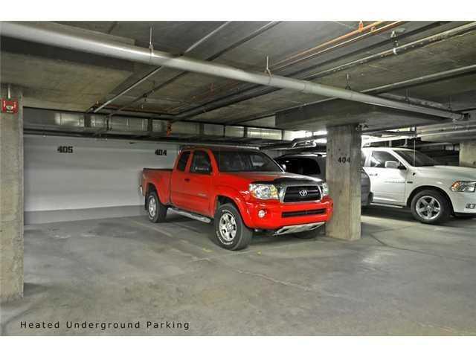
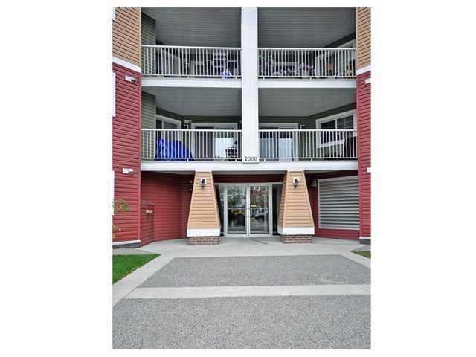
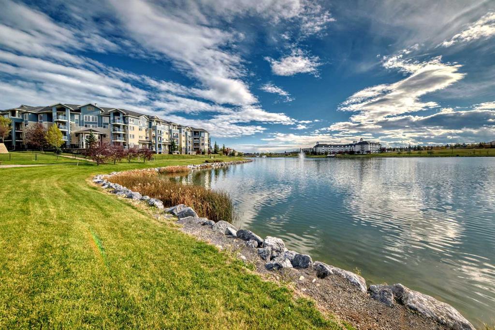
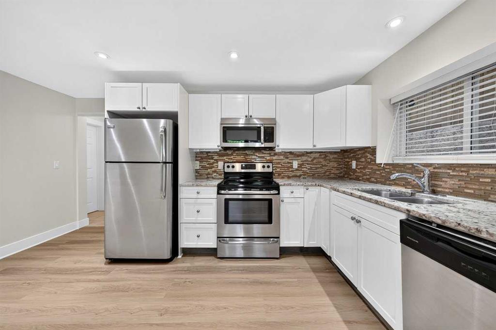
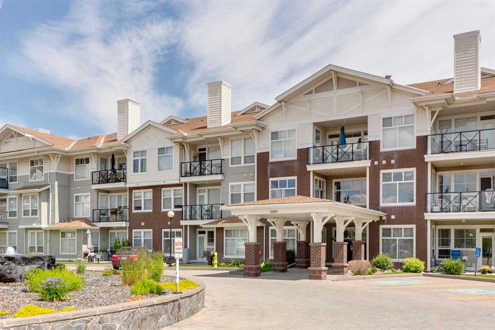
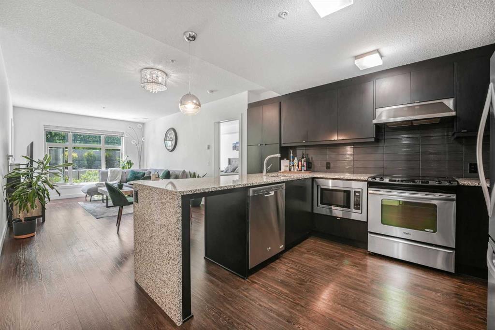
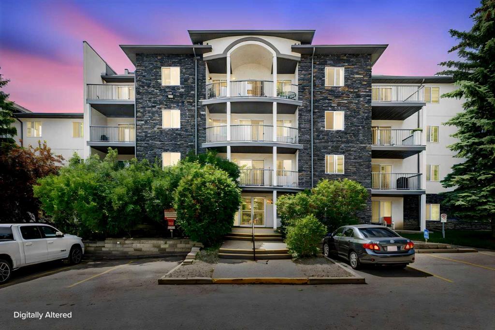
2 Bedroom 2 baths & Den Enjoy the comfort of one of the largest layouts in the complex, where a thoughtful design and south-facing exposure combine to create a bright and inviting place to call home. To help buyers visualize the home’s full potential, photos have been virtually staged with alternate furniture layouts and design concepts. Virtual staging is for illustration purposes only. Step inside to an open-concept plan finished in durable laminate flooring and a neutral colour palette that easily adapts to your personal style while keeping everyday maintenance simple. Gather in the living area where natural light fills the space and extends seamlessly toward the covered balcony, creating an ideal setting for both quiet evenings and casual entertaining. Move into the kitchen where a functional peninsula with breakfast bar seating supports easy meal preparation while maintaining connection to the main living areas. Set apart for flexibility, a dedicated den provides the perfect environment for a home office, workout space or hobby room depending on your needs. At the end of the day, retreat to the primary bedroom where a private 3-piece ensuite adds comfort and convenience to your daily routine. A second bedroom and a full 4-piece bathroom allow for guests or shared living, while in-suite laundry supports effortless day-to-day living. Benefit from heated underground parking and a separate storage locker that help keep your vehicle protected and belongings organized year-round. Appreciate the value of low condo fees that include all utilities, helping simplify monthly budgeting with minimal additional costs. Step outside and walk to the extensive shopping, dining and services along 130 Avenue SE, placing everything you need within easy reach while maintaining the quieter feel of a residential setting. Take advantage of nearby parks, playgrounds, pathway systems, seasonal splash park and winter skating rink that bring year-round recreation right into your community.
Interior Details
- Breakfast Bar
- Open Floorplan
- See Remarks
- Soaking Tub
- Storage
Outdoor Details
- Balcony
Mr. Amandeep Budhail
Similar Property in Calgary
Are You Already Working With Us?
Please submit your email address to get the latest updates
