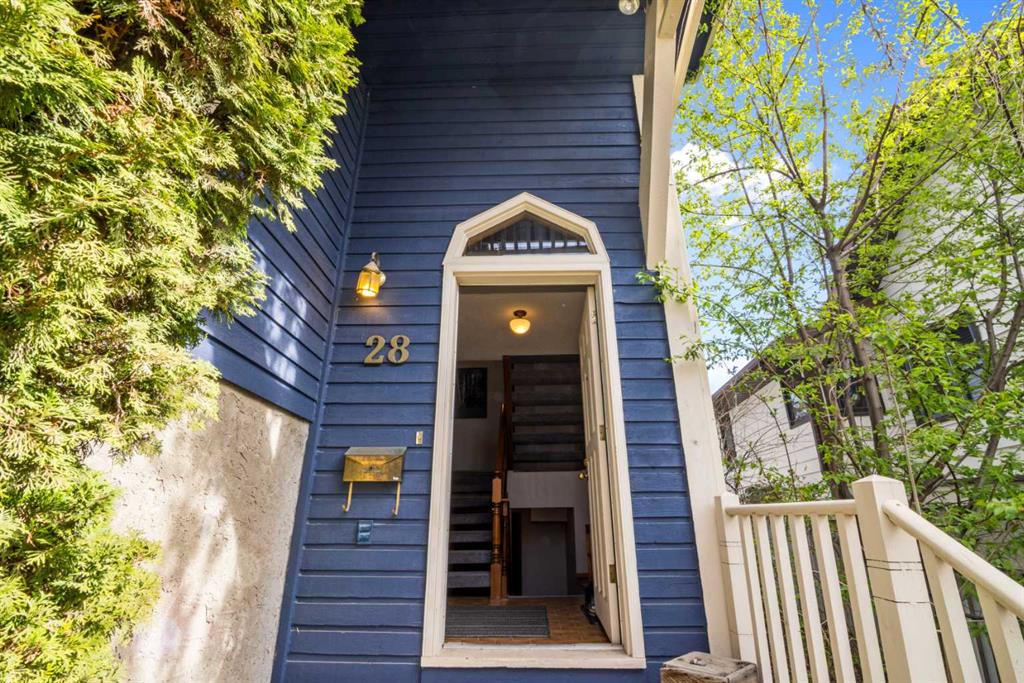
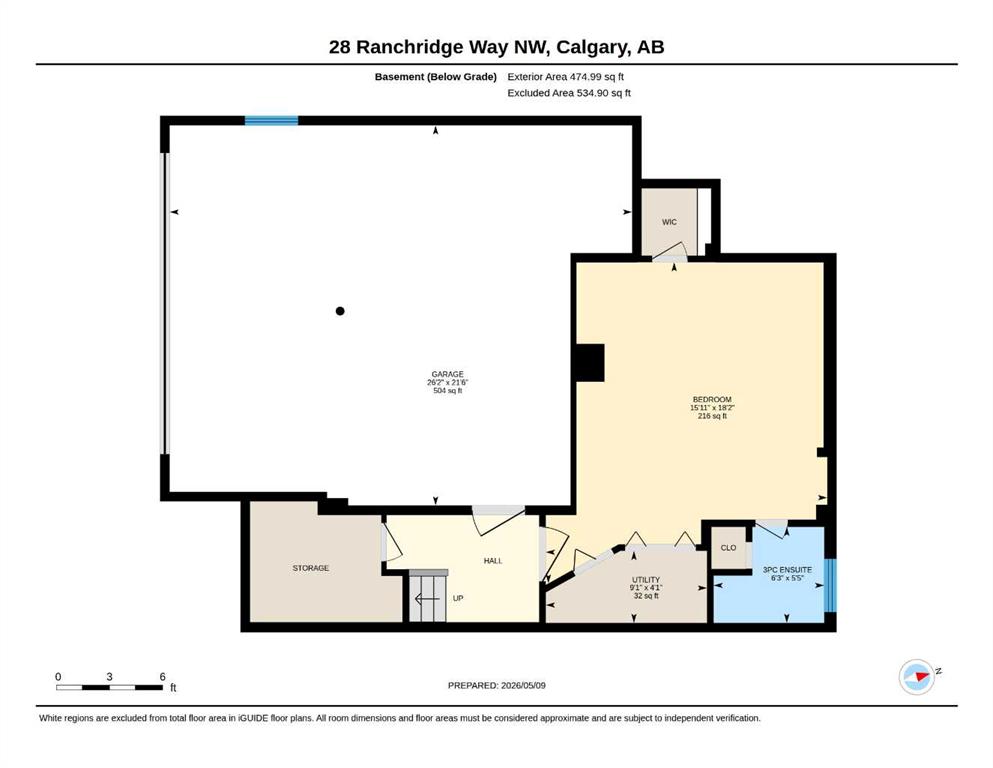
28, Ranchridge Way NW, Alberta, Calgary
$650,000
About Property
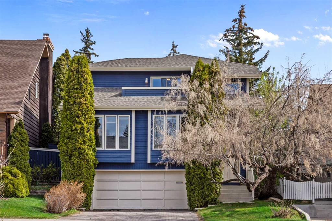
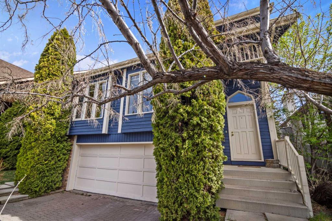
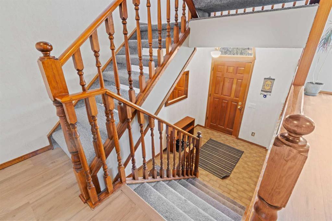
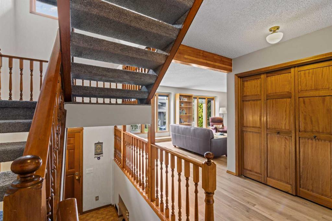
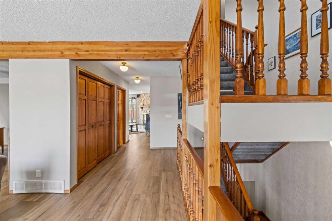
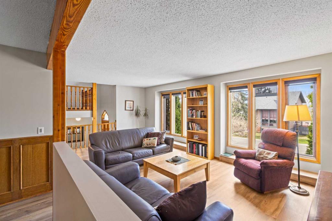
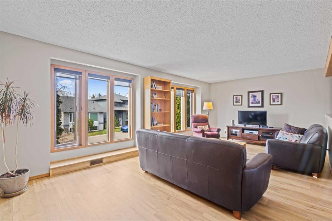
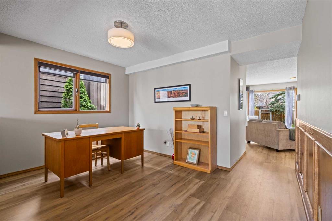
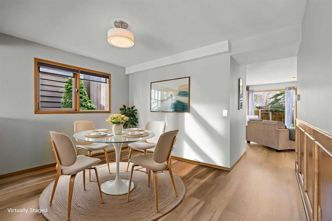
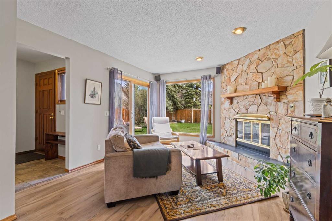
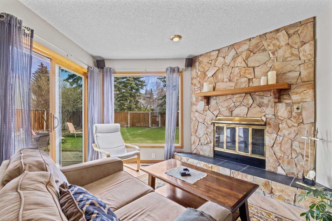
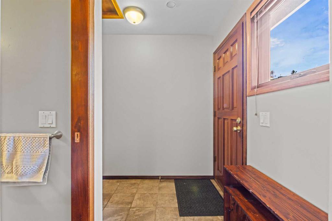
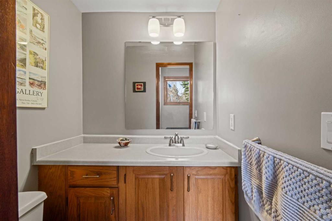
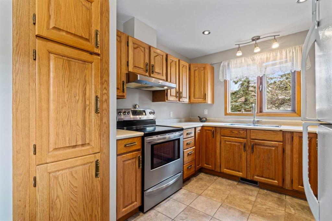
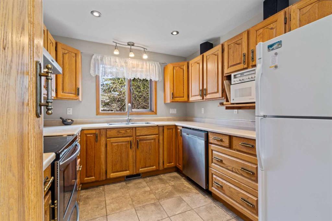
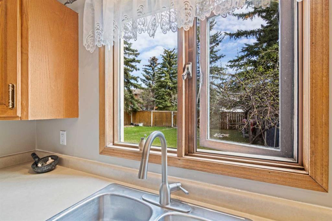
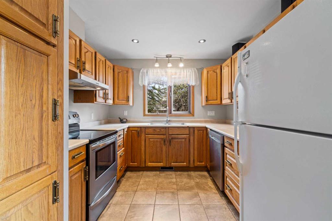
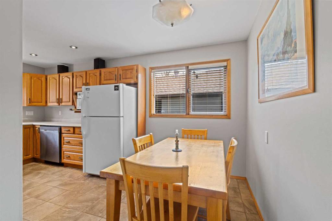
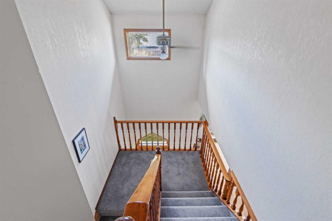
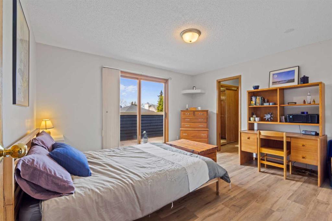
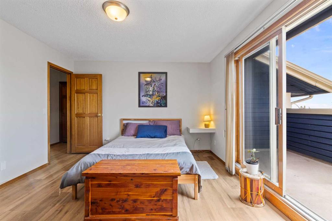
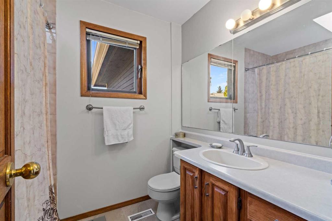
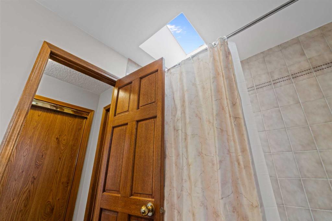
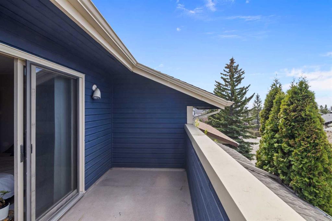
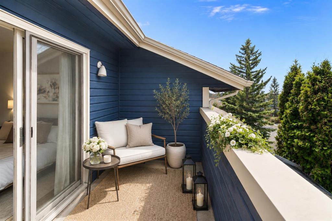
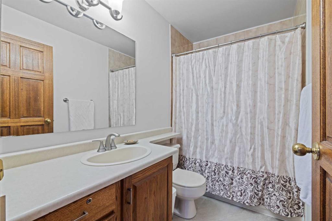
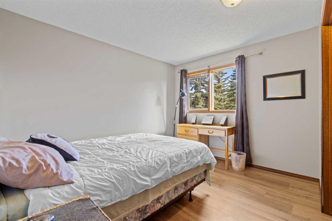
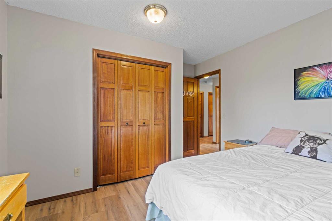
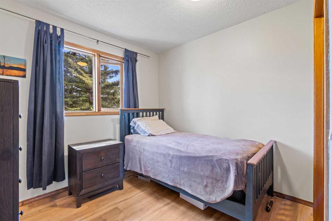
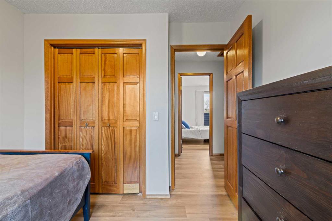
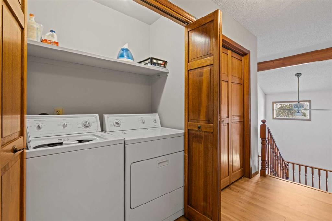
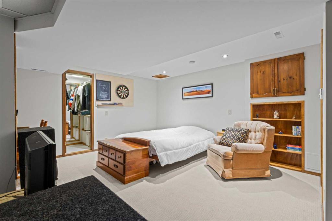
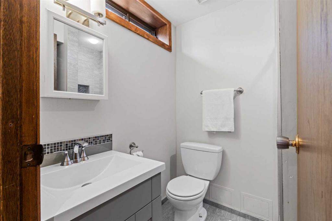
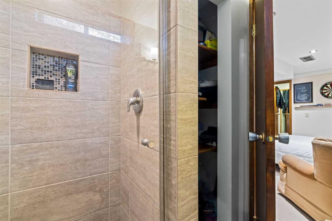
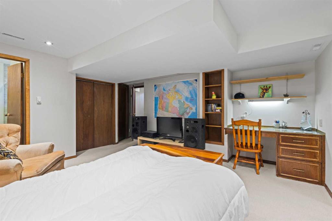
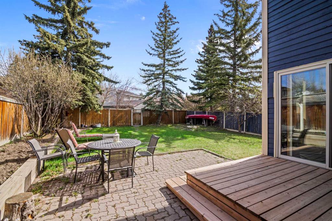
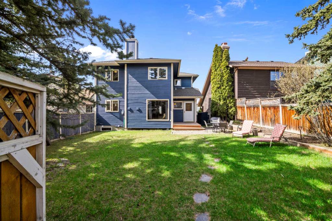
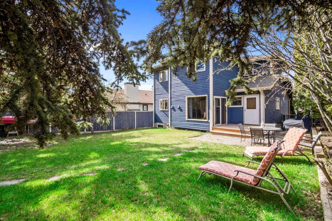
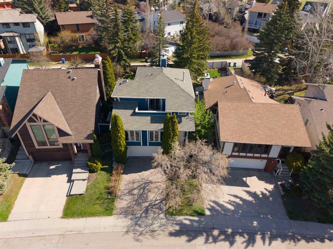
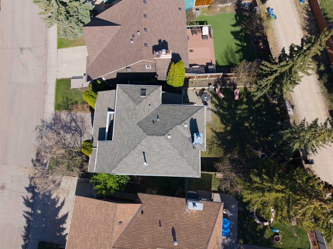
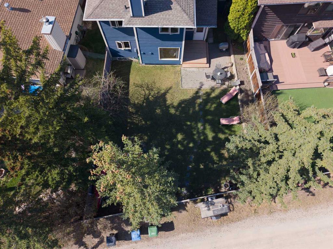
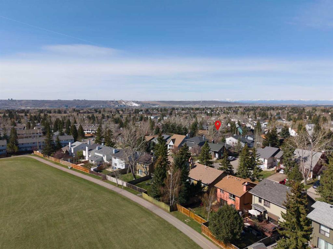
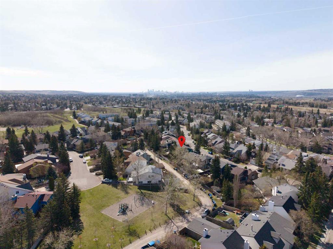
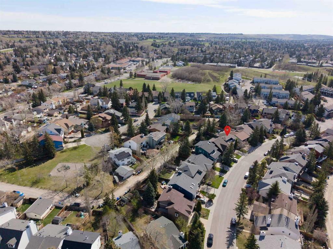
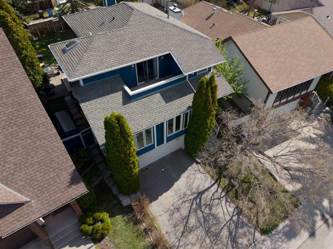
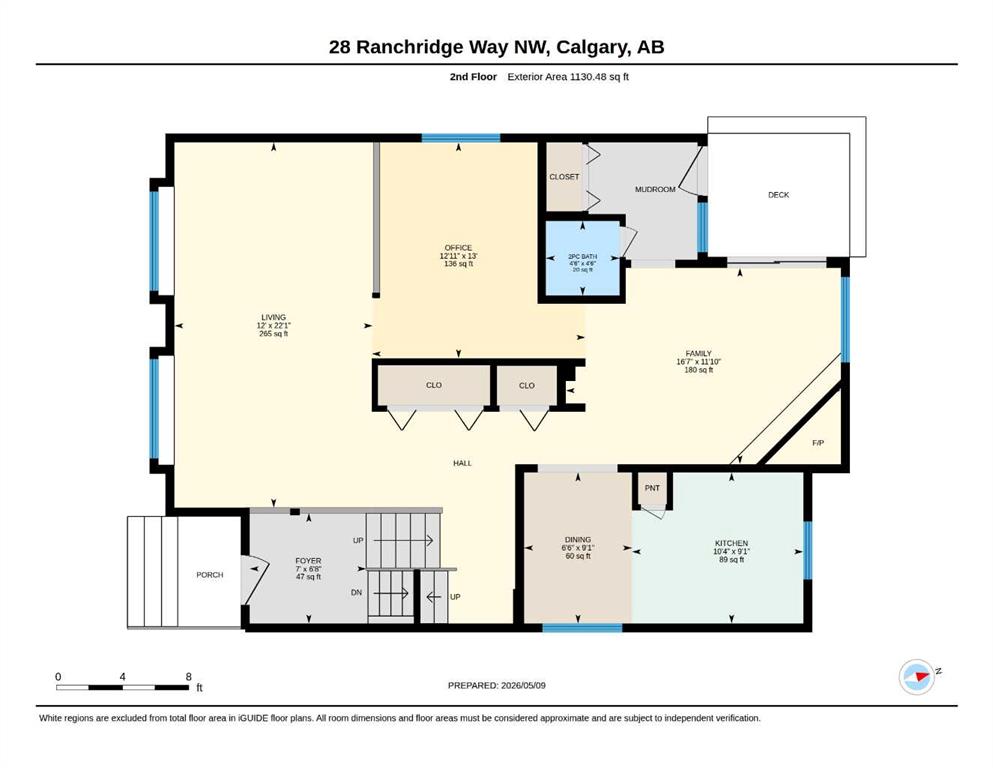
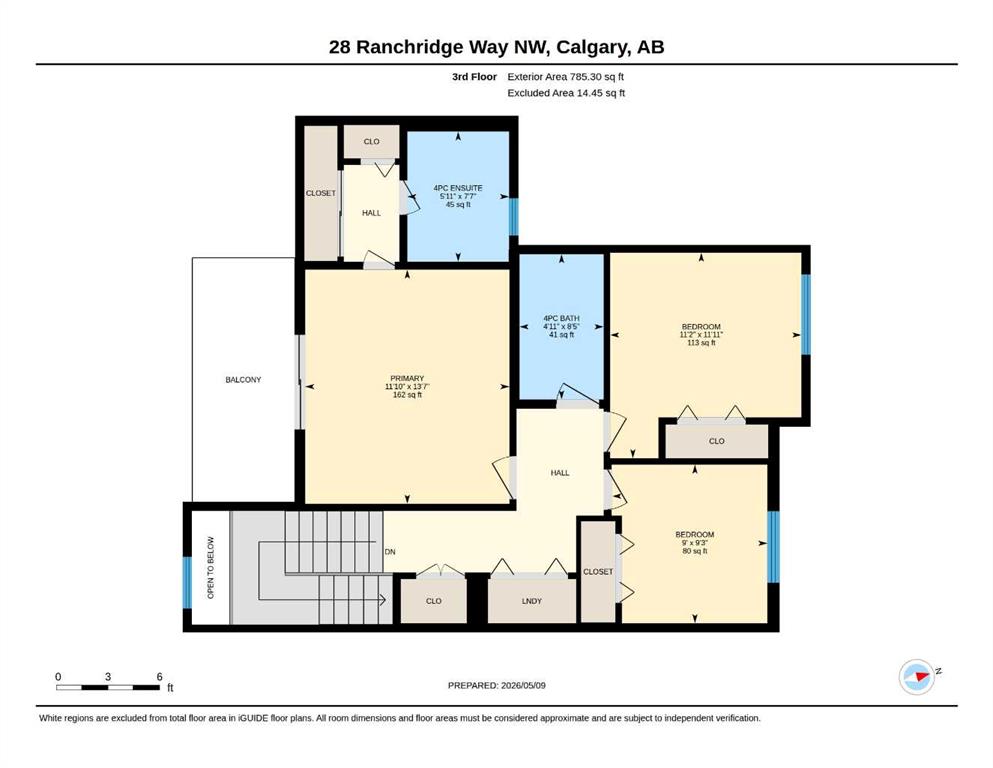
Welcome to this lovingly maintained 2-storey home in the heart of Ranchlands, ideally located just steps from ST. RITA SCHOOL, RANCHLANDS SCHOOL, PLAYGROUNDS, BIKE PATHS, & minutes to CROWFOOT STATION for an easy commute. Situated on a LARGE LOT with ALLEY ACCESS, this home offers exceptional space, warmth, & character for growing families. Inside, you’ll appreciate the FRESH PAINT, luxury VINYL PLANK flooring throughout, & NEW CARPET on the stairs. The inviting main floor is filled with natural light from the large living room windows & showcases stunning WOOD DETAILS including OPEN RAILINGS, EXPOSED BEAM accents, CUSTOM CLOSET DOORS, wainscotting, and an OPEN RISER STAIRCASE. A versatile FLEX ROOM is perfect for a home OFFICE or formal DINING area, while the kitchen with breakfast nook opens into the cozy family room featuring a WOOD-BURNING FIREPLACE. A spacious rear entrance and convenient 2 PC bathroom complete the main level. Upstairs offers the added convenience of UPPER-FLOOR LAUNDRY, along with a PRIMARY BEDROOM featuring its own PRIVATE BALCONY, walk-through closet, and 4 PC ENSUITE with SKYLIGHT. Two additional bedrooms and a full 4-piece bathroom provide plenty of room for family or guests. The fully FINISHED BASEMENT has been tastefully UPDATED & includes a spacious family room, a modern 3 PC BATH, storage closets, & a cold room for additional functionality. Outside, enjoy the LARGE BACKYARD with ALLEY access, mature landscaping, & easy access to nearby playgrounds & pathways. The DOUBLE ATTACHED GARAGE and approximately 12-year-old roof add further value and peace of mind. A rare opportunity to own a thoughtfully updated family home in one of NW Calgary’s most established & connected communities.
Interior Details
- Beamed Ceilings
- Bookcases
- Built-in Features
- Natural Woodwork
- No Animal Home
- No Smoking Home
- Sump Pump(s)
- Walk-In Closet(s)
Outdoor Details
- Private Yard
Mr. Amandeep Budhail
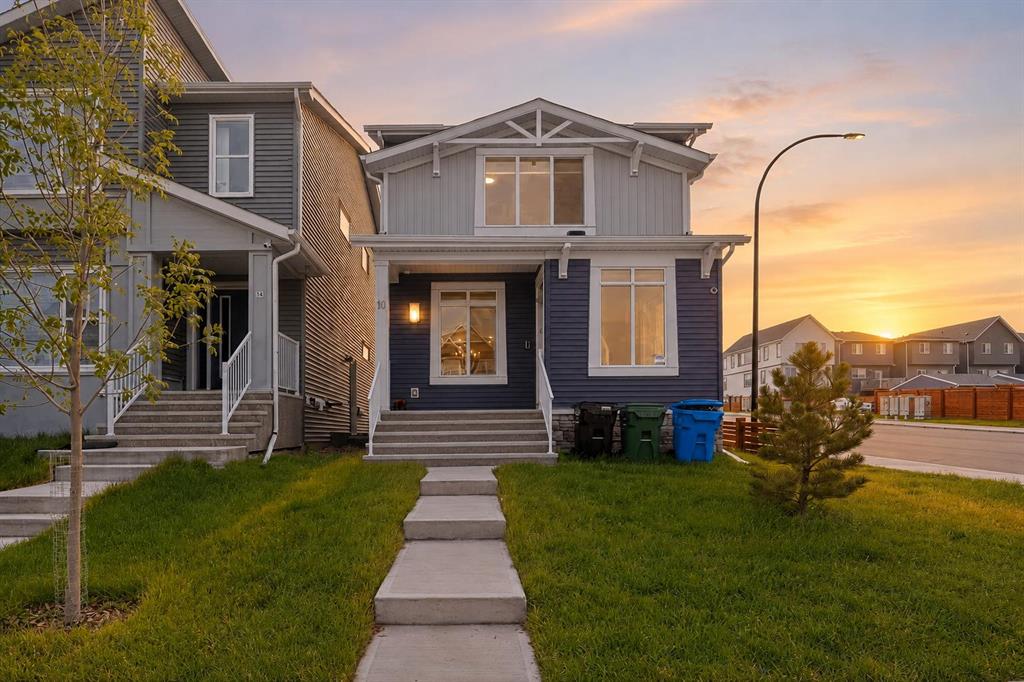
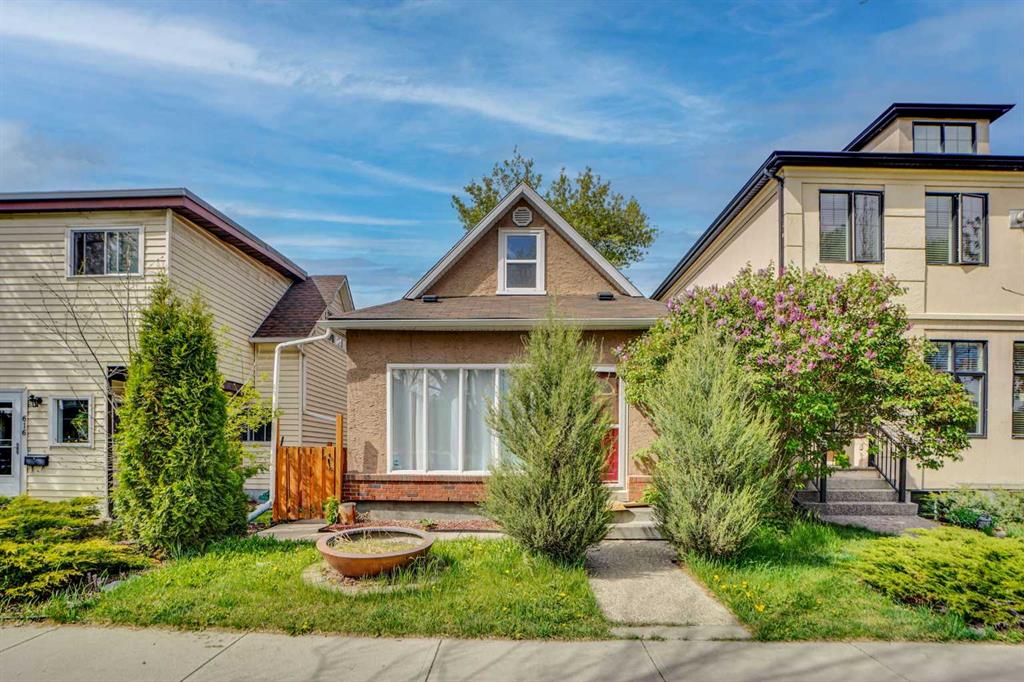
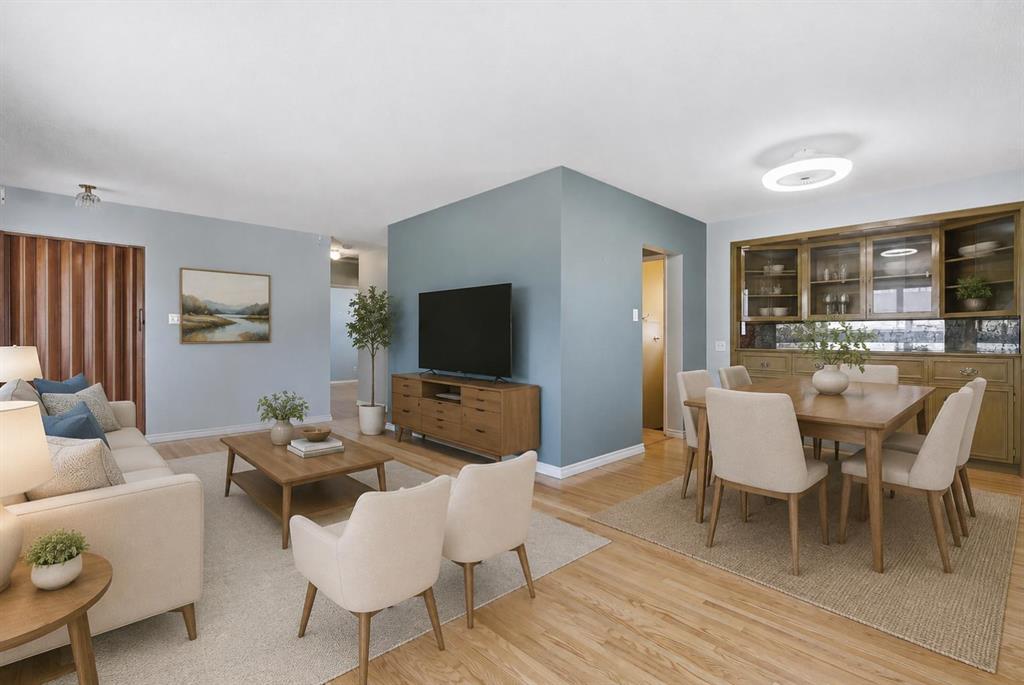
Similar Property in Calgary
Are You Already Working With Us?
Please submit your email address to get the latest updates
