274101, 60 Street E, Alberta, Rural Foothills County
$1,799,000
About Property
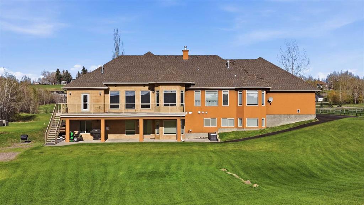
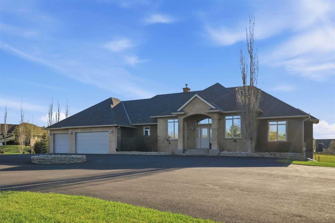
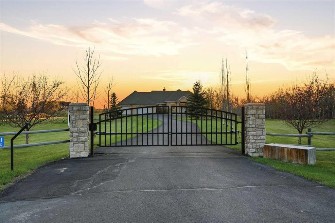
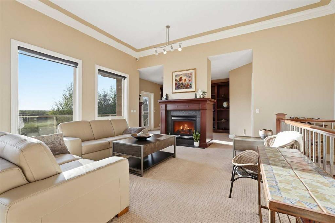
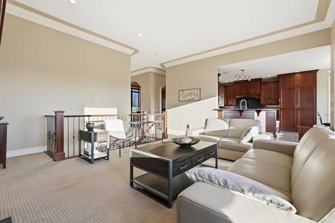
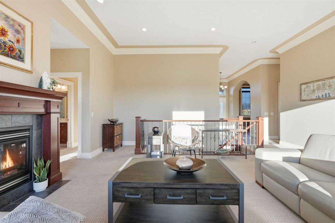
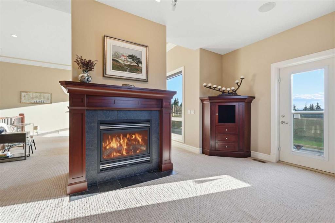
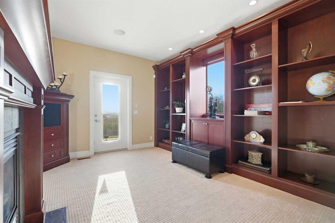
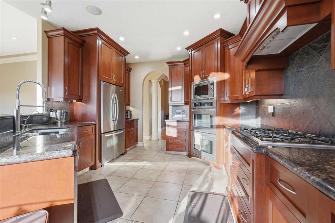
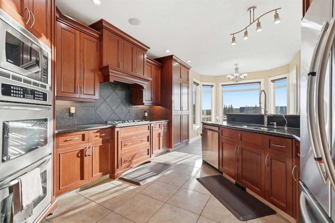
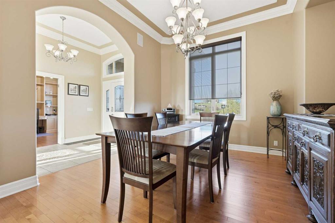
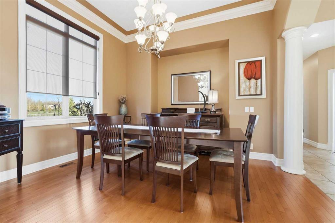
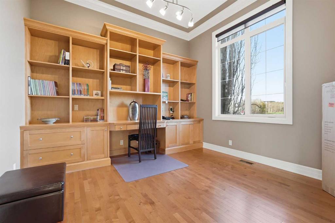
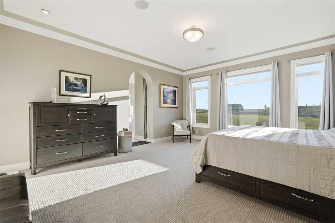
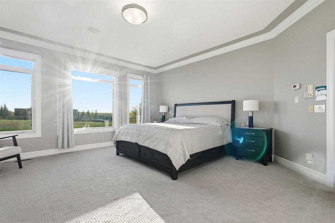
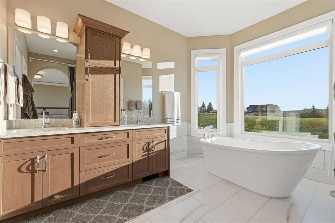
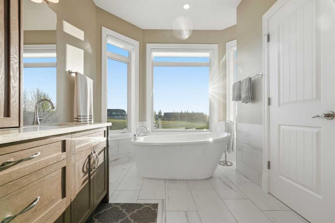
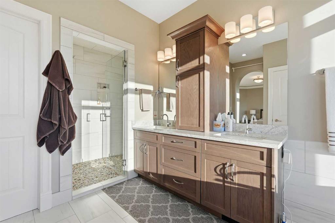
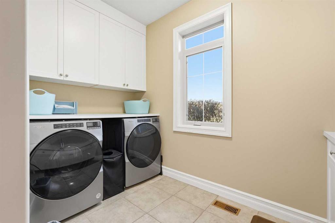
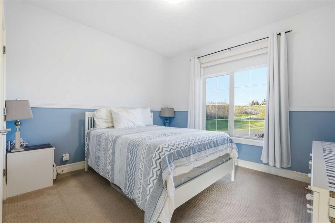
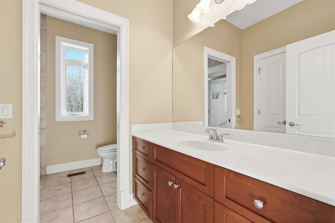
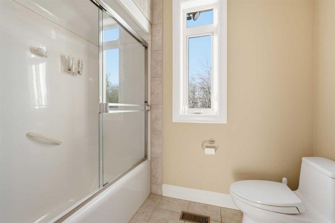
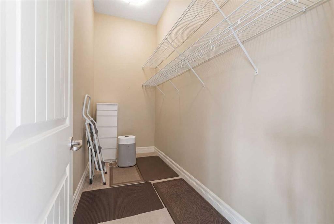
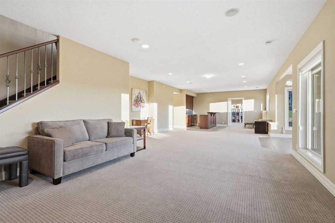
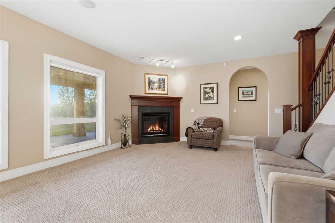
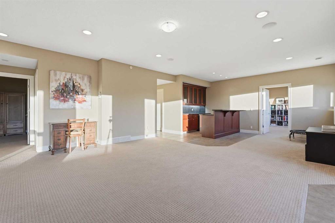
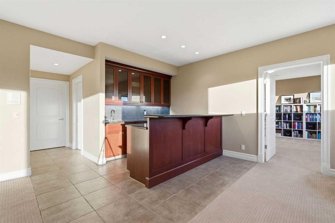
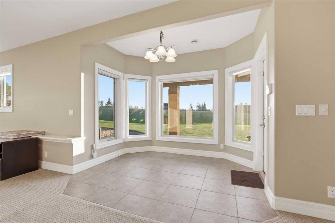
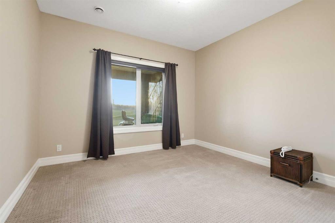
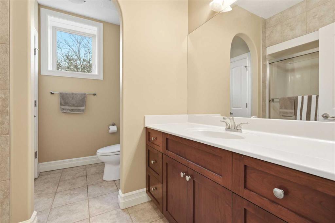
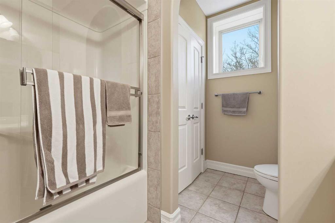
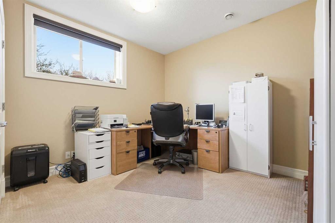
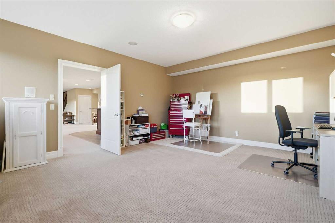
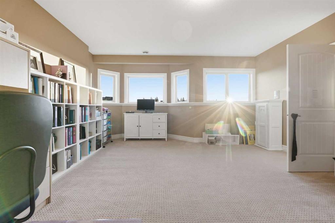
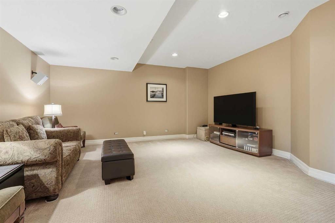
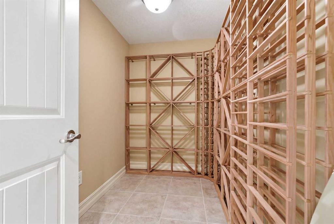
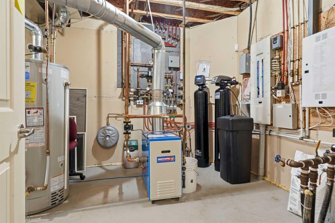
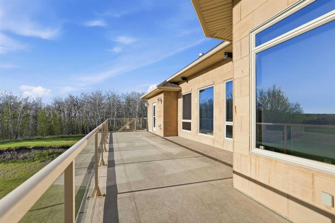
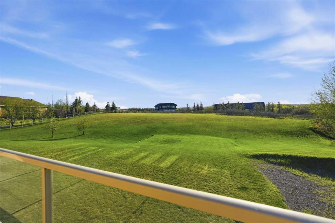
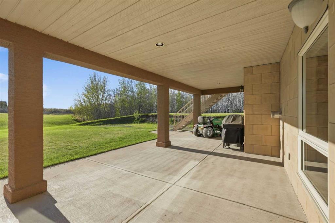
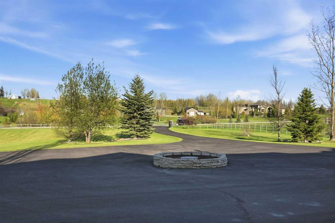
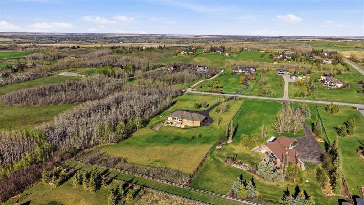
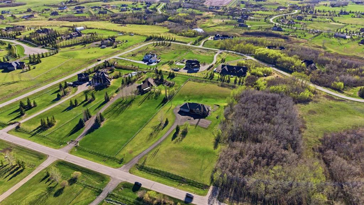
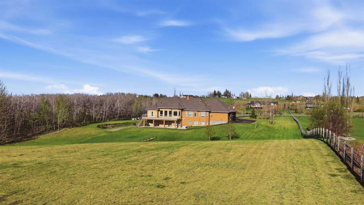
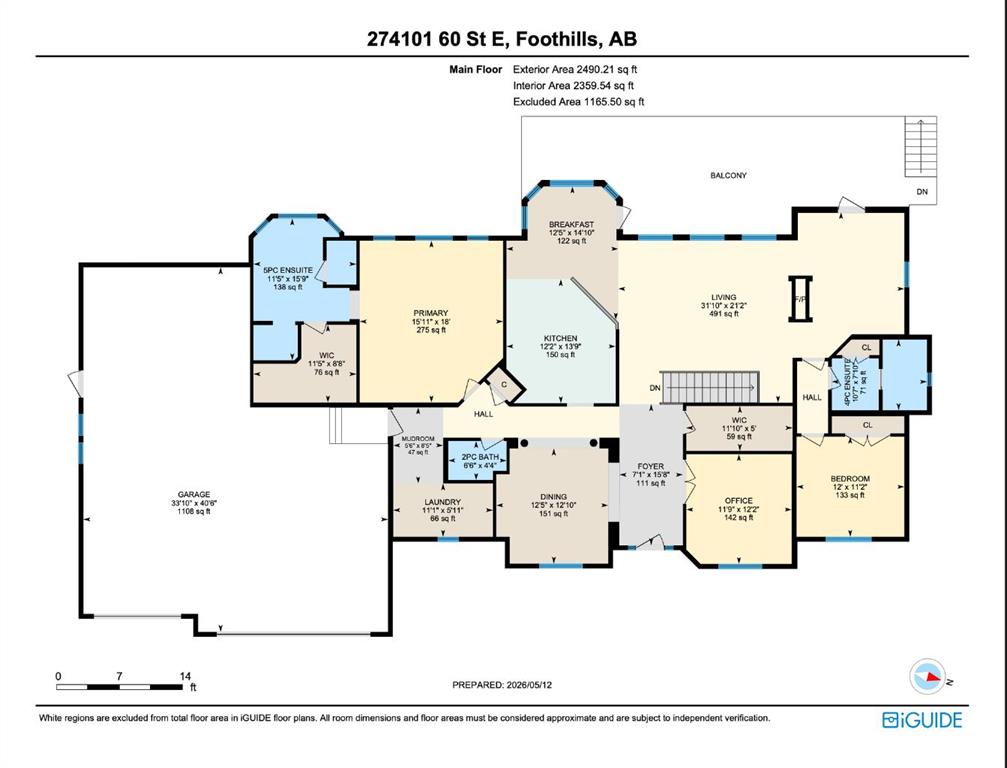
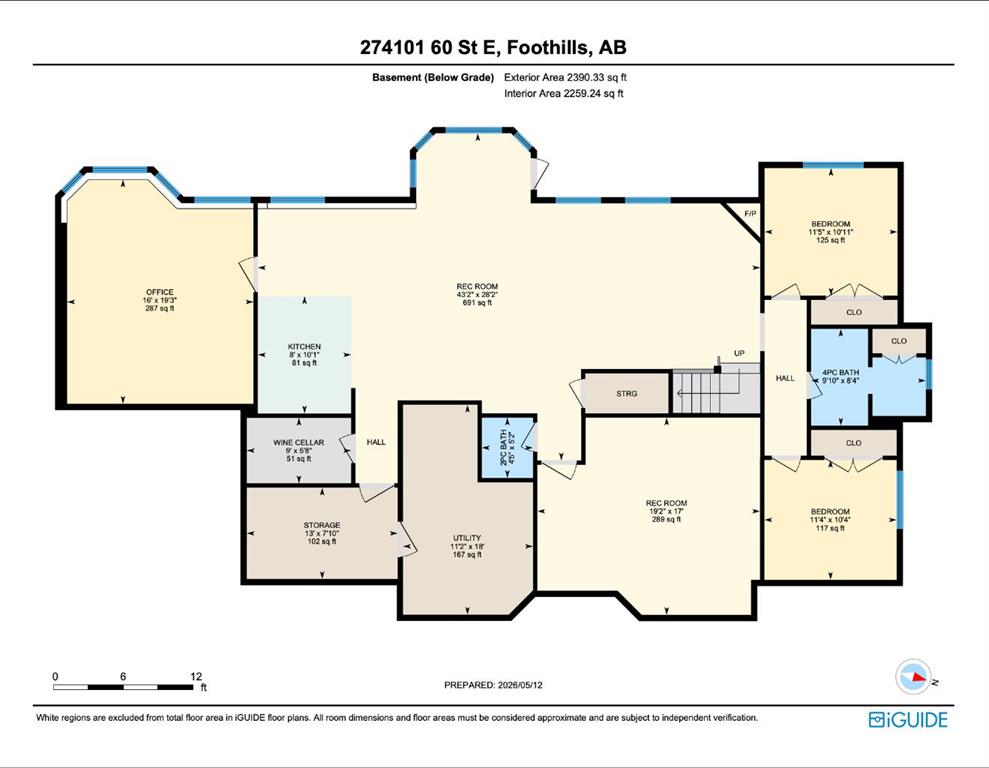
274101 60 Street E is not just another acreage. This is a meticulously maintained estate property where the pride of ownership is immediately felt from the moment the newer electric gate opens and you drive down the paved circular driveway. Situated on 3 acres siding onto beautifully treed reserve land, this fully developed walkout bungalow offers over 4,700 sq ft of living space with a west-facing backyard, soaring ceilings, expansive windows, and a layout designed for both everyday living and entertaining. The heated attached garage offers over 1,100 sq ft with room for at least 4 vehicles plus additional workshop space, making it ideal for acreage living, storage, hobbies, or toys. Tile throughout main floor has in floor heat. Hundreds of thousands of dollars have been invested into the property over recent years, including a newer drilled well, upgraded boiler and hydronic heating system, upgraded copper piping, new shingles and complete roof system, upgraded hot water system, whole home steam humidification system, upgraded water treatment systems, reverse osmosis drinking water system, water softener, iron and manganese filtration system, paving improvements, electrical upgrades, cistern servicing, septic servicing, and extensive interior renovations throughout the home. The beautifully renovated primary retreat features a fully updated ensuite with custom tile work, modern tub, updated cabinetry, new shower, heated floors and a redesigned open layout. The fully developed walkout basement features in-floor heat throughout, massive entertaining spaces, wet bar, wine room, gym/flex space, additional bedrooms, and direct access to the covered concrete patio. Properties where this level of maintenance, infrastructure investment, and overall care come together this close to Calgary are exceptionally rare.
Interior Details
- Bookcases
- Built-in Features
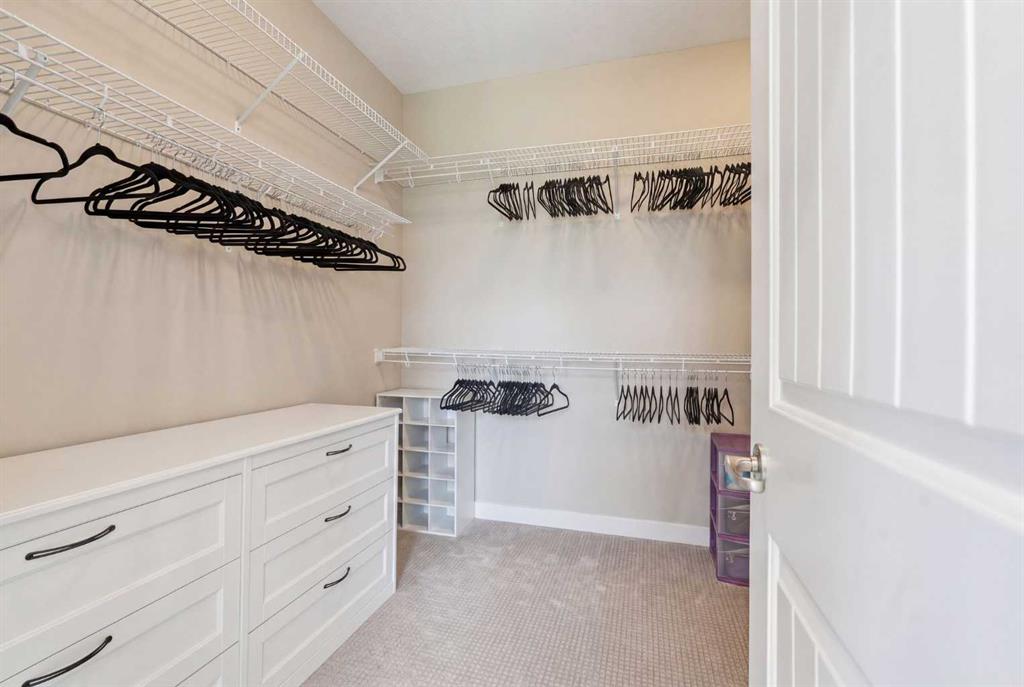
- Closet Organizers
- Double Vanity
- French Door
- Granite Counters
- High Ceilings
- Kitchen Island
- No Animal Home
- No Smoking Home
- Open Floorplan
- Pantry
- Primary Downstairs
- Quartz Counters
- Recessed Lighting
- Separate Entrance
- Soaking Tub
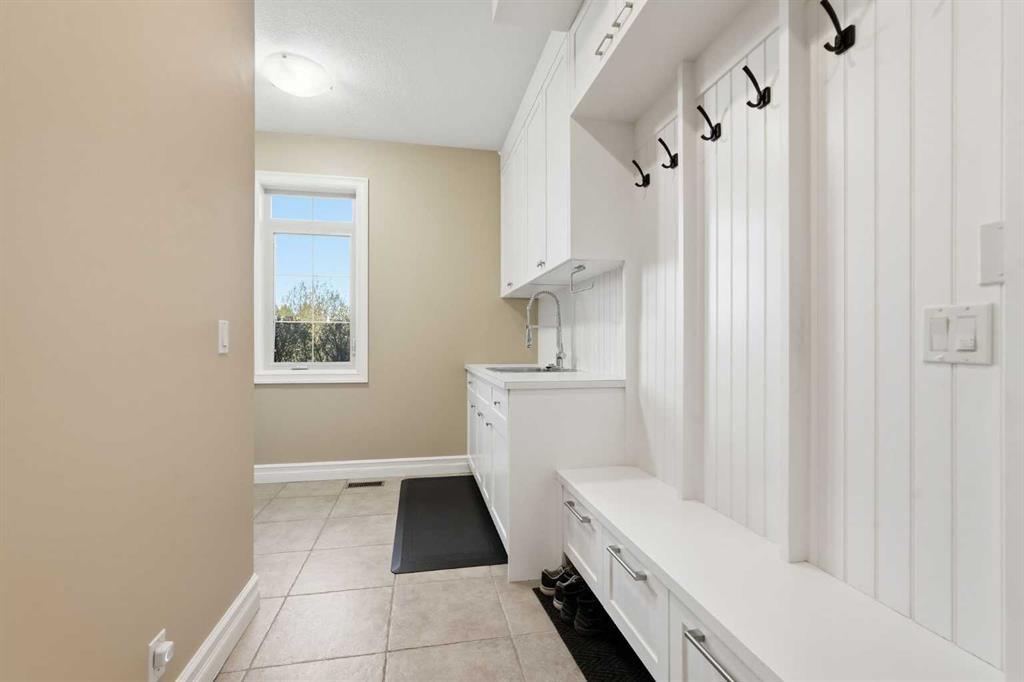
- Storage
- Vinyl Windows
- Walk-In Closet(s)
- Wet Bar
- Wired for Sound
Outdoor Details
- Balcony
- Permeable Paving
- Private Entrance
Mr. Amandeep Budhail
Similar Property in Rural Foothills County
Are You Already Working With Us?
Please submit your email address to get the latest updates
