2, Terrace Place, Alberta, Canmore
$1,999,999
About Property
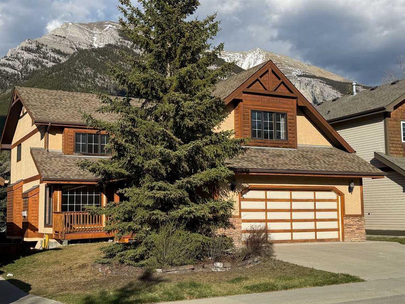
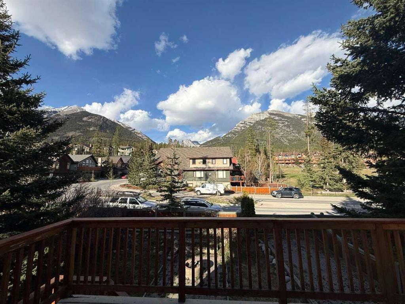
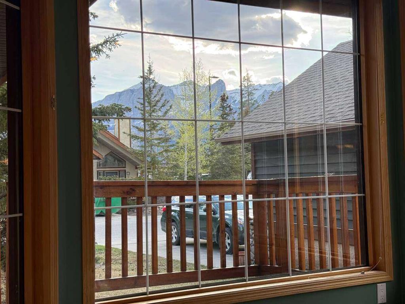
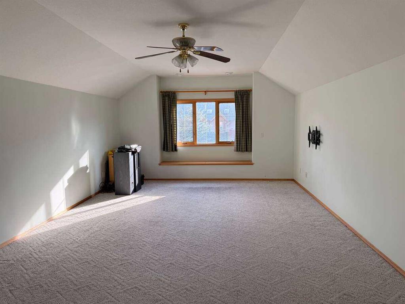
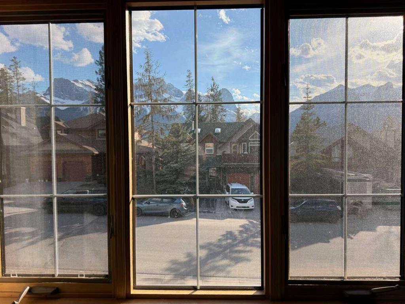
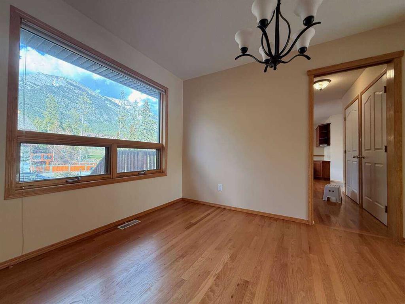
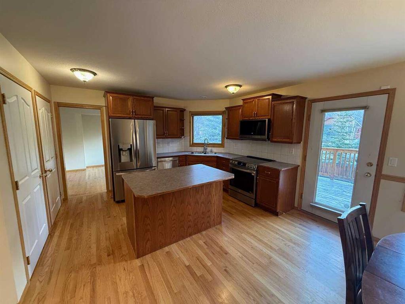
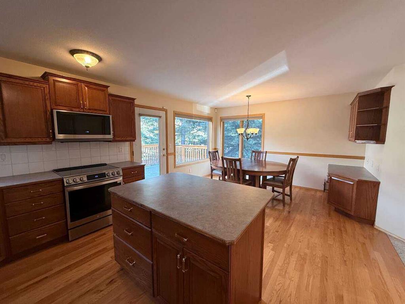
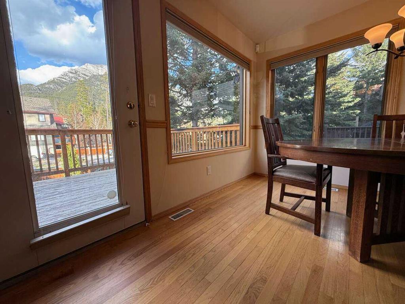
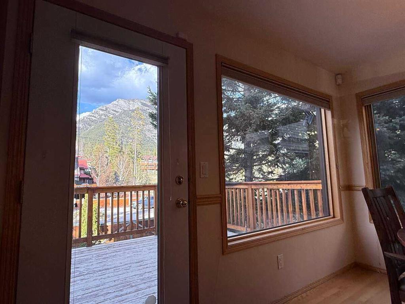
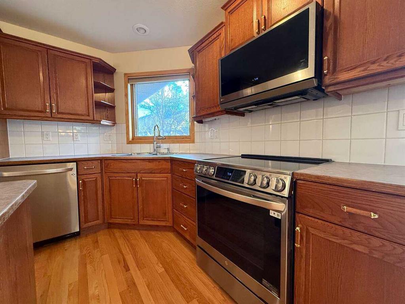
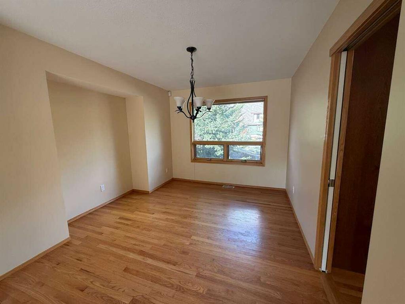
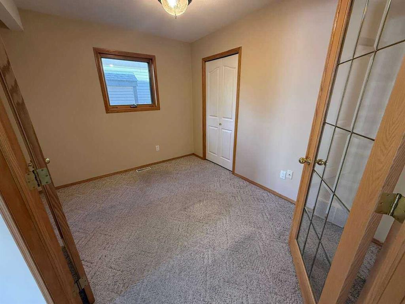
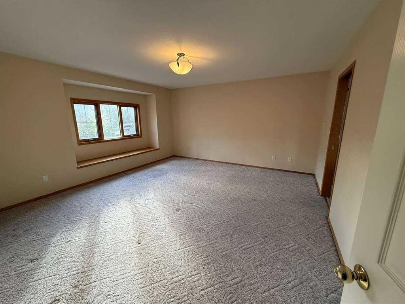
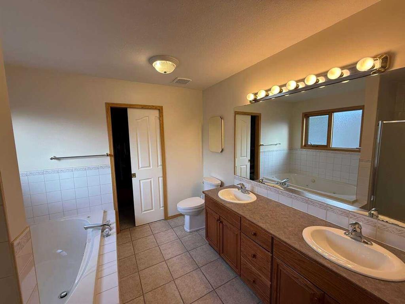
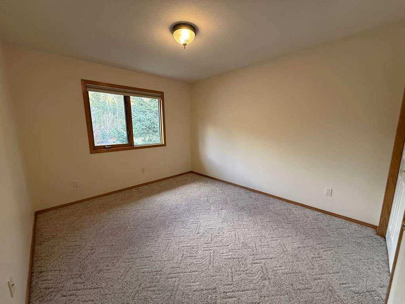
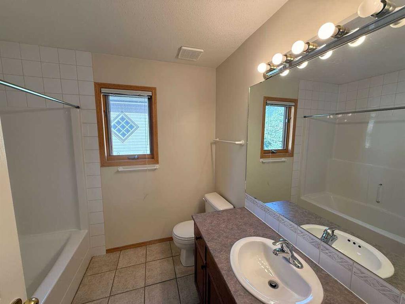
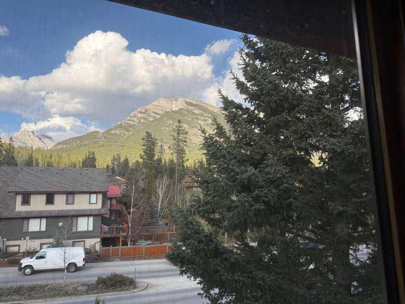
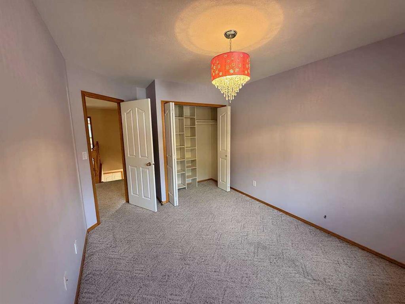
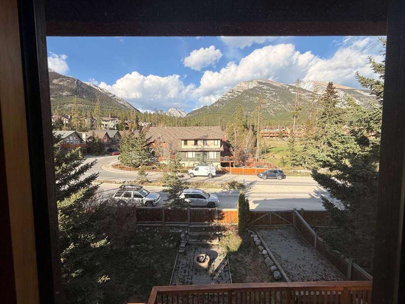
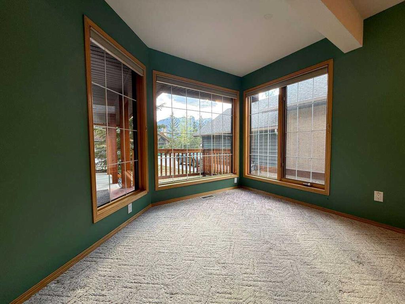
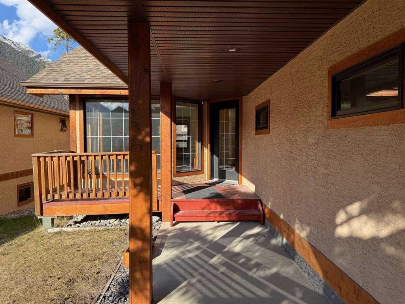
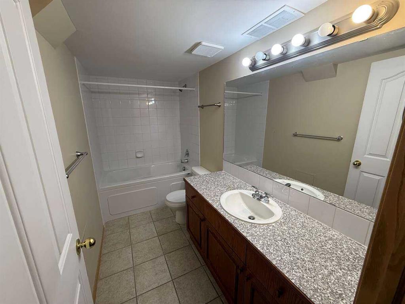
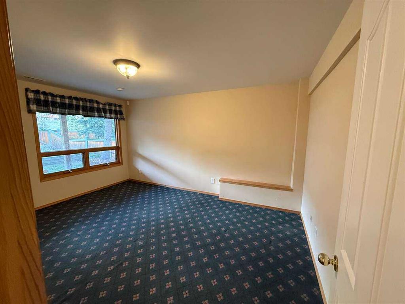
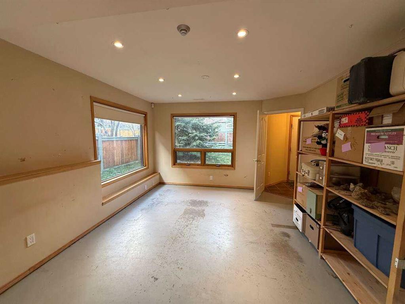
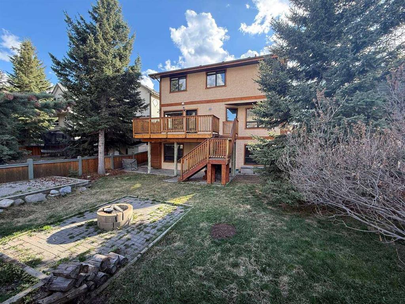
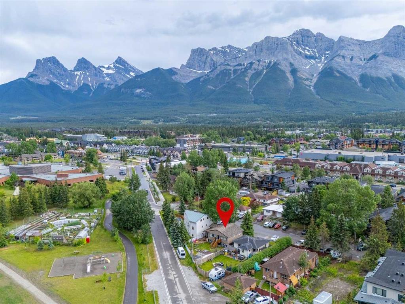
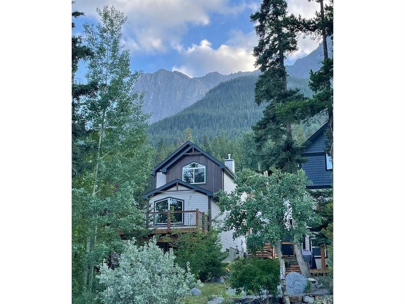
For more information, please click the "More Information" button. Eagle Terrace Single Family Home for under $2 million! A large family house, steps from Eagle Terrace playground / soccer fields / sledding hill and school-bus stops for all Canmore schools, less than 5-minute walk to Cougar Creek, numerous hiking and biking trails, Roam bus stop, and the Iron Goat. This spacious walk-out mountain-view home on a family-friendly cul-de-sac in Eagle Terrace offers plenty of flexibility with four bedrooms, a main floor office, huge bonus room, plenty of living space and 3.5 bathrooms. Large windows take in the sun and stunning mountain views from all sides. The main floor features a sunny Rundle-facing living room with gas fireplace, attached dining room, a handy office with French doors (for when you need quiet and focus!), a half-bathroom, and a generous eat-in kitchen with Lady MacDonald and Grotto views and an adjacent deck with natural-gas BBQ connection and lots of room for outdoor dining and lounging. The oversize double-car garage provides plenty of space for vehicles and gear for all your mountain adventures. On the second floor, enjoy Rundle views from the built-in window seat in the spacious primary bedroom with ensuite bathroom including a shower, large jetted tub, generous double-vanity, and walk-in closet. The second floor also includes two more bedrooms, a full bathroom, a laundry room with utility sink, and the huge bonus room with another window seat with views from Three Sisters to Rundle – a flexible multi-purpose space great for recreation, crafting, music or entertaining (or another bedroom). The walk-out basement (with another 1021 sq feet) includes another bedroom and full bathroom, extra storage and a large space currently set up as a workshop/hobby room. With picture windows and roughed in kitchen connections. Accessible from the basement and the upper deck, enjoy a large, fully-fenced back yard with mature trees, shrubs and lawn, a fire pit, electrical connection for a hot tub, and extra parking.
Interior Details
- Double Vanity
- Jetted Tub
- Walk-In Closet(s)
Outdoor Details
- Fire Pit
- Private Yard
Mr. Amandeep Budhail
Similar Property in Canmore
Are You Already Working With Us?
Please submit your email address to get the latest updates
