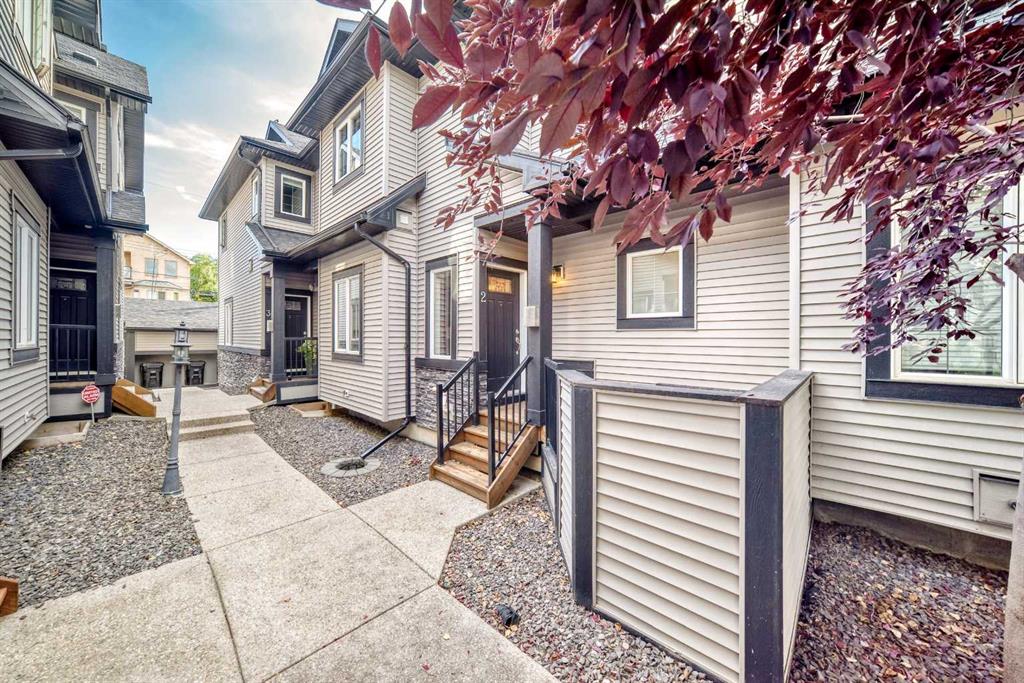
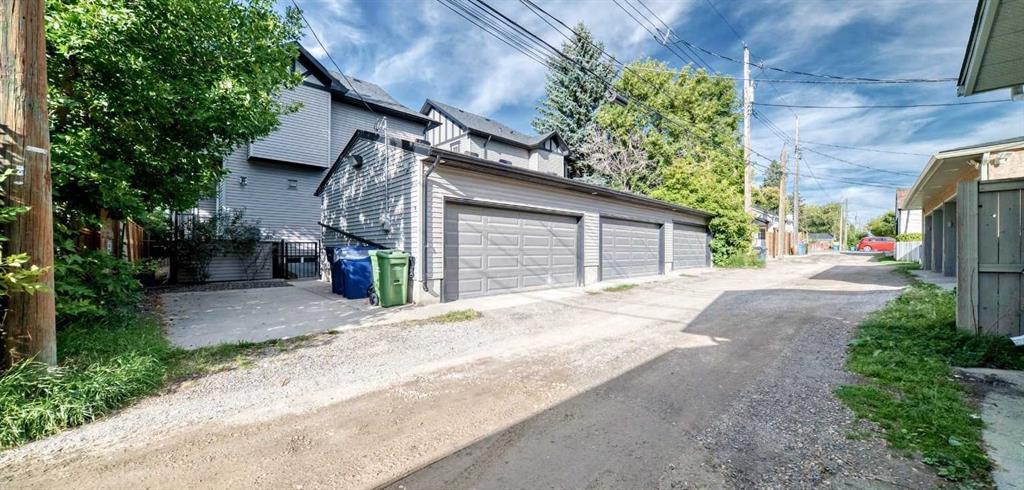
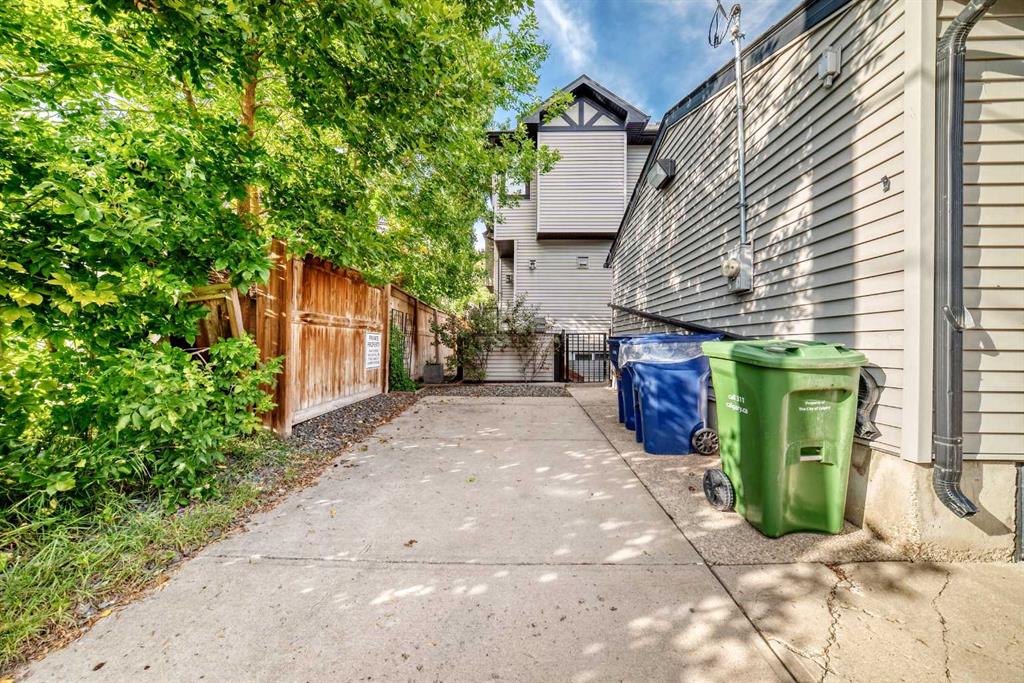
309, 15 Avenue NE, Alberta, Calgary
$515,000
About Property
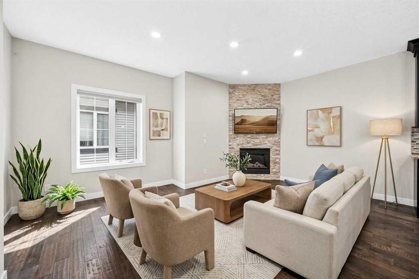
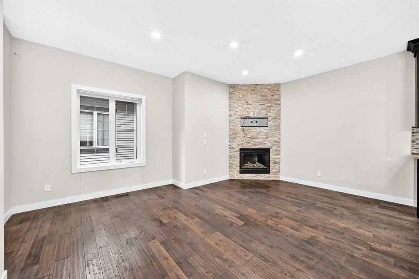
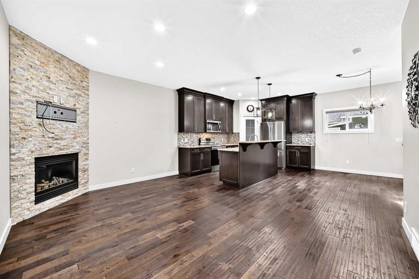
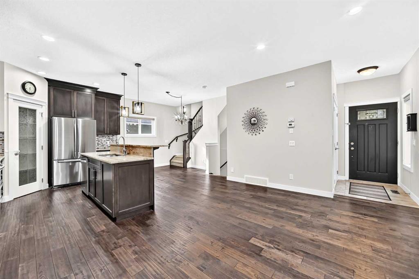
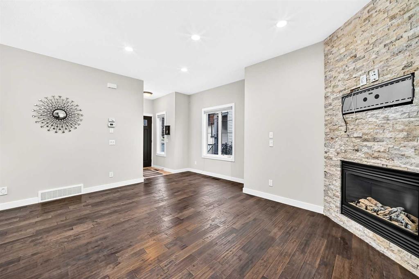
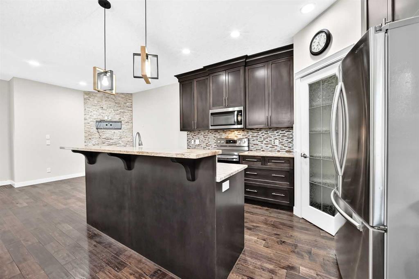
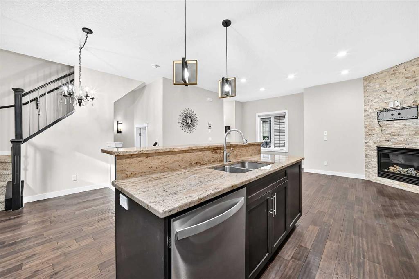
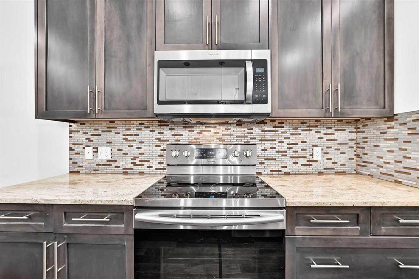
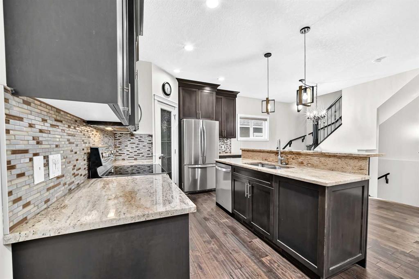
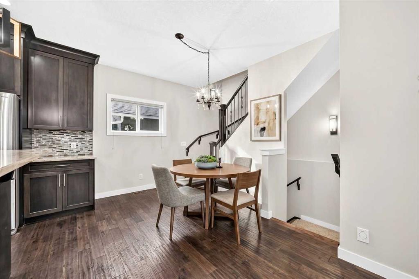
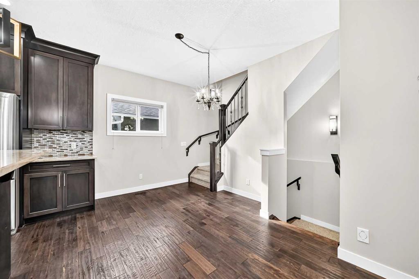
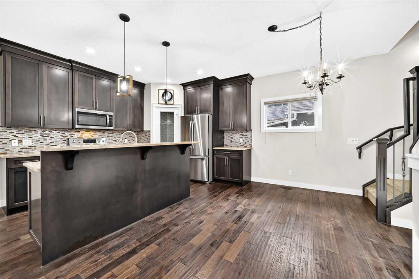
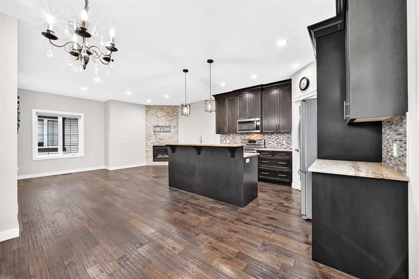
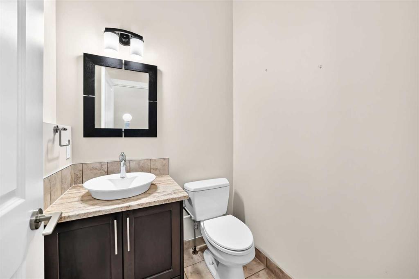
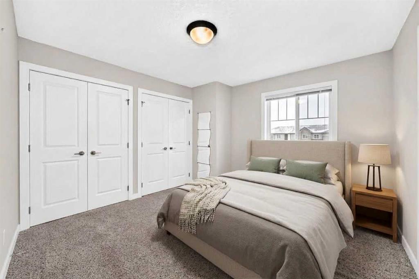
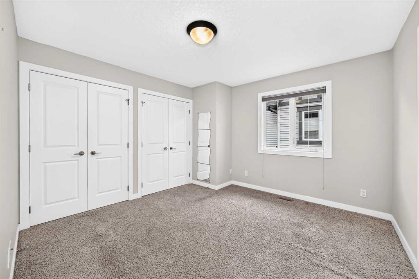
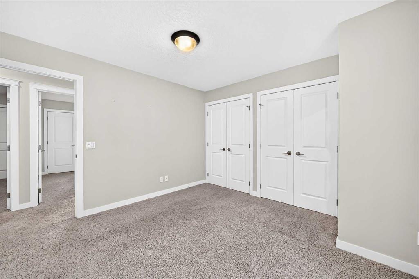
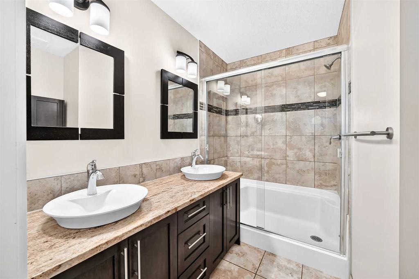
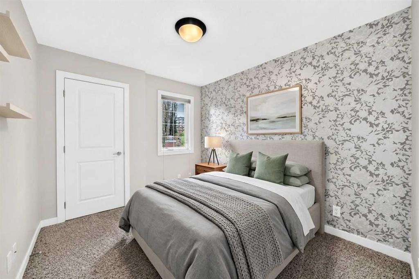
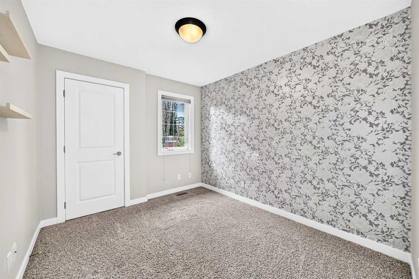
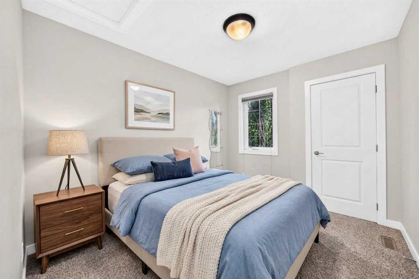
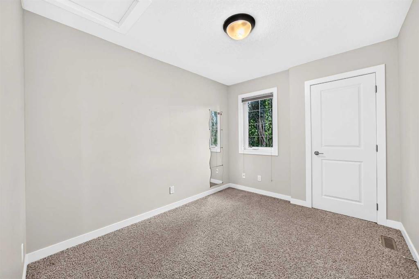
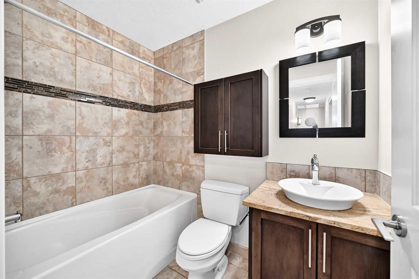
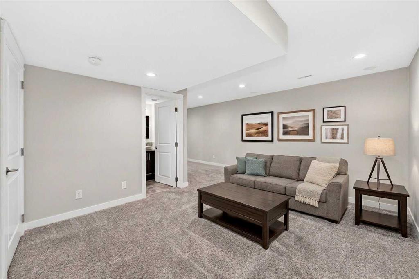
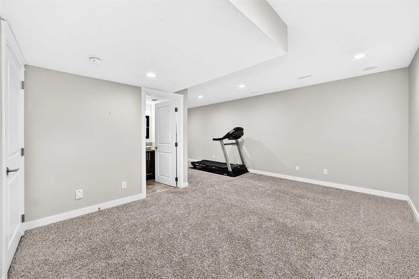
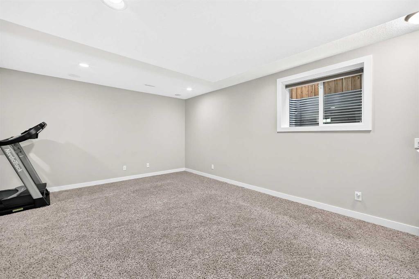
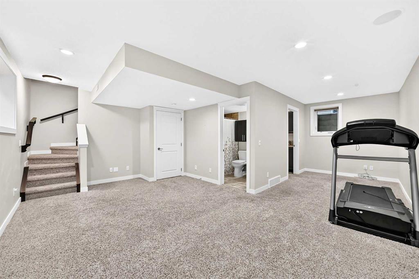
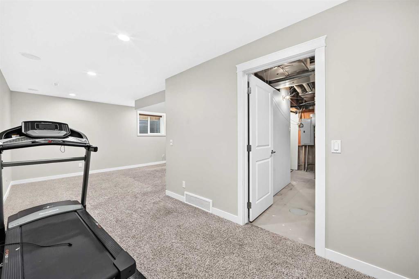
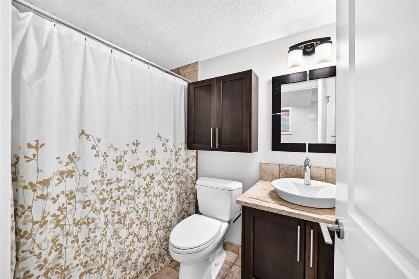
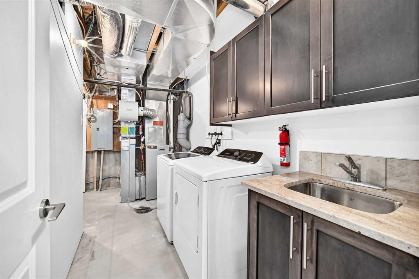
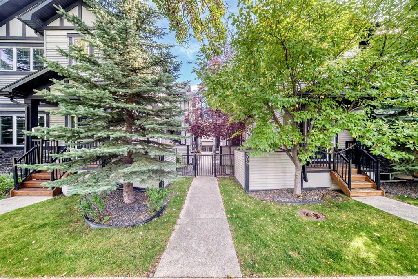
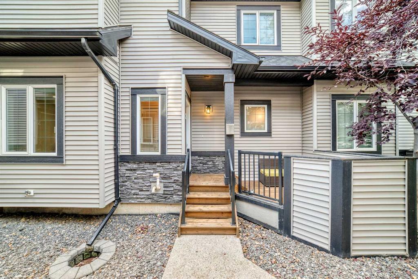
3 BEDS | 3.5 BATHS | FINISHED BASEMENT | GARAGE. Welcome to a beautifully maintained Crescent Heights townhome offering 1650 sqft of developed living space, upgrades, and the convenience of an inner-city location. The main level features 9ft ceilings, warm African Oak hardwood flooring, and a stone gas fireplace for a comfortable living space. The kitchen is stylish and functional, with full-height espresso cabinets, granite counters, pot drawers, a walk-in corner pantry, breakfast-bar island and stainless steel appliances (2020–2023). Recessed lighting, dimmer switches and cellular blinds add thoughtful touches throughout. Upstairs, a skylight brings additional natural light into the home. The spacious primary bedroom features double closets and a private ensuite with dual sinks, granite counters and a walk-in shower. Two additional bedrooms share a 4-pc bathroom with a soaker tub and granite counters. Heated floors in both upper bathrooms add an extra touch of comfort. The fully developed basement provides valuable additional living space, with a large family room, full bathroom with heated floor, and a flex room ideal for a home office, gym, guest space or hobbies. A newer washer and dryer (2025), laundry sink, cabinetry and generous storage areas add everyday functionality. Outside, enjoy your deck for morning coffee or summer BBQs, while the detached garage provides secure parking (and no scraping windows!). Located in Crescent Heights, you're close to coffee shops, restaurants, groceries, Rotary Park and the Bow River pathways, with easy access to Centre St, 16th Av, Memorial Dr and Deerfoot Tr. Downtown is just minutes away. Beautifully cared for, thoughtfully upgraded and move-in ready - this is a home designed for comfortable, low-maintenance living.
Interior Details
- Breakfast Bar
- Central Vacuum
- Closet Organizers
- Double Vanity
- Granite Counters
- Kitchen Island
- Pantry
- Vinyl Windows
Outdoor Details
- BBQ gas line
Mr. Amandeep Budhail
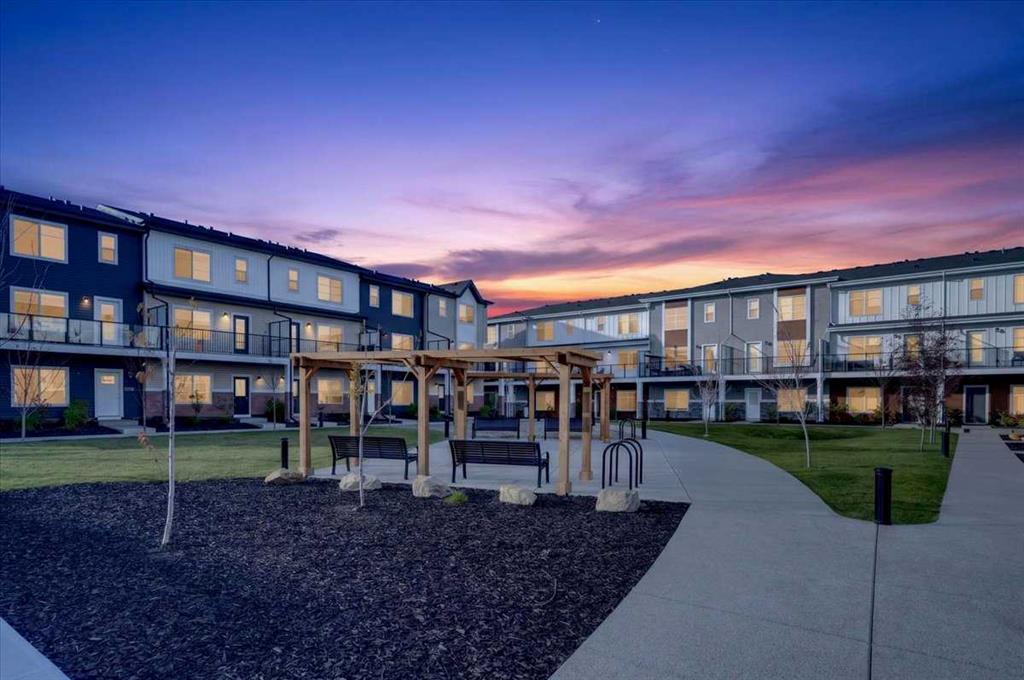
Similar Property in Calgary
Are You Already Working With Us?
Please submit your email address to get the latest updates
