33550, Range road 23, Alberta, Rural Mountain View County
$3,200,000
About Property
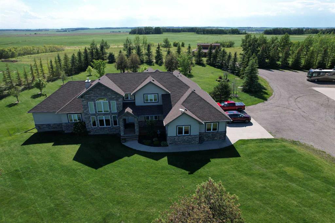
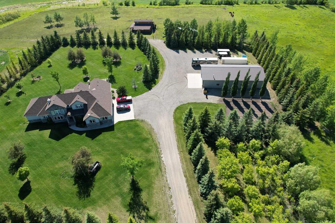
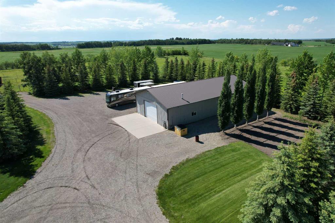
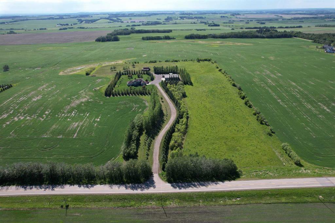
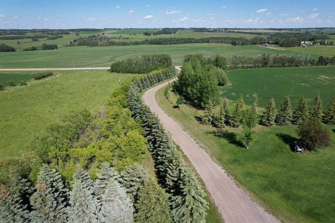
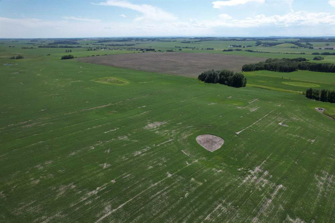
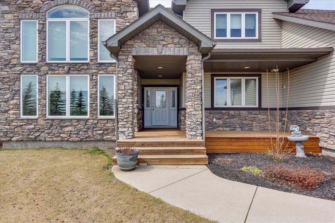
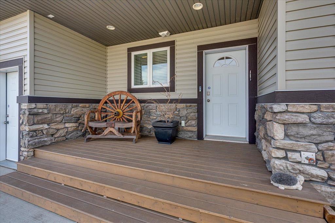
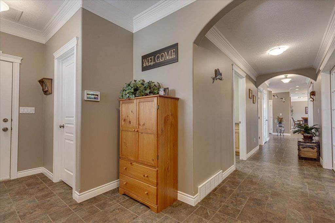
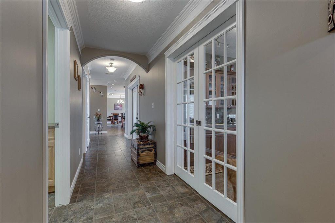
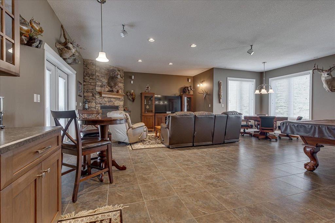
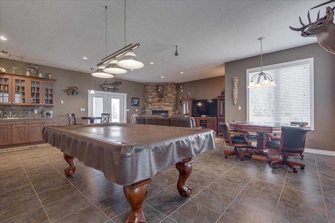
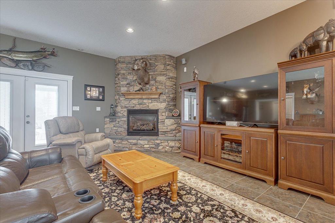
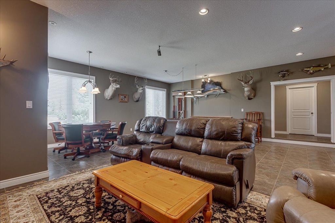
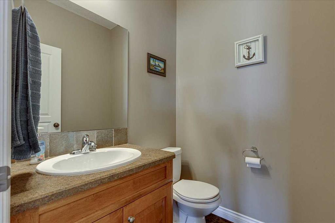
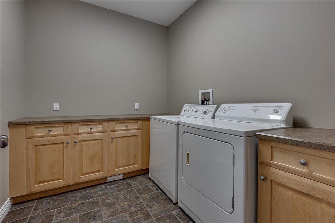
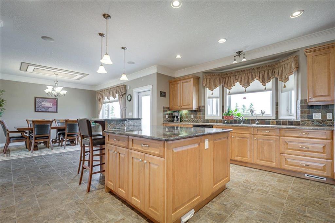
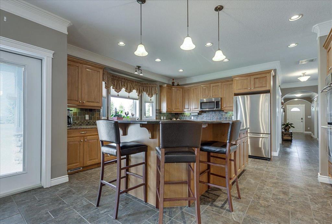
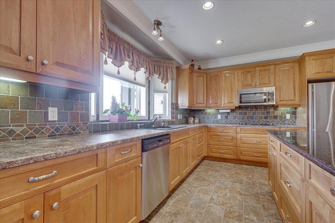
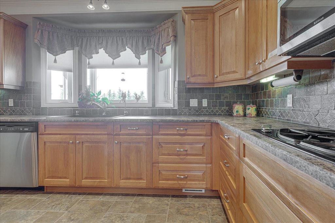
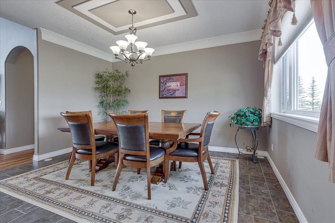
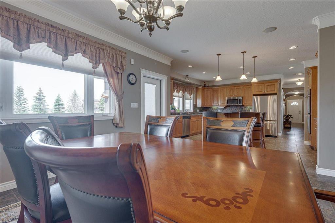
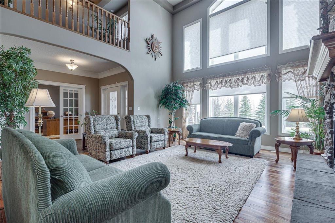
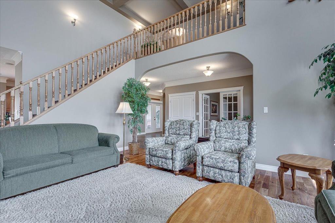
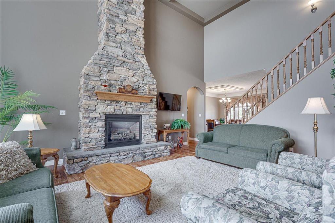
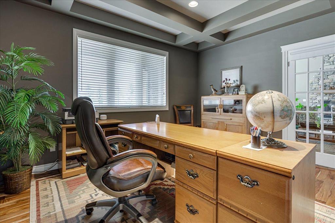
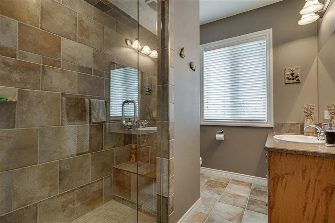
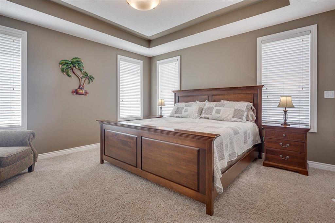
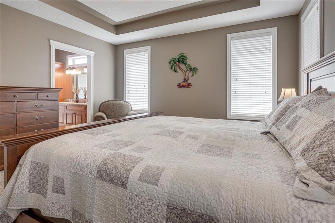
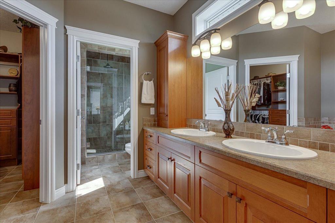
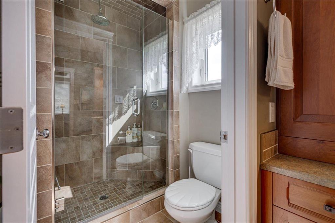
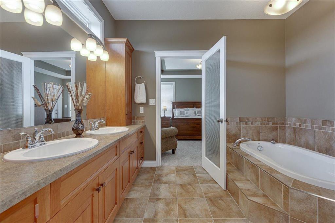
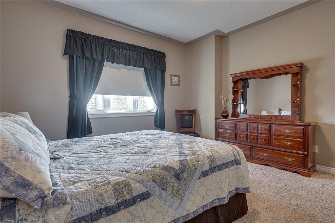
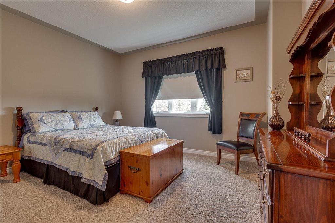
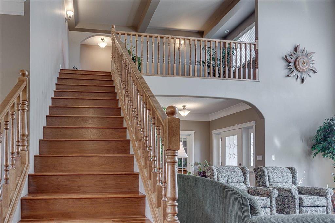
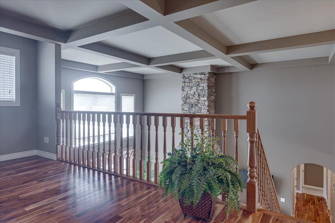
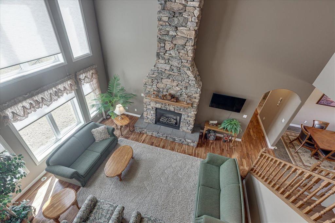
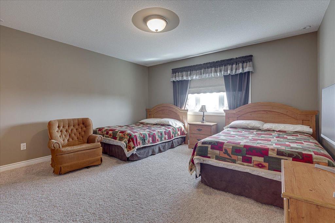
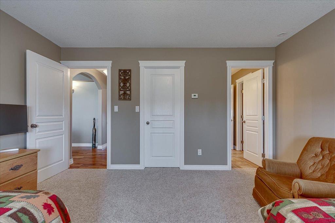
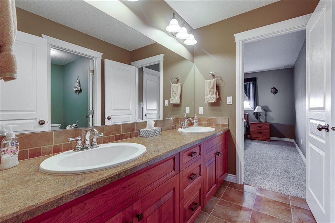
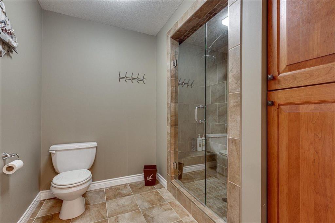
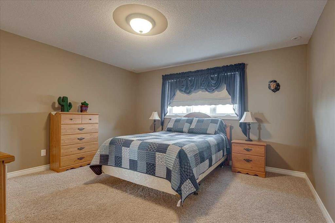
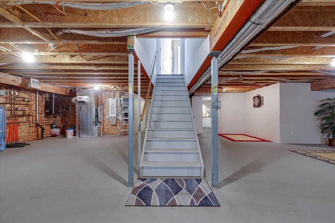
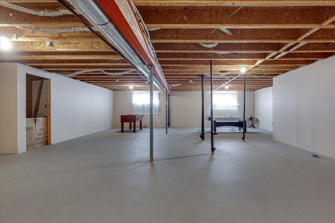
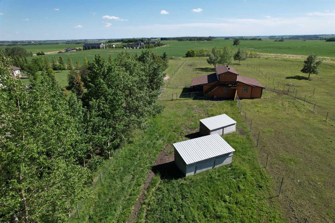
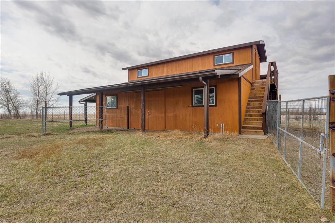
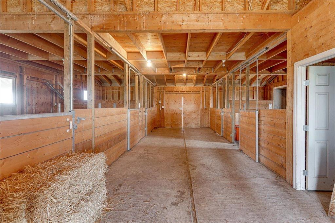
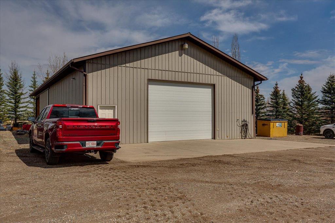
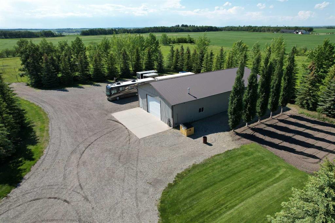
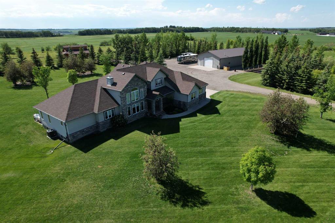
Ascend a picturesque, tree-lined driveway to discover an unparalleled executive estate perched atop a commanding ridge. Situated on 148.34 acres of highly productive, cultivated soil, this 4,124 sq. ft. custom two-storey masterpiece is framed by a mature shelterbelt, offering total privacy and 360-degree panoramas—from sunrises over the rolling valley to the east to majestic sunset mountain views to the west. Just 9 minutes from Olds with paved access to your gate, this property seamlessly blends high-end luxury with elite rural/agricultural infrastructure. Inside, the home radiates sophistication with soaring ceilings and two distinct living areas, each anchored by floor-to-ceiling stone fireplaces. The chef’s kitchen is a focal point, featuring rich maple cabinetry, granite counters, and premium JennAir appliances. Entertaining is effortless with a walnut built-in bar and garden doors that lead to a massive covered deck. The primary sanctuary offers a spa-inspired ensuite and private deck access with hot tub rough-ins. Upstairs, a bright loft overlooks the great room, connecting two spacious bedrooms via a Jack-and-Jill bath. Functional luxury abounds with an oversized heated garage (including a dog wash), in-floor basement heating, and a versatile hobby/workshop room in the basement. The outdoor assets are equally impressive, headlined by a premier 80’x40’ shop featuring a 60’x40’ heated workspace. For the equestrian or livestock enthusiast, the fully equipped barn includes five box stalls, a tack room, and a hay loft, serving five cross-fenced pastures with three electric-heated waterers. This is more than a home; it is a legacy property meticulously designed for those who demand the finest in country living. PROPERTY HIGHLIGHTS AT A GLANCE: Land & Location: 148.34 acres of prime soil; 9 minutes to Olds; paved access. The Residence: 4,124 sq. ft. above grade; 5 bedrooms; 4 bathrooms; dual stone fireplaces. Chef's Kitchen: JennAir gas range, double ovens, granite island, and walk-in pantry. Executive Shop: 80’x40’ total (60’x40’ heated with bathroom/plumbing + 20’x40’ cold storage). Equestrian Setup: 5-stall barn, tack room, cross-fenced pastures, and heated waterers. Viewscape: High-elevation site with valley views (East) and Rocky Mountain views (West).
Interior Details
- Central Vacuum
- Crown Molding
- High Ceilings
- Kitchen Island
- Walk-In Closet(s)
- Wet Bar
Outdoor Details
- BBQ gas line
- Garden
Mr. Amandeep Budhail
Similar Property in Rural Mountain View County
Are You Already Working With Us?
Please submit your email address to get the latest updates
