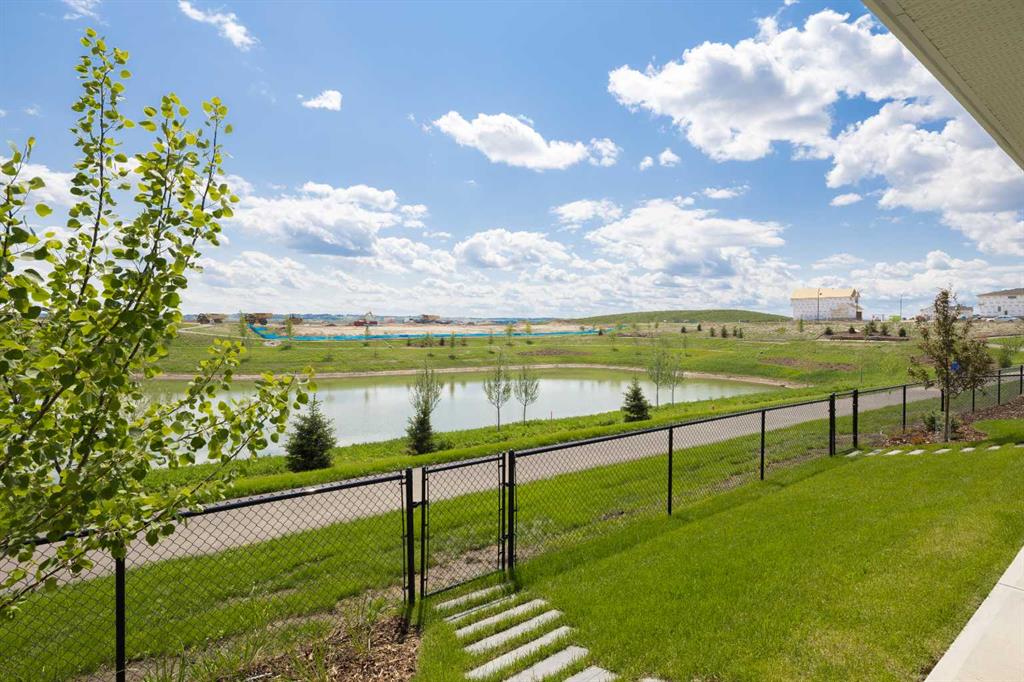
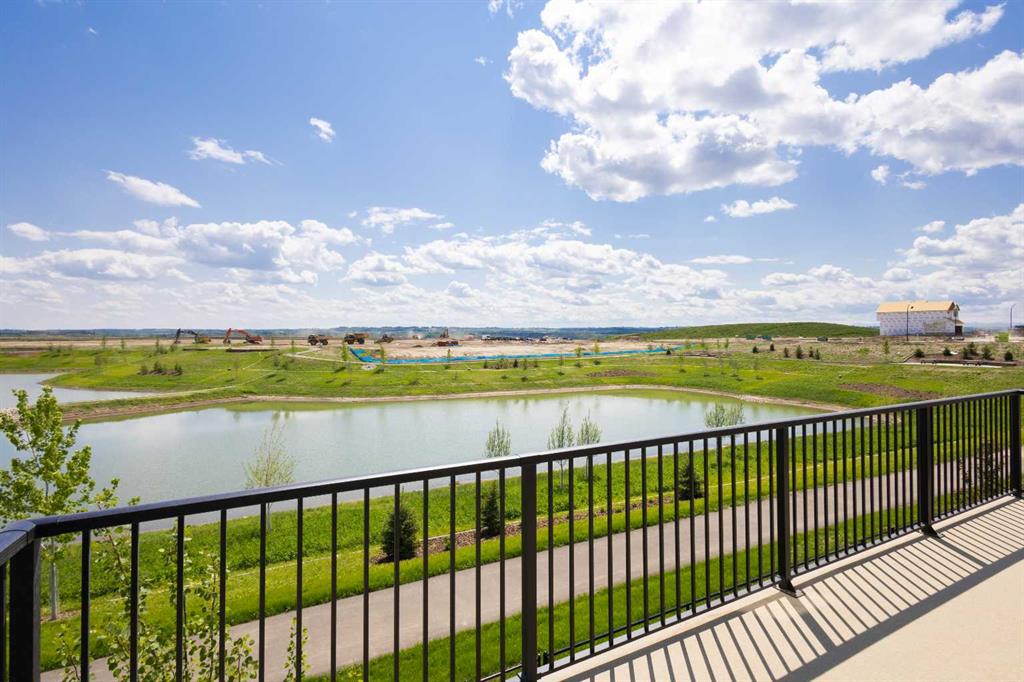
71, Ricardo Ranch Avenue SE, Alberta, Calgary
$999,900
About Property
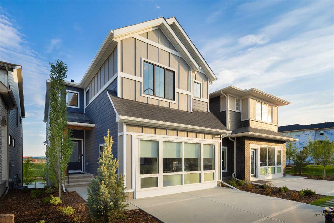
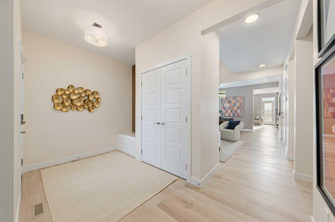
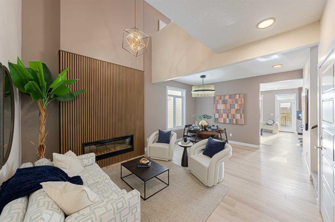
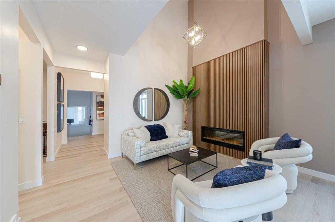
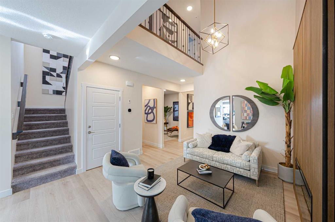
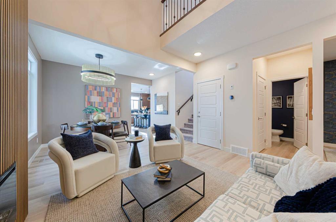
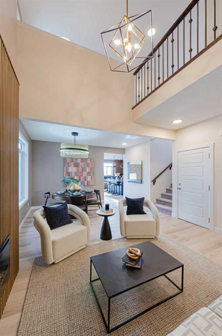
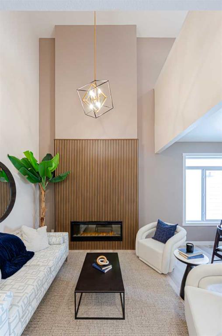
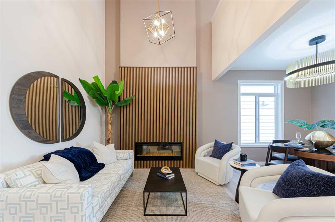
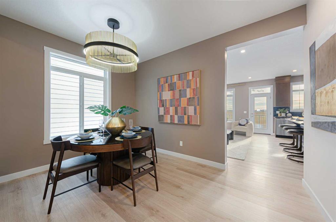
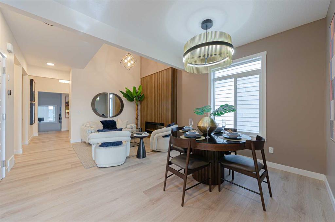
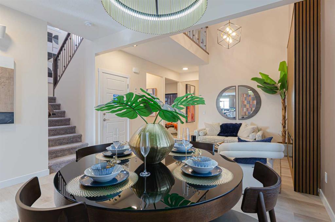
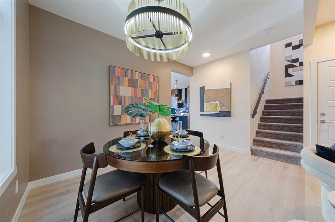
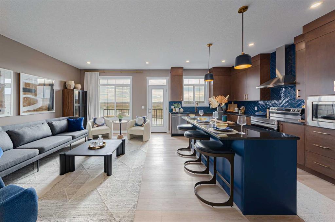
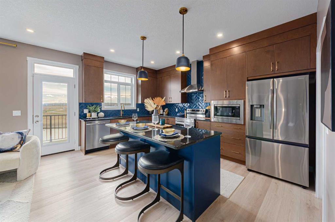
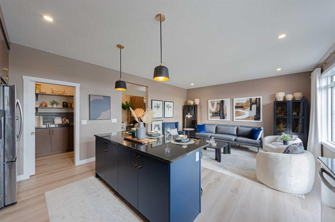
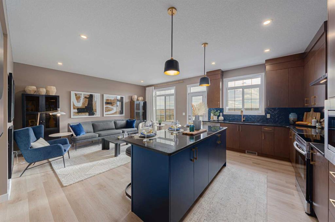
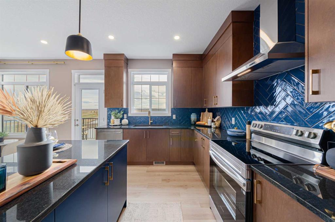
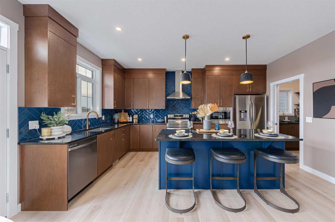
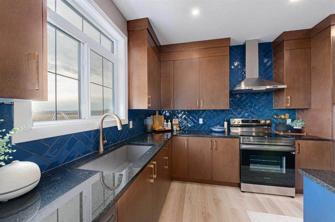
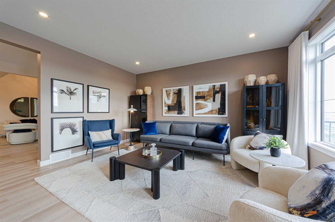
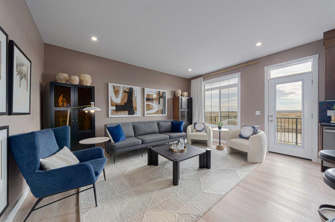
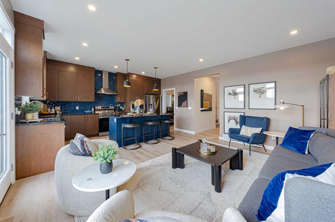
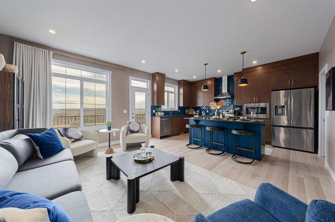
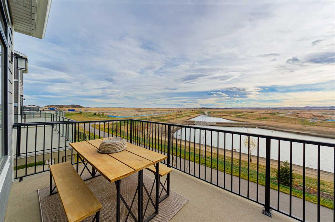
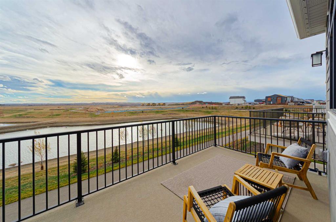
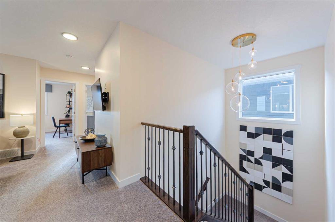
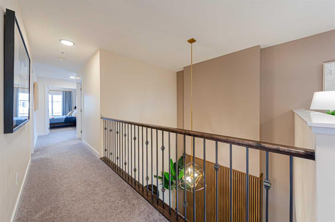
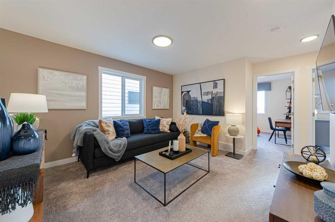
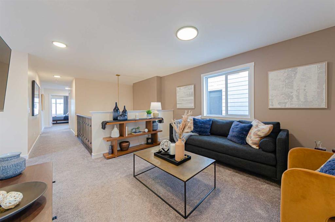
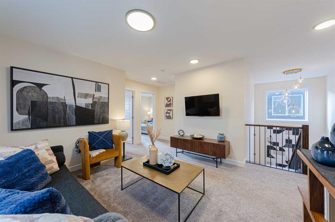
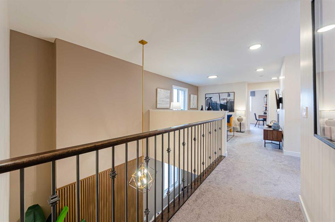
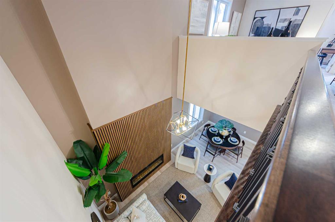
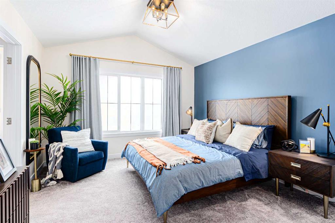
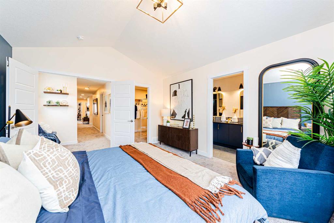
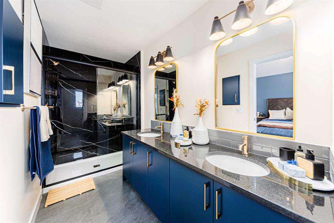
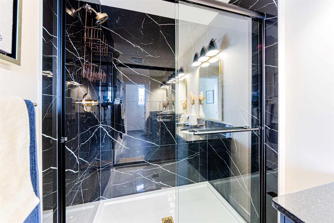
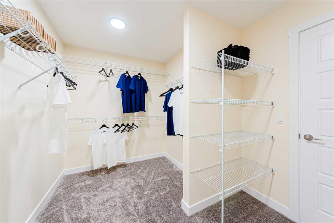
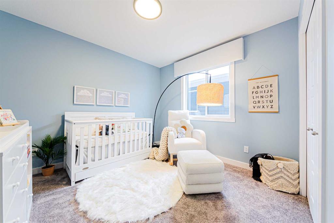
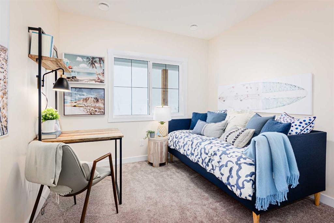
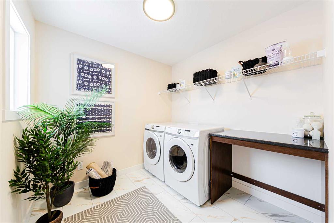
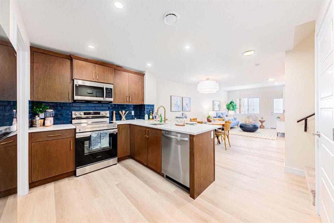
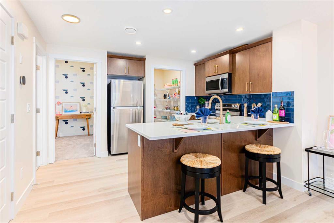
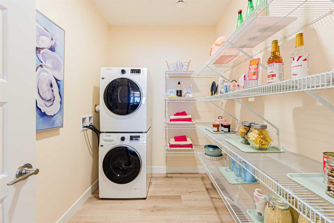
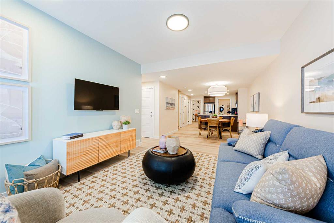
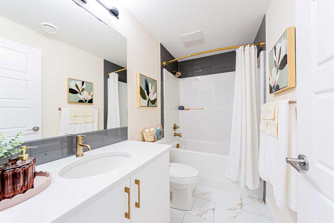
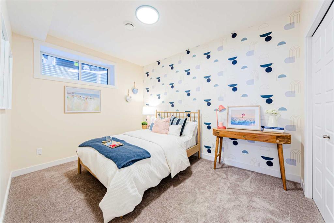
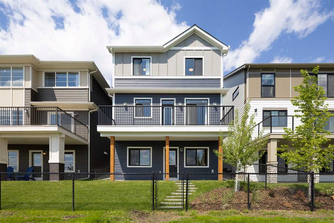
** Brand New Genesis Home with a Legal 2 Bedroom Basement Suite | Show Home Leaseback Opportunity ** Welcome home to the Calaria II designed & built by Genesis Homes. This thoughtfully designed home is being offered with a rare show home leaseback opportunity where Genesis pays all utilities, completes regular home maintenance, professionally cleans the home weekly, & the one year warranty begins after the leaseback term ends. Benefit from capital appreciation before you move in! This incredible home features a main level flex room, an open floor plan with high ceilings, an open-to-below floorplan, dual primary bedrooms, an upper level loft, air conditioning, a double attached garage with side door access, a legal 2 bedroom basement suite & more! Boasting 2,534 SqFt throughout the main & upper levels & an additional 878 SqFt in the legal basement suite, this home is full of living space. Step inside the front door to a wide foyer with built-in bench, closet storage & durable LVP flooring. The main level is masterfully curated for both style & comfort with two living rooms; the first is a formal living room featuring a stunning open-to-below ceiling complimenting the vast size of this home. The formal living has a 50" electric fireplace with an accent wall, this room blends seamlessly into the dedicated dining room. Move further inside & experience a home made for entertaining; an open concept chef inspired kitchen & great room. The kitchen is outfitted with sparkling quartz countertops, blue herringbone backsplash, gas to range, ample cabinet storage, full height cabinets to the ceiling, stainless steel builder appliance package, & a convenient butler’s pantry plus walk-in pantry for exceptional storage. The centre island with barstool seating is perfect for casual meals & gathering with family & friends. The great room has a door leading to your expansive 28’ x 8’ rear deck complete with gas line for your BBQ. Large windows throughout the main level flood the home with natural light. This level is complete with a 2pc bath. Walk up the plush carpet staircase with spindle railing to your upper level oasis. Upstairs holds 4 bedrooms- a primary & 3 additional bedrooms! The primary bedroom opens with french doors to a vaulted ceiling expansive retreat & is paired with a walk-in closet & 4pc ensuite bath. Bedrooms 2, 3 & 4 share the 5pc bath with a double vanity sink and tub/shower combo. The upper level loft is a perfect family lounge space. The walk-in laundry room with washer & dryer included is ideally located near all bedrooms. Downstairs, the 9’ basement offers a bright & spacious 2 bedroom legal basement suite with separate entry, private laundry, & direct access to the 28’ x 8’ concrete basement patio. The legal suite adds exceptional value & flexibility for extended family or rental income. Hurry and book your showing at this incredible brand new Genesis Show Home today!
Interior Details
- Double Vanity
- High Ceilings
- Kitchen Island
- No Animal Home
- No Smoking Home
- Open Floorplan
- Pantry
- Quartz Counters
- Recessed Lighting
- Separate Entrance
- Smart Home
- Storage
- Walk-In Closet(s)
Outdoor Details
- BBQ gas line
- Lighting
- Rain Gutters
Mr. Amandeep Budhail
Similar Property in Calgary
Are You Already Working With Us?
Please submit your email address to get the latest updates
